 Street View
636 N Ter Ave
636 N Ter Ave, Mount Vernon, NY 10550
Rate 636 N Ter Ave

Stories
7

Units
38

Available Units For Sale
3

Unit Types
1bd, 2bd

Built Year
1968

HOA Fees
N/A
About
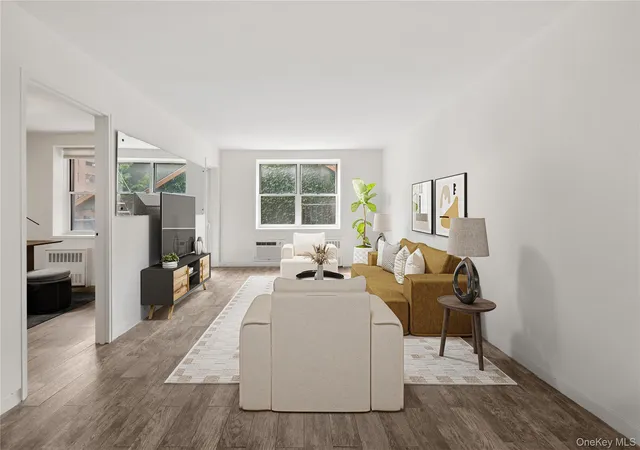
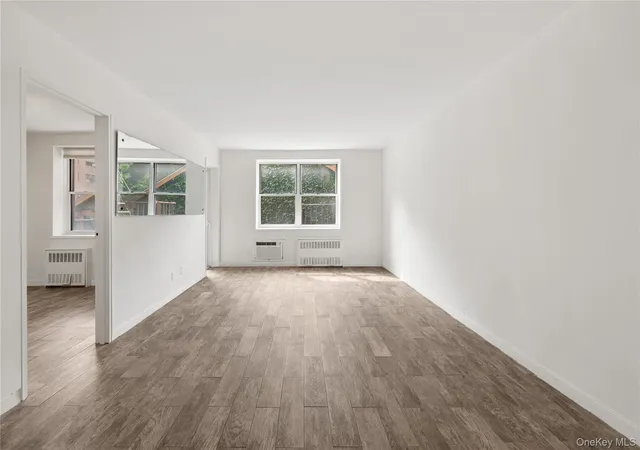
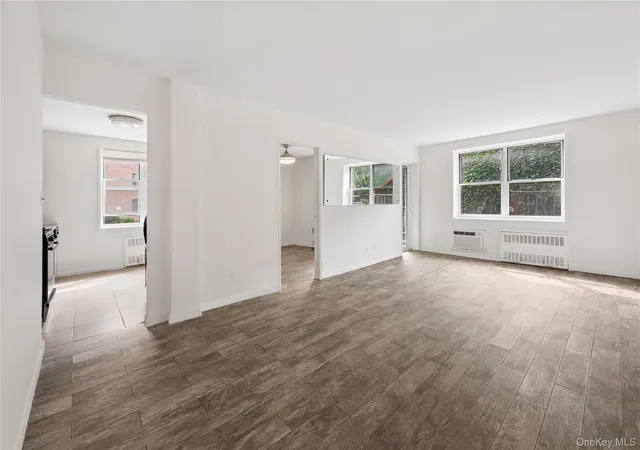
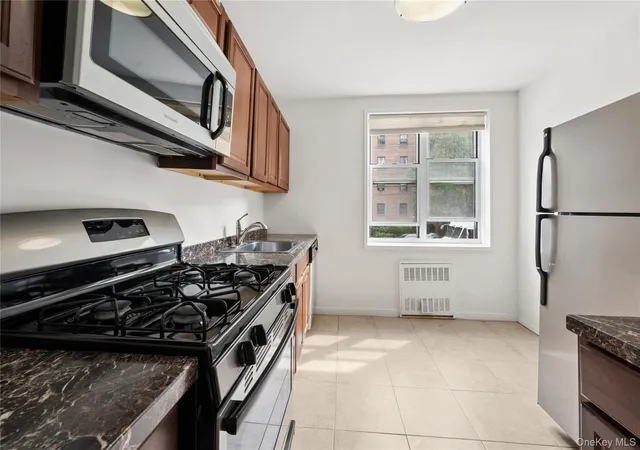
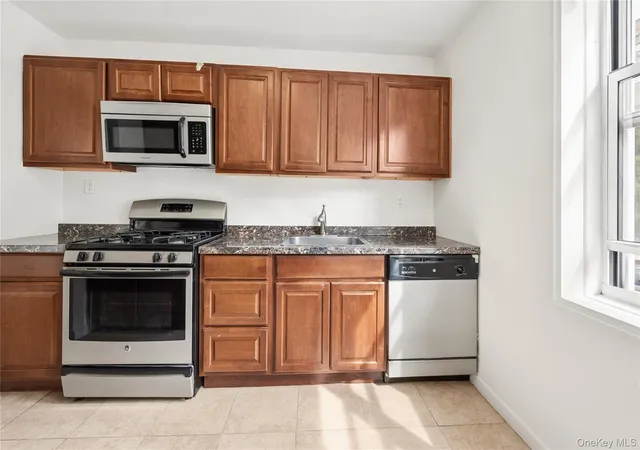
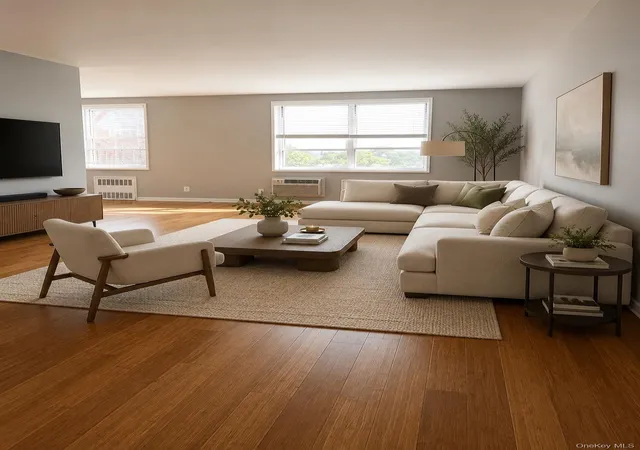
A mid-rise cooperative built in 1968, this seven-story property offers predominantly one- and two-bedroom residences arranged around a central circulation core with elevator service. Apartment interiors commonly feature hardwood floors (often under carpeting), open or eat-in kitchens with granite or quartz counters, updated stainless-steel appliances, full bathrooms with tile surrounds, and plentiful built-in storage including multiple closets and occasional walk-in configurations. Many units include private outdoor space such as balconies or terraces and benefit from western or treeline exposures that provide abundant natural light. The building’s public areas present a traditional lobby with marble flooring and a private mailroom; on-site services include a live-in superintendent, modern laundry facilities, designated storage rooms, and assigned parking with both indoor and outdoor options. Grounds are neatly maintained and include barbecue/picnic areas and accessible entrances for ADA compliance. Recent capital improvements cited across listings include upgraded windows, boilers, improved lighting, and added security cameras, reflecting ongoing maintenance and financial stability. Situated in Fleetwood, Mount Vernon, the co-op sits within walking distance of the Fleetwood Metro-North station, local shops, restaurants, parks, schools and bus routes, with easy driving access to Cross County and Ridge Hill shopping centers and regional highways. The community orientation and commuter-friendly location position the building as a practical choice for residents seeking suburban convenience with a straightforward cooperative governance structure.
Available Units


Building Features
Interior
Interior Features
Ceiling Fan(s)
Chandelier
Eat In Kitchen
Elevator
Entrance Foyer
First Floor Bedroom
Formal Dining
Galley Type Kitchen
Granite Counters
Open Floorplan
Primary Bathroom
Quartz/quartzite Counters
Soaking Tub
Storage
Walk Through Kitchen
Walk In Closet(s)
Flooring
Carpet
Hardwood
Wood
Heating
Baseboard
Forced Air
Hot Water
Natural Gas
Oil
Radiant
Steam
Cooling
None
Wall/window Unit(s)
Appliances
Convection Oven
Cooktop
Dishwasher
Energy Star Qualified Appliances
Gas Cooktop
Gas Oven
Gas Range
Gas Water Heater
Microwave
None
Oil Water Heater
Oven
Range
Refrigerator
Stainless Steel Appliance(s)
Tankless Water Heater
Amenities & Parking
Other Features
Parking Features
Assigned
Attached
Carport
Garage
Garage Door Opener
Off Street
On Street
Parking Lot
Storage
Waitlist
Exterior Amenities
Balcony
Mailbox
Disclaimer: Unit Features may vary by unit; buyers must independently verify all features. Information is deemed reliable but not guaranteed
- Home
- Homes For Sale
- New York
- Mount Vernon
- 636 N Ter Ave
Frequently Asked Questions
How many units are for sale at 636 N Ter Ave?

How much does a condo at 636 N Ter Ave cost?
What bedroom options are available in 636 N Ter Ave?