- Overview
- Description
- Property Details
- Location
- HOA Management
- Facts & Features
- Getting Around
- Nearby Homes

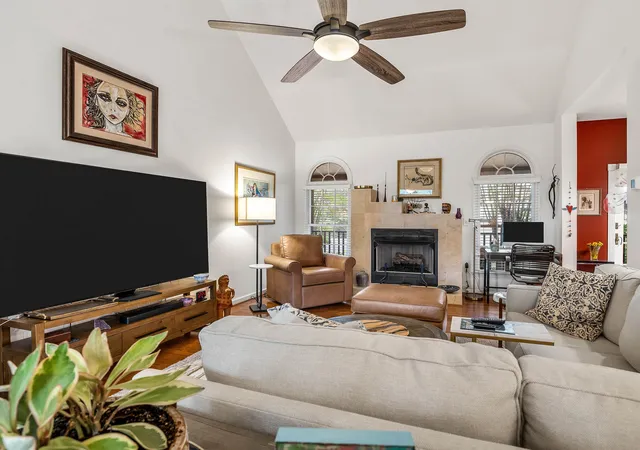


$447,500
Monthly Est:$2,227
 3 Beds
 2 Baths
2 full baths
 1,650sqft
1 Fox Ridge Way, Taylors, SC 29687
$447,500
$2,227/moEst:
Get Pre-Approved
Single Family Residence
Built in 1999
$10.42/mo HOA
8,712 sqft lot
$271/sq.ft
Description
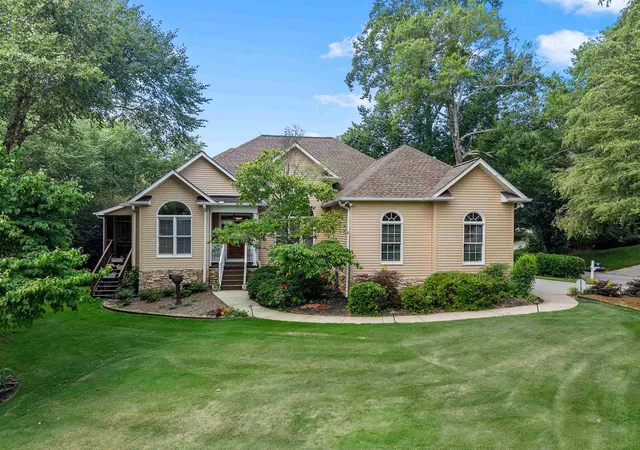
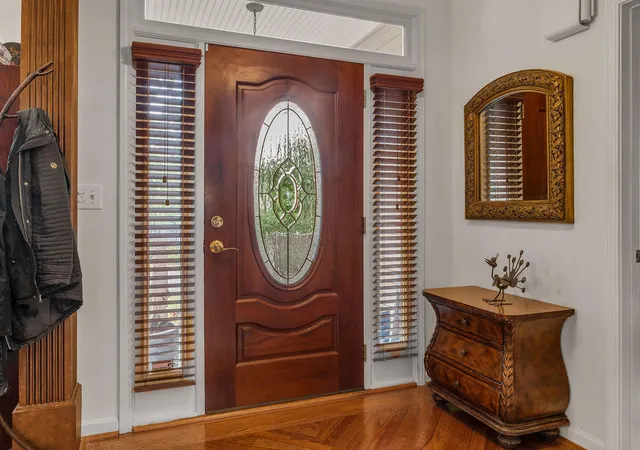
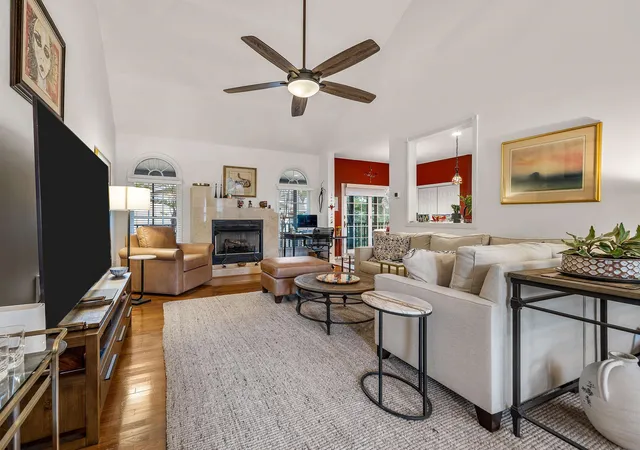
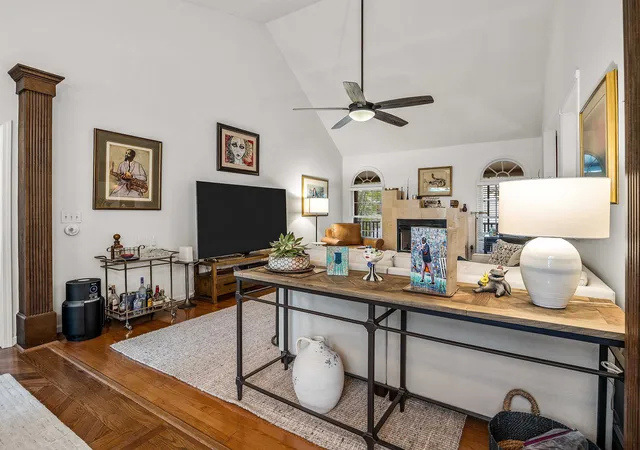
Experience refined living in this custom-built ranch home tucked away on a beautifully landscaped cul-de-sac lot in the desirable Pebble Creek community. Freshly painted and thoughtfully updated, this exceptional residence blends timeless elegance with modern convenience. From the moment you enter, you'll appreciate the soaring vaulted ceilings, rich hardwood floors, plantation shutters, palladium windows, and abundant natural light that create an inviting and sophisticated atmosphere. The open-concept design flows effortlessly, offering both comfortable everyday living and elegant spaces for entertaining. The spacious great room features dramatic ceilings and expansive windows overlooking the private backyard setting. The well-appointed kitchen has been enhanced with updated countertops, a new stove (2026), and a recently replaced microwave (2025/2026), new dishwasher, creating a functional and stylish space for preparing meals and gathering with family and friends. The owner's suite serves as a private retreat with a sitting area, direct access to the expansive wraparound screened porch, and a beautifully renovated ensuite bath. The spa-inspired bathroom was redesigned in 2024 to include a luxurious walk-in shower, double vanity, walk-in closet, and an added linen closet for enhanced storage and convenience. Outdoor living is equally impressive with a large screened porch overlooking mature landscaping, established trees, and a peaceful backyard setting. Updated ceiling fans on the porch and in guest bedrooms provide comfort year-round, while professionally installed pathway lighting enhances the home's evening ambiance and curb appeal. Meticulously maintained and extensively updated, notable improvements include: • New roof (2025) • New HVAC system (2022) • New water heater (2022) • Updated countertops (2022) • Garage storage system added (2023) • New digital thermostat (2024) • Renovated primary bath with walk-in shower and linen closet (2024) • New garage door (2024/2025) • Updated porch and bedroom ceiling fans with remote controls (2024/2025) • New microwave (2025/2026) • New stove (2026) • Hardwired smoke and carbon monoxide detectors installed throughout the home Residents have the option to enjoy golf and pool memberships at Pebble Creek for an additional fee. Conveniently located near premier shopping, dining, healthcare facilities, and downtown Greenville, this exceptional home offers the perfect blend of luxury, comfort, and convenience. Whether you play golf or not, this is a wonderful neighborhood.
- Houzeo last checked: 12 hours ago
- Listing updated: October 29, 2026 at 1:01 am
- Listing Provided by: Michelle Gleed (864) 310-3522 | Quartermaster Properties LLC (864) 479-0008
- Source: Spartanburg MLS-SC as distributed by MLS GRID | MLS#: SPN339161

Property Details
Status
Active
Type
Single Family Residence
No. of Stories
-
County
City
Neighborhood
--
Year Built
1999
HOA Fees
$10.42/mo
Finished Area
1,650 sqft
Lot Size
8,712 sqft lot
Basement Area
- sqft
MLS Name
Spartanburg MLS
MLS Number
SPN339161
MLS Status
Active
Days on Market
119

Continue Your Journey in App
Find your dream home, receive real-time updates, and many more!
Continue Your Journey in App
Find your dream home, receive real-time updates, and many more!
Location
HOA Management
N/A
HOA Fees
$125/ Annually
Amenities
 Amenities and services may be covered by one or multiple associations and service providers.
 Street Light
Irrigation
Disclaimer: Amenities are based on third-party information and may vary; buyers must independently verify all amenities, as information is deemed reliable but not guaranteed.
Facts & Features
Rooms
Bedrooms & bathrooms
Bedrooms: 3
Bathrooms: 2
Bedroom 2
Level: 1
Area: 100.00 Square Feet
Dimensions: 10x10
Bedroom 3
Level: 1
Area: 143.00 Square Feet
Dimensions: 11x13
Breakfast Room
Level: 9x10
Area: -- Square Feet
Dimensions: 1
Dining Room
Level: 1
Area: 121.00 Square Feet
Dimensions: 11x11
Kitchen
Level: 1
Area: 130.00 Square Feet
Dimensions: 13x10
Laundry
Level: 1
Area: 70.00 Square Feet
Dimensions: 10x7
Living Room
Level: 1
Area: 294.00 Square Feet
Dimensions: 21x14
Primary Bedroom
Level: 1
Area: 264.00 Square Feet
Dimensions: 22x12
Other Room
Level: 1
Area: 12.00 Square Feet
Dimensions: 3x4
Sun Room
Level: 1
Area: 1344.00 Square Feet
Dimensions: 28x48
Interior
Flooring
Carpet, Ceramic Tile, Carpet Over Hardwood, Wood
Interior Features
Ceiling Fan(s), Central Vacuum, Cable Available, Cathedral Ceiling(s), Ceilings Some 9 Ft +, Tray Ceiling(s), Attic Stairs Pulldown, Fireplace, Walk In Closet(s), Open Floorplan, Coffered Ceiling(s), Pantry
Sewer
Public Sewer
Appliances
Dishwasher, Disposal, Microwave, Gas Range
Exterior Features
Aluminum/vinyl Trim
Window Features
Insulated Windows
Heating
Forced Air
Cooling
Central Air
Construction
Year Built
Year Built: 1999
Home type
Single Family Residence
Foundation Details
Crawl Space
Construction Materials
Stone, Vinyl Siding
Architectural Style
Ranch
Roof
Architectural
Utilities & Energy
Security Features
Smoke Detector(s), Security System
Water Source
Public
Basement
None
Laundry Features
1st Floor, Electric Dryer Hookup, Walk In, Washer Hookup
Fireplace Features
Gas Log
Parking Features
2 Car Attached, Garage Door Opener, Driveway, Keypad Entry, Garage Faces Side
Other Features
Subdivision Name
Other
Lot Features
Corner Lot, Cul De Sac, Level, Some Trees, Underground Utilities
Patio And Porch Features
Covered Patio, Screened, Wrap Around
Price History
| Date | Event | Price |
|---|---|---|
10/27/2026 Source: | Price Decreased | $447,500 -0.56% $271/sqft |
08/27/2026 Source: | Price Increased | $450,000 +0.56% $273/sqft |
07/06/2026 Source: | Listed for Sale | $447,500 -2.72% $271/sqft |
07/06/2026 Source: | Price Increased | $460,000 +12.80% $279/sqft |
07/14/2023 Source: | Price Increased | $407,800 +8.17% $247/sqft |


Show more
Nearby Homes

Find Homes by Property Features in Taylors, SC
Nearby New Homes For Sale


Based on information from the Spartanburg Association of REALTORS MLS Nov 02, 2026, 02:16PM, as submitted to and distributed by MLS GRID. All data is obtained from various sources and may not have been verified by the broker or MLS GRID. Supplied Open House Information is subject to change without notice. All information should be independently reviewed and verified for accuracy. Properties may or may not be listed by the office/agent presenting the information. IDX information is provided exclusively for consumers' personal non-commercial use. It may not be used for any purpose other than to identify prospective properties consumers may be interested in purchasing. The data is deemed reliable but is not guaranteed by MLS GRID. The use of the MLS GRID Data may be subject to an end-user license agreement prescribed by the Member Participant’s applicable MLS, if any, and as amended from time to time. © 2026 Spartanburg Association of REALTORS® Multiple Listing Service. All Rights Reserved.
 Advertising Broker: Randy Longo | iSave Realty
