
- Overview
- Description
- Property Details
- Location
- Facts & Features
- Getting Around
- Nearby Homes
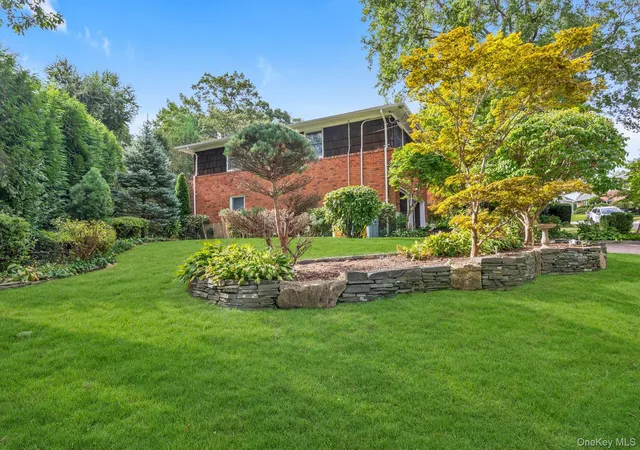

Street View
$975,000
Monthly Est:$4,853
 3 Beds
 3 Baths
2 full baths + 1 half bath
 2,262sqft
1 Francesca Dr, Oyster Bay, NY 11771
$975,000
$4,853/moEst:
Get Pre-Approved
Single Family Residence
Built in 1958
$-- HOA
13,952 sqft lot
$431/sq.ft
Description
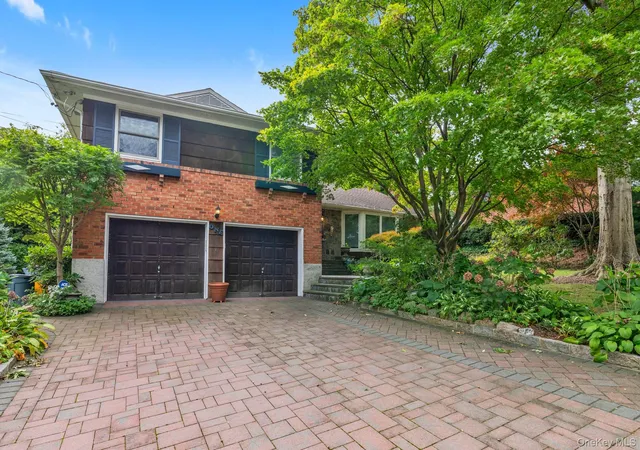
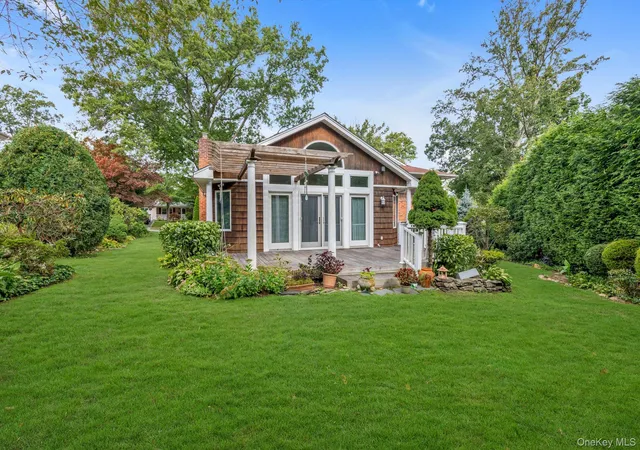
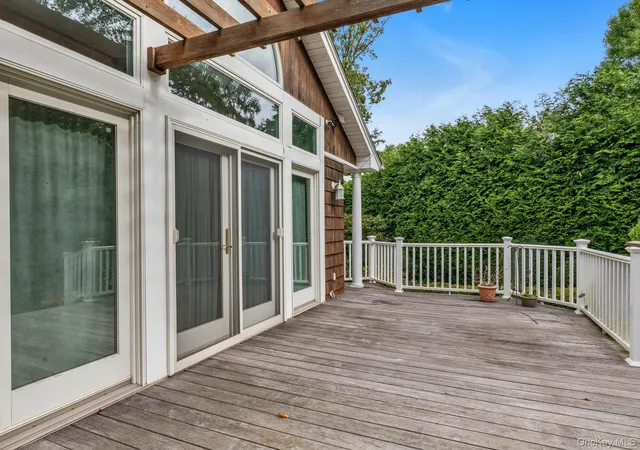
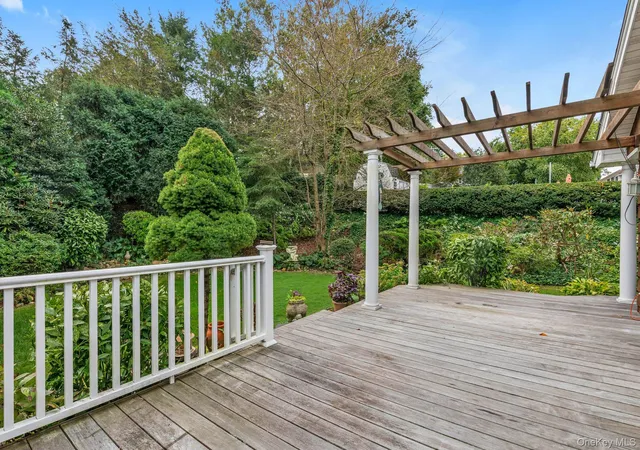
FULLY ALARMED with a built-in security system and electric generator to provide security and peace of mind.. The deck and spacious, private property accent this exceptional residence. Beautiful, spacious, and private four floor Split level home. Great value. Wonderful for relaxing or entertaining. Spacious, open layout with many upgrades. The huge, bright "Great Room" has lots of space for friends and family gatherings. The kitchen features a convenienet and functional center island great for morning coffee, meal prep, or casual entertaining. It also includes a water filter for clean water straight from the tap and a kitchen sink waste disposal for effortless cleanup. The separate dining room is ideal for hosting holiday dinners and formal gatherings. The 3 Bedroom, 2.5 Bathroom layout include a primary bedroom bathroom and an updated heated full bathroom, plus a half bath on a lower level. The two lower levels from the main floor are also finished, with a multipurpose room and a convenient half bathroom plus access to the back yard and deck and indoor garage access. The finished basement level includes a den with fireplace, a dedicated exercise/spare room and utility room. The laundry area and storage room is ultra-functional and keeps household chores organized with abundant storage solutions. The two-car garage has two auto-open doors and plenty of space for both vehicles and gear. There's also a 5-zone heating system to lower energy costs plus central air conditioning and even a heated roof! And there's so much more. Value, convenience and great house to call "home" awaits you.
- Houzeo last checked: 12 hours ago
- Listing updated: October 12, 2026 at 3:38 pm
- Listing Provided by: Michael J. Riccio E-PRO (516) 244-8383 | Douglas Elliman Real Estate (516) 623-4500
- Source: OneKey MLS-NY as distributed by MLS GRID | MLS#: 1053919

Property Details
Status
Pending
Type
Single Family Residence
No. of Stories
-
County
City
Neighborhood
--
Year Built
1958
HOA Fees
-
Finished Area
2,262 sqft
Lot Size
13,952 sqft lot
Basement Area
- sqft
MLS Name
OneKey MLS
MLS Number
1053919
MLS Status
Pending
Days on Market
39
Cumulative Days on Market
4

Continue Your Journey in App
Find your dream home, receive real-time updates, and many more!
Continue Your Journey in App
Find your dream home, receive real-time updates, and many more!
Location
Facts & Features
Rooms
Bedrooms & bathrooms
Bedrooms: 3
Bathrooms: 3
Kitchen
Level: First
Family Room
Level: First
Dining Room
Level: First
Living Room
Level: First
Bedroom 1
Level: Second
Bedroom 2
Level: Second
Bedroom 3
Level: Second
Bathroom 2
Level: Second
Auxiliary Room
Level: Lower
Den
Level: Basement
Auxiliary Room
Level: Basement
Laundry
Level: Basement
Auxiliary Room
Level: Basement
Interior
Appliances
Dishwasher, Disposal, Dryer, Microwave, Refrigerator, Washer
Interior Features
Built In Features, Ceiling Fan(s), Chandelier, Eat In Kitchen, Entrance Foyer, Formal Dining, High Ceilings, Kitchen Island, Open Floorplan, Primary Bathroom, Recessed Lighting, Sound System, Speakers, Storage, Walk Through Kitchen, Whole House Entertainment System
Flooring
Hardwood
Heating
Natural Gas
Sewer
Public Sewer
Cooling
Central Air
Construction
Year Built
Year Built: 1958
Home type
Single Family Residence
Construction Materials
Brick, Cedar
Architectural Style
Split Level
Property Condition
Actual
Utilities & Energy
Basement
Finished
Parking Features
Driveway, Garage, Garage Door Opener, On Street, Oversized
Fireplace Features
Wood Burning
Water Source
Public
Utilities
Cable Available, Electricity Connected, Natural Gas Connected, Sewer Connected, Water Connected
Security Features
Security System
Other Features
Patio And Porch Features
Covered, Deck
Lot Features
Back Yard
Price History
| Date | Event | Price |
|---|---|---|
10/12/2026 Source: | Pending | $975,000 $431/sqft |
09/29/2026 Source: | Listing Removed | $975,000 $431/sqft |
09/25/2026 Source: | Listed for Sale | $975,000 $431/sqft |

Nearby Homes

Find Homes by Property Features in Oyster Bay, NY


Based on information from OneKey MLS® through Nov 02, 2026, 02:16PM as submitted to and distributed by MLS GRID. All data is obtained from various sources and may not have been verified by broker or MLS GRID. Supplied Open House Information is subject to change without notice. All information should be independently reviewed and verified for accuracy. Properties may or may not be listed by the office/agent presenting the information. IDX information is provided exclusively for consumers’ personal non-commercial use. It may not be used for any purpose other than to identify prospective properties consumers may be interested in purchasing. The data is deemed reliable but is not guaranteed by MLS GRID. The use of the MLS GRID Data may be subject to an end-user license agreement prescribed by the Member Participant’s applicable MLS, if any, and as amended from time to time. © 2026 OneKey MLS. All rights reserved.
 Advertising Broker: Derek Greene | The Greene Realty Group
