- Overview
- Description
- Property Details
- Location
- Facts & Features
- Getting Around
- Nearby Homes




$356,726
Monthly Est:$1,776
 3 Beds
 2 Baths
2 full baths
 1,889sqft
1 Granite Woods Way, Greer, SC 29650
$356,726
$1,776/moEst:
Get Pre-Approved
Single Family Residence
Built in 2006
$-- HOA
0.24 acre lot
$189/sq.ft
Description
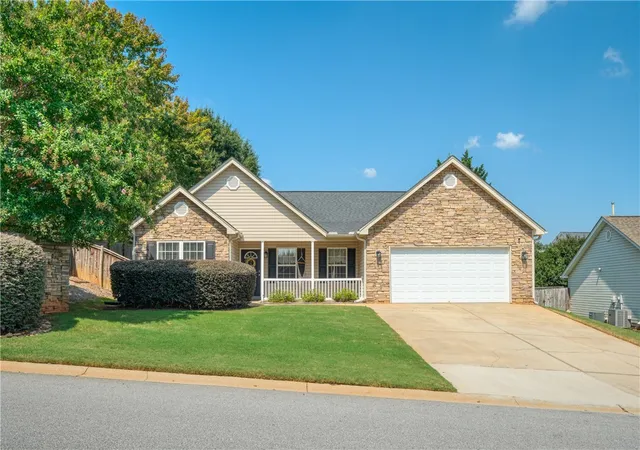
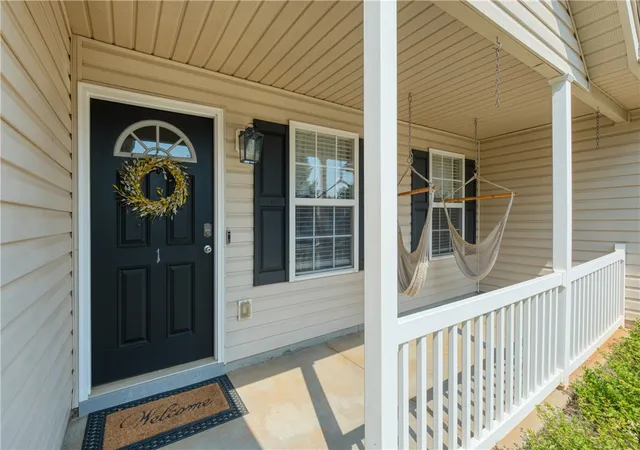
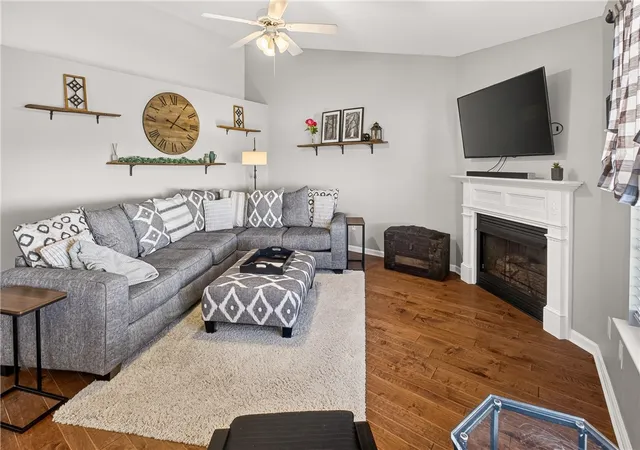
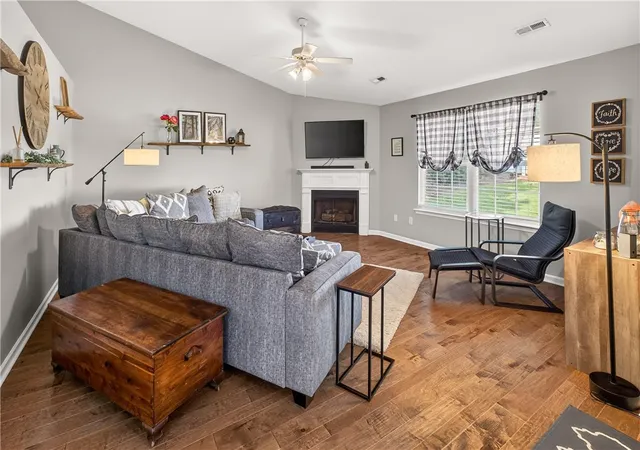
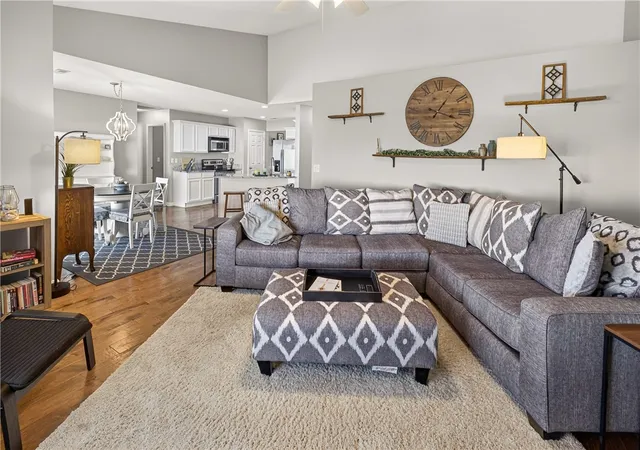
"MOVE-IN READY RANCH IN THE RIVERSIDE SCHOOL DISTRICT! Welcome to 1 Granite Woods Way in Granite Woods South, a beautifully maintained 3BR/2BA home with a dedicated office and 1,889 sq. ft. of thoughtfully designed one-level living. The desirable split-bedroom floor plan provides privacy, with two secondary bedrooms and a full bath on one side and a spacious primary suite on the other. Hardwood flooring extends through much of the living space, while vaulted ceilings and an open layout create a bright, spacious feel. The great room features a gas fireplace and flows naturally into the dining area and kitchen. The kitchen features white cabinetry, granite countertops, stainless appliances, generous workspace, and a peninsula overlooking the dining and living areas. A dedicated office creates an ideal work-from-home, study, craft, or homework space without sacrificing one of the three bedrooms. The spacious primary suite features hardwood flooring, vaulted ceiling, two closets, and a private bath with double vanity, soaking tub, and separate shower. Step outside to a fenced backyard with an approximately 32' x 13' concrete patio with plenty of room for grilling, outdoor dining, entertaining, or relaxing. The covered front porch adds another welcoming outdoor space. Additional highlights include an attached two-car garage, steel-frame construction, architectural roof installed in 2017, water heater replaced in 2018, disposal replaced in 2025, and NEW HVAC installed August 2026. Seller is willing to leave the refrigerator, washer, and dryer with an acceptable offer. Seller is also open to selling many of the home's furnishings and household contents separately, including furniture, decor, and select kitchen and household items - an appealing option for a buyer seeking a more move-in-ready setup. Personal property to be negotiated separately. Located in Granite Woods South with a LOW HOA of only $275 per year and confirmed Riverside school district. Convenient to shopping, dining, medical offices, and healthcare, this move-in-ready home combines location, space, updates, and an easy one-level floor plan."
- Houzeo last checked: 14 minutes ago
- Listing updated: October 23, 2026 at 8:30 pm
- Listing Provided by: Karen Stokes (864) 607-0133 DRE #79378 | Jackson Stanley, REALTORS (864) 214-2747
- Source: Western Upstate MLS-SC | MLS#: 20306902

Property Details
Status
Active
Type
Single Family Residence
No. of Stories
1
County
City
Neighborhood
--
Year Built
2006
HOA Fees
-
Finished Area
1,889 sqft
Lot Size
0.24 acre lot
Basement Area
- sqft
MLS Name
Western Upstate MLS
MLS Number
20306902
MLS Status
Active
Days on Market
38
Cumulative Days on Market
22

Continue Your Journey in App
Find your dream home, receive real-time updates, and many more!
Continue Your Journey in App
Find your dream home, receive real-time updates, and many more!
Location
Facts & Features
Rooms
Bedrooms & bathrooms
Bedrooms: 3
Bathrooms: 2
Office
Level: Main
Area: 77.00 Square Feet
Dimensions: 11x7
Bedroom3
Level: Main
Area: 132.00 Square Feet
Dimensions: 12x11
Bedroom2
Level: Main
Area: 132.00 Square Feet
Dimensions: 12x11
GreatRoom
Level: Main
Area: 306.00 Square Feet
Dimensions: 18x17
BreakfastRoomNook
Level: Main
Area: 120.00 Square Feet
Dimensions: 12x10
PrimaryBedroom
Level: Main
Area: 224.00 Square Feet
Dimensions: 16x14
Kitchen
Level: Main
Area: 132.00 Square Feet
Dimensions: 12x11
LivingRoom
Level: Main
Area: 132.00 Square Feet
Dimensions: 12x11
Interior
Cooling
Central Air, Forced Air, Gas
Exterior Features
Fence, Irrigation Sprinklers, Porch, Patio
Interior Features
Bathtub, Ceiling Fans, Cathedral Ceilings, Central Vacuum, Dual Sinks, Fireplace, Granite Counters, Garden Tub Roman Tub, Handicap Access, Bath In Primary Bedroom, Main Level Primary, Pull Down Attic Stairs, Smooth Ceilings, Separate Shower, Cable Tv, Walk In Closets, Walk In Shower, Window Treatments, Breakfast Area, Separate Formal Living Room
Sewer
Public Sewer
Appliances
Dryer, Dishwasher, Electric Oven, Electric Range, Disposal, Gas Water Heater, Microwave, Refrigerator, Washer
Window Features
Blinds, Insulated Windows, Tilt In Windows, Vinyl
Flooring
Carpet, Wood
Heating
Forced Air, Natural Gas
Construction
Year Built
Year Built: 2006
Home type
Single Family Residence
Architectural Style
Craftsman, Patio Home, Ranch
Roof
Architectural, Shingle
Construction Materials
Stone Veneer, Vinyl Siding
Foundation Details
Slab
Utilities & Energy
Basement
None
Security Features
Security System Owned, Smoke Detectors
Water Source
Public
Fireplace Features
Gas Log
Utilities
Electricity Available, Natural Gas Available, Phone Available, Sewer Available, Water Available, Cable Available, Underground Utilities
Parking Features
Attached, Garage, Driveway
Other Features
Lot Features
Corner Lot, City Lot, Level, Subdivision
Patio And Porch Features
Front Porch, Patio
Subdivision Name
Granite Woods S
Community Features
Sidewalks
Price History
| Date | Event | Price |
|---|---|---|
10/02/2026 Source: | Listed for Sale | $356,726 +53.43% $0/sqft |
07/15/2019 Source: | Price Increased | $232,500 +81.64% $0/sqft |
07/29/2010 Source: | Sold | $128,000 $0/sqft |


Nearby Homes
Find Homes by Property Features in Greer, SC
Nearby New Homes For Sale
Nearby Pre-Owned Homes For Sale

Based on information from the Western Upstate MLS through Nov 10, 2026, 04:30PM. This information is deemed reliable, but not guaranteed. Neither the Western Upstate Association of REALTORS® Inc. or the Western Upstate MLS of South Carolina Inc., nor the listing broker, nor their agents are responsible for the accuracy of the information. The buyer is responsible for verifying all information. This information is provided by the Western Upstate Association of REALTORS® Inc. and the Western Upstate MLS of South Carolina Inc. for use by its members and is not intended for the use for any other purpose. The data relating to real estate for sale on this website comes in part from the Broker Reciprocity Program of the Western Upstate Association of REALTORS® Inc. and the Western Upstate MLS of South Carolina Inc. © 2026 Western Upstate MLS of South Carolina Inc. All Rights Reserved.
 Advertising Broker: Nicholas Huscroft | Chosen Realty
