- Overview
- Description
- Property Details
- Location
- Facts & Features
- Getting Around
- Nearby Homes
 New Construction
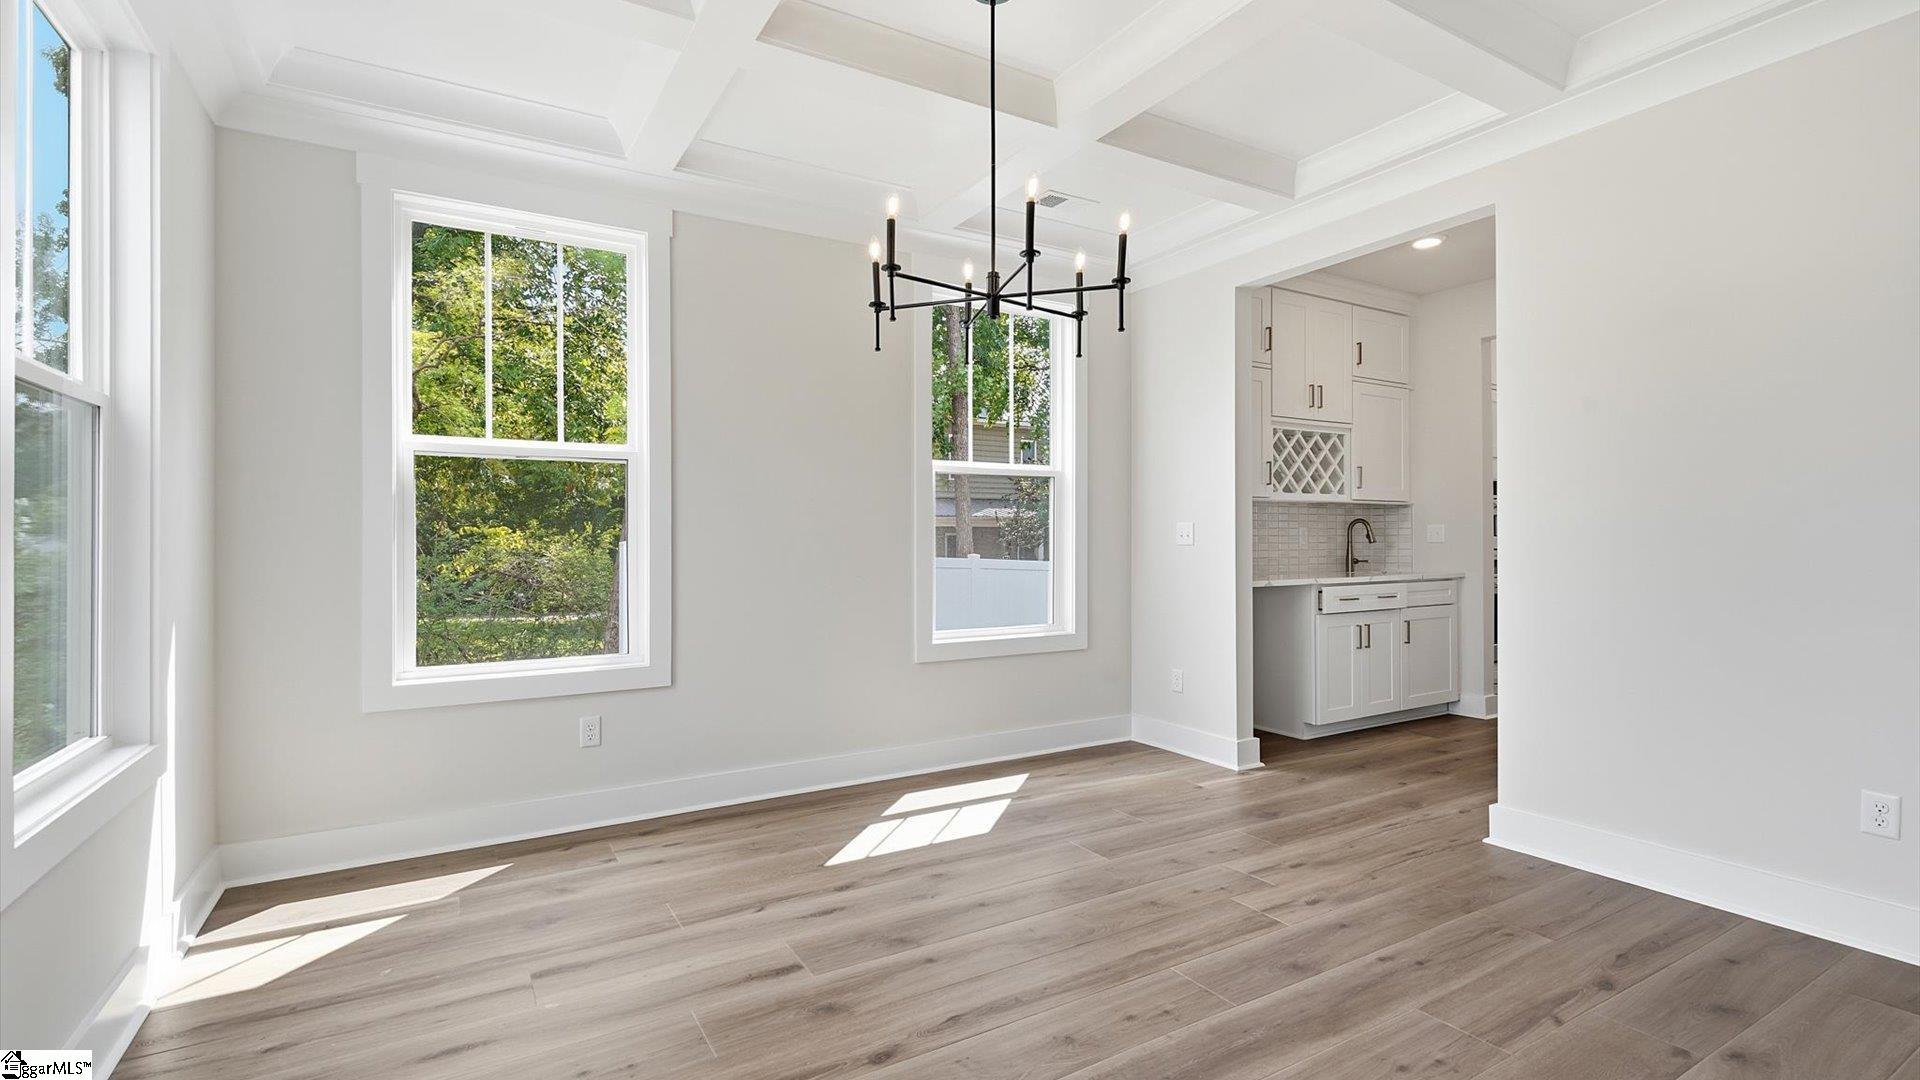

Street View
$879,990
Monthly Est:$4,380
 5 Beds
 4 Baths
4 full baths
 --sqft
1022 Devenger Rd, Greer, SC 29650
$879,990
$4,380/moEst:
Get Pre-Approved
Single Family Residence
Built in 2026
$-- HOA
18,295.2 sqft lot
--/sqft
Description
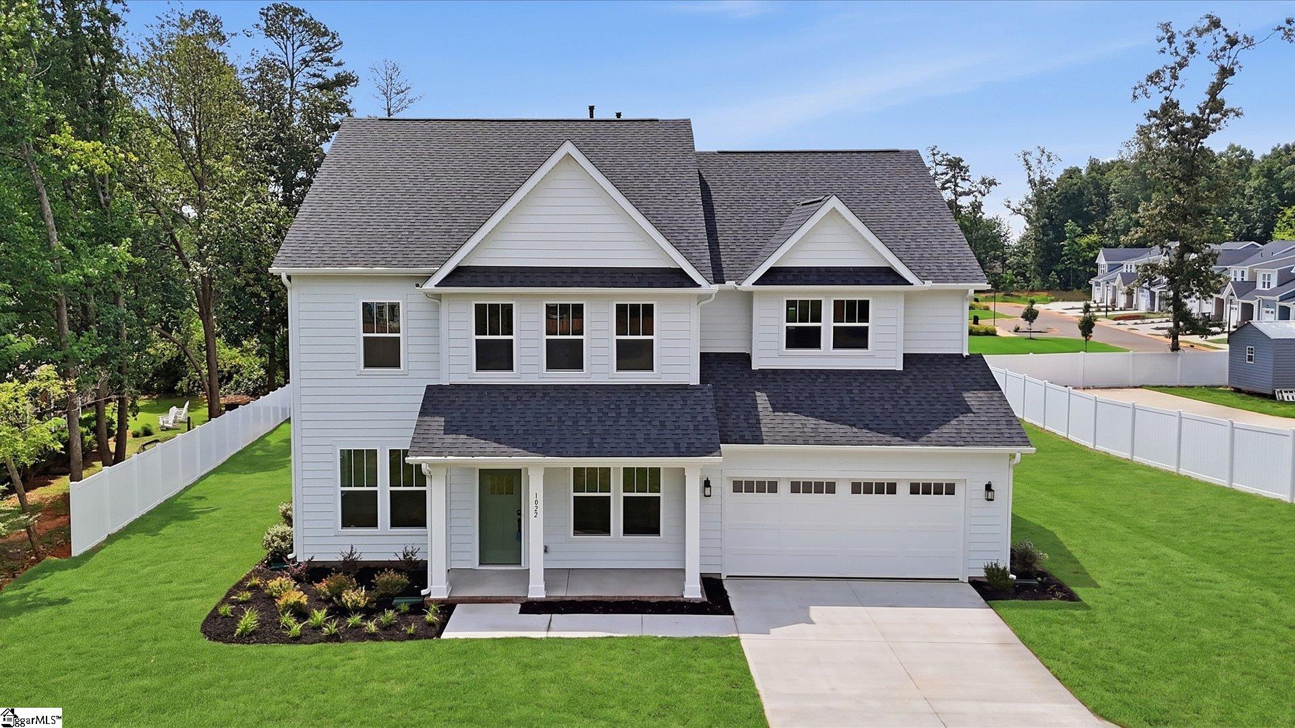
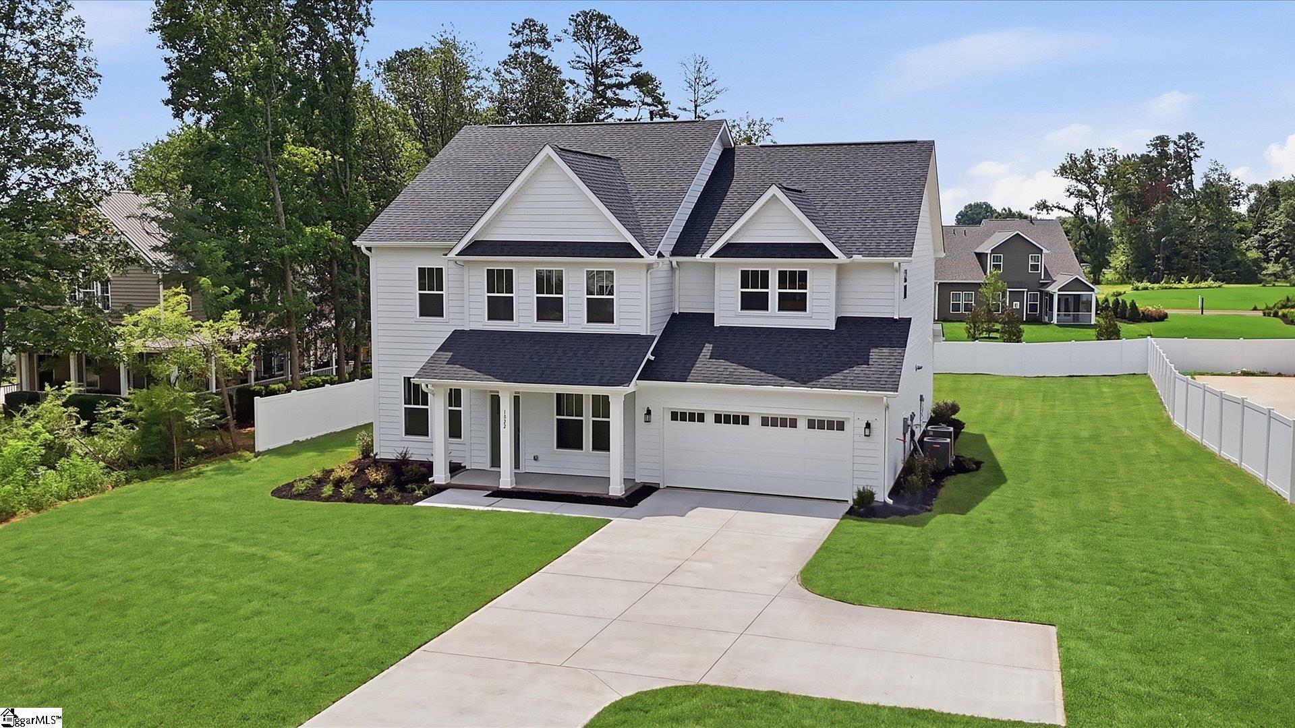
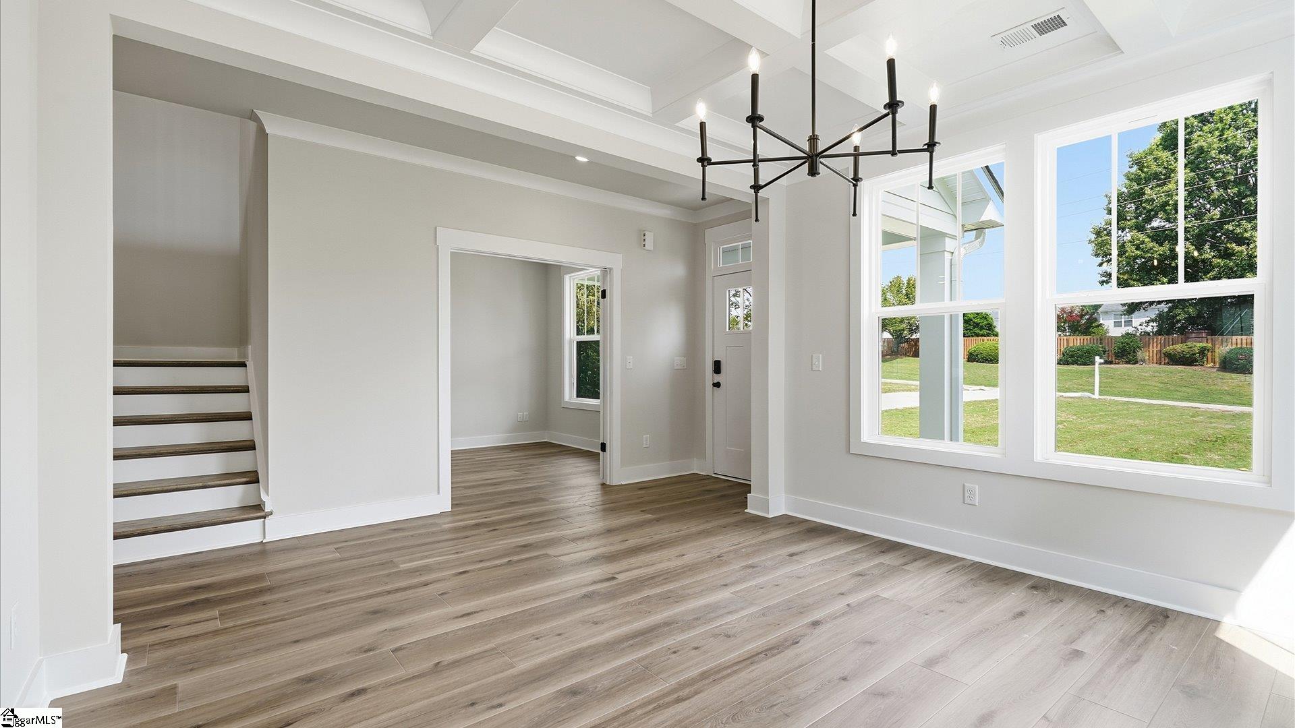
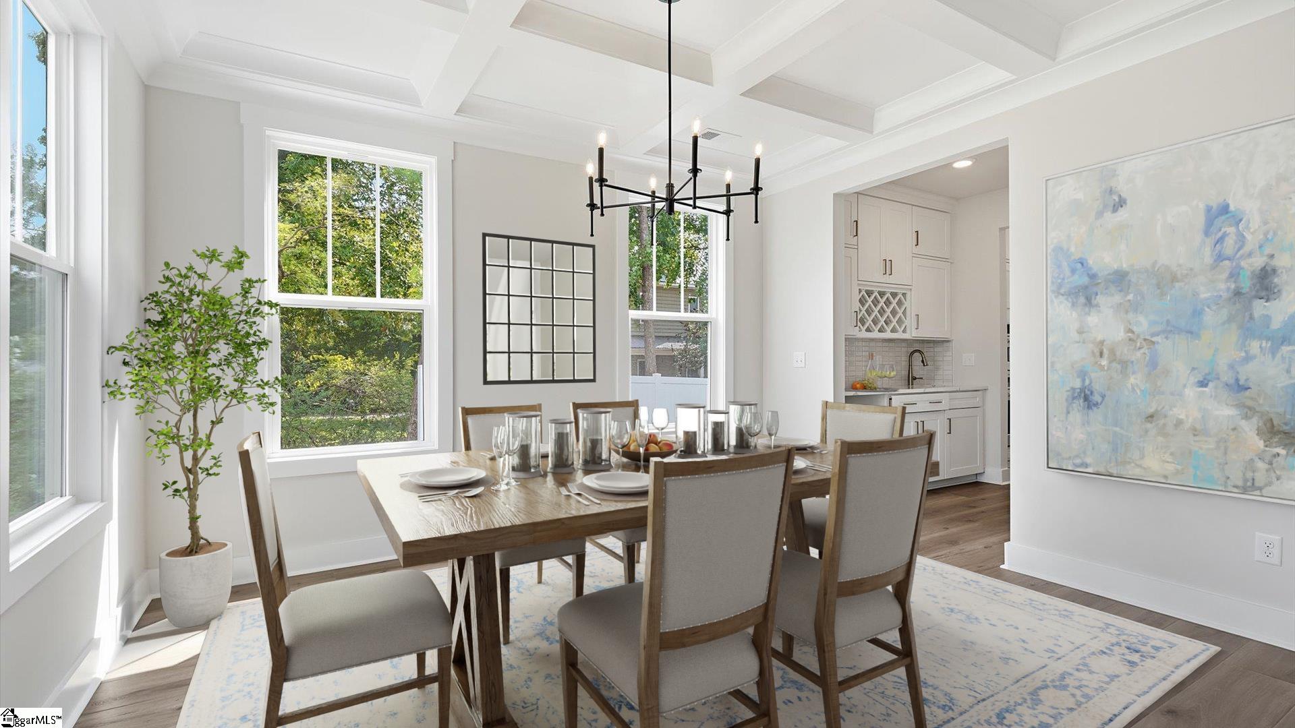
Home is Move in Ready! Discover a rare opportunity in the heart of the Pelham Road corridor. While featured alongside Pelham Crossing, this home is uniquely positioned on its own homesite along Devenger Road—offering the freedom of no HOA with the convenience of an established, sought-after location. * ** Unbeatable Eastside Location ** Gourmet Kitchen with tons of Upgrades ** Morning Room with Double Sided Fireplace ** Amazing Primary Suite with Soaking Tub * The Stonehaven offers an exceptional blend of sophistication, space, and thoughtful design—perfect for those seeking both elegant entertaining and private retreat. A welcoming covered front porch sets the tone, leading into a grand foyer where a dedicated study with French doors provides an ideal home office. Designed for seamless hosting, the formal dining room showcases coffered ceilings and connects to a well-appointed butler’s pantry with wet bar, abundant storage, and a walk-in pantry. The gourmet kitchen is a true centerpiece, featuring staggered white cabinetry, quartz countertops, designer tile backsplash, under-cabinet lighting, and a striking center island with farmhouse sink and contrasting cabinetry. Premium stainless steel appliances include a gas cooktop, double wall ovens, and a custom range hood. The living room is equally impressive, highlighted by coffered ceilings and a stunning double-sided gas fireplace with stone surround, which flows effortlessly into a light-filled morning room and covered rear porch overlooking the expansive backyard. The main level is completed by a private guest suite with full bath, offering comfort and convenience for visitors. An elegant oak staircase leads to the upper level, where a spacious loft provides a versatile secondary living area. The luxurious primary suite is a true sanctuary, featuring dual walk-in closets and a spa-inspired bath with separate vanities, framed mirrors, a soaking tub, and an oversized tiled shower with frameless glass enclosure. Three additional bedrooms with generous closet space share two well-appointed bathrooms, while a walk-in laundry room adds everyday convenience. Additional highlights include a mudroom off the garage, underground irrigation, and a tankless water heater—enhancing both functionality and efficiency. Smart home features are standard, keeping your home efficient, safe, and connected. Enjoy all that Greenville has to offer, from its welcoming atmosphere to a vibrant mix of dining, coffee shops, and entertainment options. Conveniently located just minutes from Greenville-Spartanburg International Airport, this home also provides easy access to Pelham Road, ensuring excellent commute times and connectivity. This home is being sold out of our Pelham Crossing community so come by today for your personal tour! Model Address: 4 Pelham Crossing Dr.
- Houzeo last checked: 12 hours ago
- Listing updated: October 22, 2026 at 8:28 pm
- Listing Provided by: Chelsea Cathcart (864) 202-6354 | DRB Group South Carolina, LLC (864) 729-4168
- Source: Greater Greenville MLS-SC | MLS#: 1605937

Property Details
Status
Active
Type
Single Family Residence
No. of Stories
2
County
City
Neighborhood
--
Year Built
2026
HOA Fees
-
Finished Area
- sqft
Lot Size
18,295.2 sqft lot
Basement Area
- sqft
MLS Name
Greater Greenville MLS
MLS Number
1605937
MLS Status
Active
Days on Market
26

Continue Your Journey in App
Find your dream home, receive real-time updates, and many more!
Continue Your Journey in App
Find your dream home, receive real-time updates, and many more!
Location
Facts & Features
Rooms
Bedrooms & bathrooms
Bedrooms: 5
Bathrooms: 4
Interior
Flooring
Carpet, Luxury Vinyl
Sewer
Public Sewer
Heating
Natural Gas
Exterior Features
Under Ground Irrigation
Interior Features
High Ceilings, Ceiling Smooth, Open Floorplan, Walk In Closet(s), Wet Bar, Coffered Ceiling(s), Countertops – Quartz, Pantry
Appliances
Gas Cooktop, Dishwasher, Disposal, Self Cleaning Oven, Convection Oven, Oven, Gas Oven, Double Oven, Microwave, Microwave Convection, Range Hood, Gas Water Heater, Tankless Water Heater
Cooling
Electric
Construction
Year Built
Year Built: 2026
Home type
Single Family Residence
Foundation Details
Slab
Architectural Style
Craftsman
Property Condition
New Construction
Roof
Architectural
Construction Materials
Hardboard Siding
Utilities & Energy
Fireplace Features
Gas Log, See Through
Water Source
Public
Utilities
Cable Available
Basement
None
Laundry Features
2nd Floor, Walk In, Electric Dryer Hookup
Parking Features
Attached, Paved, Garage Door Opener
Security Features
Smoke Detector(s), Prewired
Other Features
Patio And Porch Features
Front Porch, Rear Porch
Subdivision Name
None
Lot Features
1/2 Acre Or Less
Community Features
None
Price History
| Date | Event | Price |
|---|---|---|
10/22/2026 Source: | Listed for Sale | $879,990 -2.22% $0/sqft |
09/22/2026 Source: | Price Decreased | $899,990 -4.76% $0/sqft |
07/29/2026 Source: | Off Market | $944,990 $0/sqft |
06/29/2026 Source: | Price Decreased | $944,990 -3.08% $0/sqft |
05/28/2026 Source: | Price Decreased | $974,990 -0.31% $0/sqft |

Show more
Nearby Homes



Find Homes by Property Features in Greer, SC
Nearby New Homes For Sale
Nearby Pre-Owned Homes For Sale

Based on information from the Multiple Listing Service of Greenville, South Carolina, Inc. through Nov 02, 2026, 02:15PM. IDX information is provided exclusively for consumers’ personal, non-commercial use, it may not be used for any purpose other than to identify prospective properties consumers may be interested in purchasing, and that the data is deemed reliable but is not guaranteed accurate by the MLS. The listing broker’s offer of compensation is made only to participants of the MLS where the listing is filed.
 Advertising Broker: Nicholas Huscroft | Chosen Realty
