- Overview
- Description
- Property Details
- Location
- HOA Management
- Facts & Features
- Getting Around
- Nearby Homes


$599,900
Monthly Est:$2,986
 5 Beds
 3 Baths
3 full baths
 --sqft
400 Blue Peak Ct, Greer, SC 29650
$599,900
$2,986/moEst:
Get Pre-Approved
Single Family Residence
Built in 2020
$41.67/mo HOA
7,840.8 sqft lot
--/sqft
Description
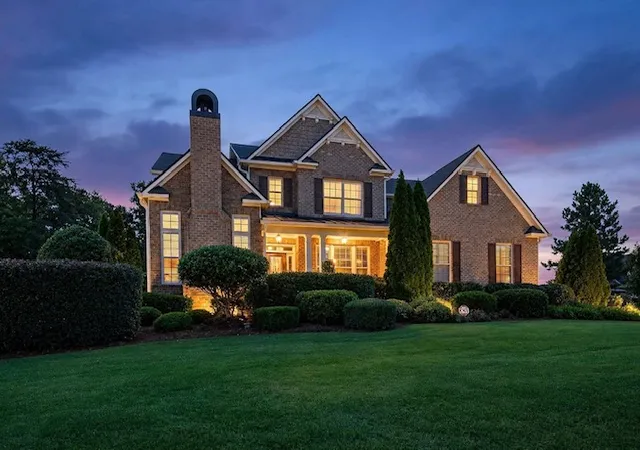
SELLER CONCESSION OPPORTUNITY! With an acceptable offer, the seller is offering Closing Costs or rate buydown options to help make homeownership more affordable. Ask for details and available options! Spacious Greer Home with Thoughtful Upgrades, Flexible Living Spaces, and Exceptional Outdoor Living Discover the space, comfort, and convenience of 400 Blue Peak Court, a beautifully maintained one-owner home in Greer, SC. Built in 2020, this semi-custom residence offers over 4,000 square feet of living space, five bedrooms, three full bathrooms, and a flexible floor plan designed to accommodate both everyday living and entertaining. Set on a corner lot at the front of a cul-de-sac, the home combines a peaceful neighborhood setting with easy access to the best of the Upstate. Inside, the main level welcomes you with a private home office behind glass French doors, a formal dining room with coffered ceilings, and an open-concept kitchen, breakfast area, and living room. The kitchen features generous counter space, a large walk-in pantry, a Butler’s pantry connecting to the dining room, and a built-in reverse osmosis drinking water tap. A gas fireplace anchors the living room, creating a comfortable gathering space, while a tucked-away pet pad beneath the stairs adds a thoughtful touch for four-legged family members. A main-level guest bedroom and full bathroom offer flexibility for visitors, guests, or multi-generational living. Upstairs, the spacious owner's suite provides a private retreat with a sitting area, garden tub, walk-in shower, dual walk-in closets, and a center three-panel dressing mirror. A convenient laundry pass-through connects directly to the large laundry room, making everyday routines more efficient. Additional bedrooms feature walk-in closets, and the expansive loft offers endless possibilities for a media room, playroom, home gym, or second living area. Quality construction details include Hardie® board siding, a whole-house carbon filter water system, and thoughtful upgrades throughout. The outdoor spaces are just as inviting. Enjoy morning coffee on the screened porch while listening to the soothing water feature, gather around the patio for grilling, or make the most of summer with the cowboy pool. The space can also be enjoyed during cooler months with a heated pool and outdoor movie setup. A drip irrigation system and established kitchen garden add to the appeal for those who enjoy gardening and outdoor living. Conveniently located near the Greer YMCA, shopping, restaurants, grocery stores, fitness centers, and Eastside High School, this home also offers easy access to Greenville, Downtown Greer, BMW, and GSP International Airport. With its generous living spaces, practical upgrades, and inviting outdoor amenities, 400 Blue Peak Court offers the versatility and convenience today's buyers are looking for. Schedule your private showing and experience all this exceptional Greer home has to offer.
- Houzeo last checked: 3 hours ago
- Listing updated: October 26, 2026 at 7:24 pm
- Listing Provided by: Stephanie Jackson (828) 371-7082 | BHHS C Dan Joyner - Midtown (864) 242-6650
- Source: Greater Greenville MLS-SC | MLS#: 1605401

Property Details
Status
Active
Type
Single Family Residence
No. of Stories
2
County
City
Neighborhood
--
Year Built
2020
HOA Fees
$41.67/mo
Finished Area
- sqft
Lot Size
7,840.8 sqft lot
Basement Area
- sqft
MLS Name
Greater Greenville MLS
MLS Number
1605401
MLS Status
Active
Days on Market
26

Continue Your Journey in App
Find your dream home, receive real-time updates, and many more!
Continue Your Journey in App
Find your dream home, receive real-time updates, and many more!
Location
HOA Management
N/A
HOA Fees
$500/ Annually
Amenities
 Amenities and services may be covered by one or multiple associations and service providers.
 By-Laws
Disclaimer: Amenities are based on third-party information and may vary; buyers must independently verify all amenities, as information is deemed reliable but not guaranteed.
Facts & Features
Rooms
Bedrooms & bathrooms
Bedrooms: 5
Bathrooms: 3
Interior
Cooling
Electric
Window Features
Tilt Out Windows
Appliances
Gas Cooktop, Dishwasher, Disposal, Dryer, Refrigerator, Washer, Gas Oven, Microwave, Gas Water Heater, Tankless Water Heater
Sewer
Public Sewer
Interior Features
High Ceilings, Ceiling Fan(s), Ceiling Smooth, Tray Ceiling(s), Soaking Tub, Walk In Closet(s), Coffered Ceiling(s), Pantry
Flooring
Carpet, Luxury Vinyl
Heating
Natural Gas
Exterior Features
Water Feature, Under Ground Irrigation
Construction
Year Built
Year Built: 2020
Home type
Single Family Residence
Property Condition
6 10
Roof
Architectural
Architectural Style
Craftsman
Construction Materials
Hardboard Siding
Foundation Details
Slab
Utilities & Energy
Fireplace Features
Gas Log
Laundry Features
Sink, 2nd Floor, Walk In, Laundry Room
Security Features
Smoke Detector(s)
Basement
None
Water Source
Public
Parking Features
Attached, Concrete
Other Features
Community Features
Common Areas, Sidewalks
Subdivision Name
Easton Ridge
Lot Features
1/2 Acre Or Less, Corner Lot, Cul De Sac
Disclosures
Seller Disclosure
Patio And Porch Features
Screened, Patio, Front Porch, Rear Porch
Price History
| Date | Event | Price |
|---|---|---|
10/26/2026 Source: | Listed for Sale | $599,900 -4.02% $0/sqft |
09/16/2026 Source: | Price Decreased | $625,000 -4.58% $0/sqft |
08/20/2026 Source: | Price Decreased | $655,000 -1.21% $0/sqft |
08/17/2026 Source: | Off Market | $663,000 $0/sqft |

Nearby Homes




Find Homes by Property Features in Greer, SC
Nearby New Homes For Sale

Based on information from the Multiple Listing Service of Greenville, South Carolina, Inc. through Oct 28, 2026, 07:00AM. IDX information is provided exclusively for consumers’ personal, non-commercial use, it may not be used for any purpose other than to identify prospective properties consumers may be interested in purchasing, and that the data is deemed reliable but is not guaranteed accurate by the MLS. The listing broker’s offer of compensation is made only to participants of the MLS where the listing is filed.
 Advertising Broker: Nicholas Huscroft | Chosen Realty
