- Overview
- Description
- Property Details
- Location
- HOA Management
- Facts & Features
- Getting Around
- Nearby Homes
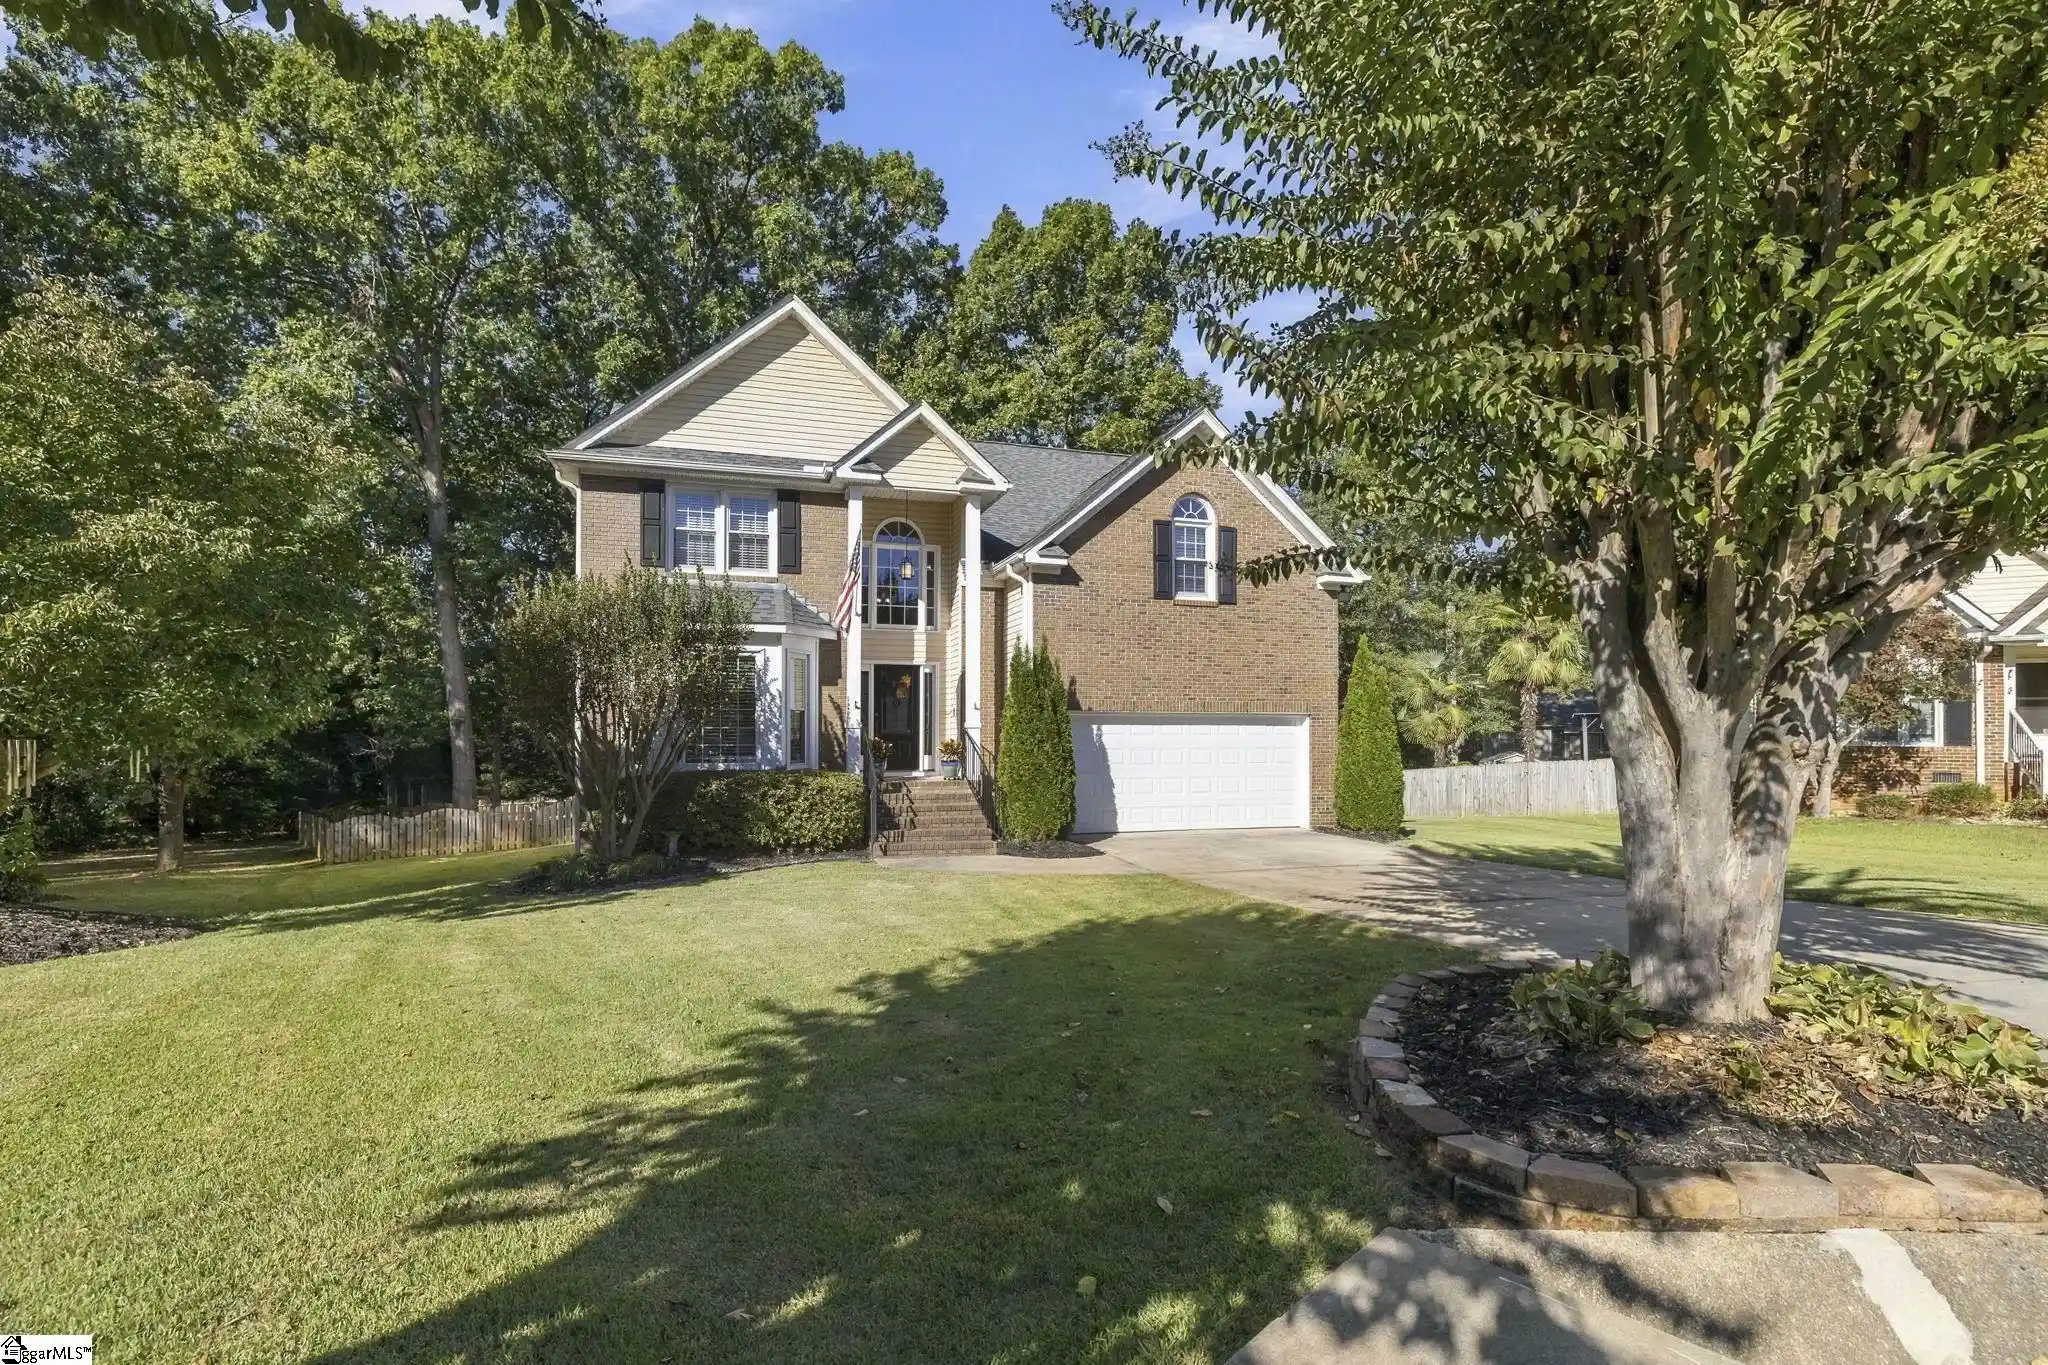


Street View
$499,900
Monthly Est:$2,488
 4 Beds
 3 Baths
2 full baths + 1 half bath
 --sqft
22 Overcup Ct, Greer, SC 29650
$499,900
$2,488/moEst:
Get Pre-Approved
Single Family Residence
Built in 1996
$22.92/mo HOA
13,068 sqft lot
--/sqft
Description
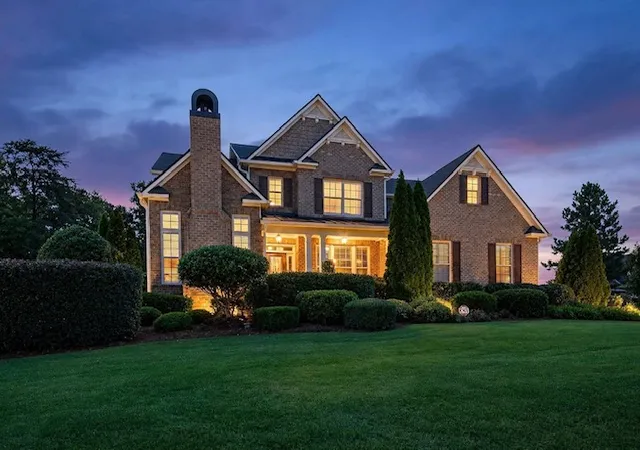
Exceptional Eastside location, flexible floorplan, extraordinary outdoor living, and a workshop that takes this home to a whole new level! Tucked away on a quiet cul-de-sac, this beautifully maintained home offers an impressive combination of stylish living spaces, thoughtful updates, incredible storage, and outdoor amenities designed for making memories. From the moment you step inside, you'll appreciate the natural light pouring into the soaring two-story foyer, beautiful architectural details, and easy flow of a floor plan that truly lives as well as it looks. Luxury vinyl plank flooring extends throughout the main living areas, connecting two inviting living spaces, including a stunning vaulted great room with a cozy gas log fireplace that creates the perfect gathering place for chilly evenings. The beautifully updated kitchen features crisp white cabinetry, granite countertops, stainless steel appliances, and a spacious island perfect for gathering. Whether you're hosting holiday celebrations, entertaining friends, or enjoying a quiet evening at home, there's a place for every occasion. A convenient main-level laundry room and half bath add everyday practicality. The main-level primary suite offers a wonderful private retreat with a trey ceiling, walk-in closet, dual vanities, and a beautifully updated bath featuring a spacious tiled walk-in shower. Best of all, French doors open directly onto the vaulted screened porch, creating the perfect spot to enjoy your morning coffee or unwind at the end of the day. Upstairs, generously sized secondary bedrooms are complemented by an exceptionally spacious bonus room with its own private staircase to the garage! Whether you envision a media room, game room, home office, fitness studio, or creative retreat, the possibilities are nearly endless. And just wait until you see the outdoor living spaces! The expansive deck, vaulted screened porch, and inviting firepit patio overlook a beautifully wooded, fully fenced backyard offering wonderful privacy and room to relax, play, and entertain. From crisp fall evenings around the fire to summer cookouts and peaceful mornings surrounded by nature, this backyard is ready to be enjoyed year-round. For the hobbyist, craftsman, gardener, or anyone who dreams of having a dedicated space to create, this property is truly something special! Beyond the oversized garage, you'll discover an extraordinary collection of functional spaces, including a charming open-air gardener's workspace with electricity, separate storage for lawn and garden equipment, and an extensive workshop complete with electricity and hot and cold water. An adjoining woodworking shop provides even more room for projects, tools, and creativity. Add in the abundance of storage throughout the home, and you'll find a place for practically everything! Beautifully updated, wonderfully versatile, and ideally situated in one of the Upstate's most desirable locations, this is so much more than a house. It's a home designed to accommodate the way you live today, with room to grow, gather, create, and enjoy for years to come. Welcome home!
- Houzeo last checked: 2 hours ago
- Listing updated: October 27, 2026 at 2:58 pm
- Listing Provided by: Dan P Hamilton (864) 527-7685 | Keller Williams Grv Upst (864) 234-7500
- Source: Greater Greenville MLS-SC | MLS#: 1607649

Property Details
Status
Active Under Contract
Type
Single Family Residence
No. of Stories
2
County
City
Neighborhood
--
Year Built
1996
HOA Fees
$22.92/mo
Finished Area
- sqft
Lot Size
13,068 sqft lot
Basement Area
- sqft
MLS Name
Greater Greenville MLS
MLS Number
1607649
MLS Status
Contingency Contract
Days on Market
3

Continue Your Journey in App
Find your dream home, receive real-time updates, and many more!
Continue Your Journey in App
Find your dream home, receive real-time updates, and many more!
Location
HOA Management
N/A
HOA Fees
$275/ Annually
Amenities
 Amenities and services may be covered by one or multiple associations and service providers.
 Street Light
Disclaimer: Amenities are based on third-party information and may vary; buyers must independently verify all amenities, as information is deemed reliable but not guaranteed.
Facts & Features
Rooms
Bedrooms & bathrooms
Bedrooms: 4
Bathrooms: 3
Interior
Cooling
Central Air, Electric, Multi Units
Window Features
Window Treatments, Tilt Out Windows, Vinyl/aluminum Trim
Appliances
Dishwasher, Disposal, Self Cleaning Oven, Refrigerator, Electric Oven, Free Standing Electric Range, Range, Microwave, Gas Water Heater
Sewer
Public Sewer
Interior Features
2 Story Foyer, High Ceilings, Ceiling Fan(s), Vaulted Ceiling(s), Ceiling Smooth, Tray Ceiling(s), Granite Counters, Open Floorplan, Walk In Closet(s), Pantry
Flooring
Carpet, Ceramic Tile, Luxury Vinyl
Heating
Forced Air, Multi Units
Exterior Features
Under Ground Irrigation
Construction
Year Built
Year Built: 1996
Home type
Single Family Residence
Property Condition
21 30
Roof
Architectural
Architectural Style
Traditional
Construction Materials
Brick Veneer, Vinyl Siding
Foundation Details
Crawl Space
Utilities & Energy
Fireplace Features
Gas Log
Utilities
Underground Utilities, Cable Available
Laundry Features
1st Floor, Walk In, Gas Dryer Hookup, Stackable Accommodating, Washer Hookup, Laundry Room
Security Features
Security System Owned, Smoke Detector(s)
Basement
None
Water Source
Public
Parking Features
Attached, Concrete, Garage Door Opener, Key Pad Entry, Driveway
Other Features
Community Features
Street Lights, Sidewalks
Subdivision Name
Laurel Oak
Lot Features
1/2 Acre Or Less, Cul De Sac, Sidewalk, Few Trees, Sprklr In Grnd Full Yard
Disclosures
Seller Disclosure
Patio And Porch Features
Screened, Deck, Patio, Front Porch
Price History
| Date | Event | Price |
|---|---|---|
10/27/2026 Source: | Contingent (Active Under Contract) | $499,900 $0/sqft |

Nearby Homes


Find Homes by Property Features in Greer, SC
Nearby New Homes For Sale

Based on information from the Multiple Listing Service of Greenville, South Carolina, Inc. through Oct 28, 2026, 07:00AM. IDX information is provided exclusively for consumers’ personal, non-commercial use, it may not be used for any purpose other than to identify prospective properties consumers may be interested in purchasing, and that the data is deemed reliable but is not guaranteed accurate by the MLS. The listing broker’s offer of compensation is made only to participants of the MLS where the listing is filed.
 Advertising Broker: Nicholas Huscroft | Chosen Realty
