- Overview
- Description
- Property Details
- Location
- HOA Management
- Facts & Features
- Getting Around
- Nearby Homes
 Hot
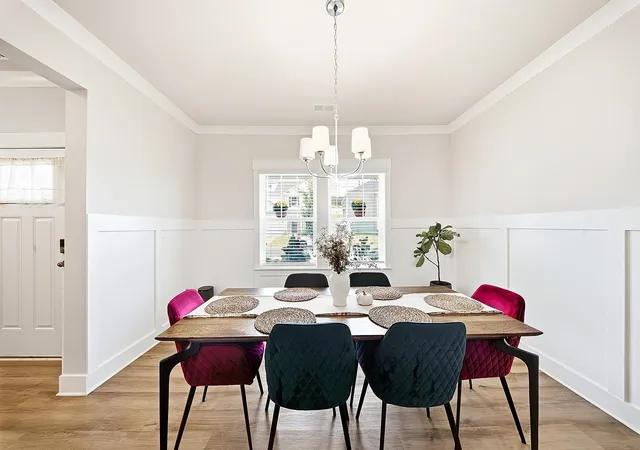

Street View
$549,900
Monthly Est:$2,737
 4 Beds
 3 Baths
3 full baths
 3,031sqft
43 Riley Eden Ln, Greer, SC 29650
$549,900
$2,737/moEst:
Get Pre-Approved
Single Family Residence
Built in 2025
$62.5/mo HOA
7,840.8 sqft lot
$181/sq.ft
Description
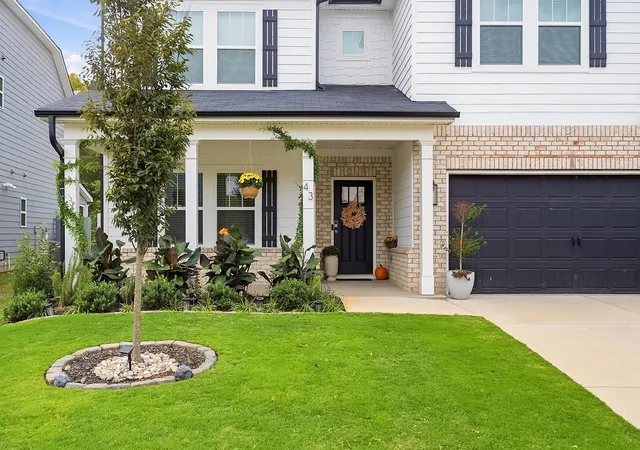
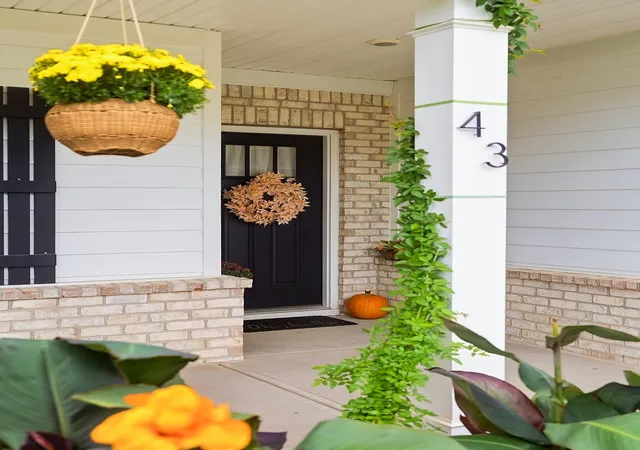
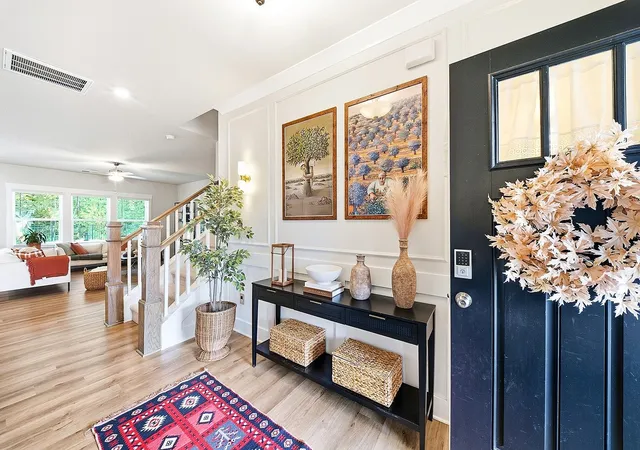
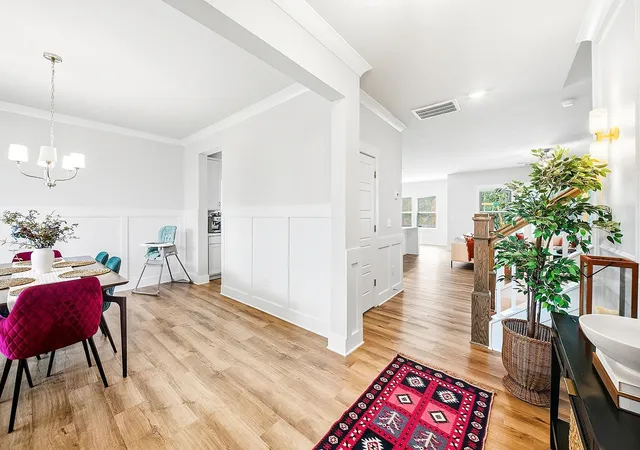
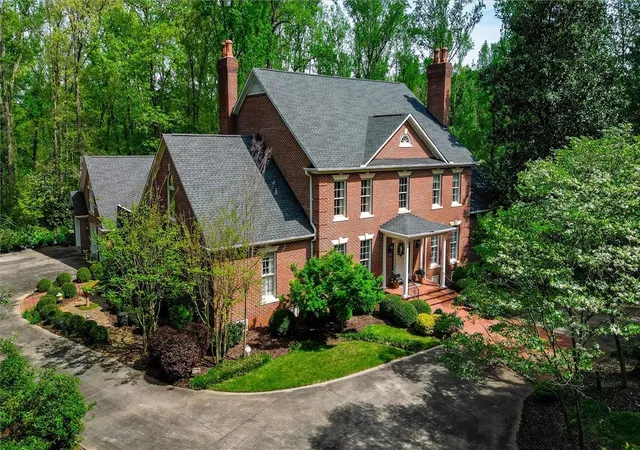
BETTER THAN NEW! EXCEPTIONAL UPGRADES IN A PRIME RIVERSIDE LOCATION! Welcome to 43 Riley Eden Lane, a beautifully maintained and extensively upgraded home in the desirable Adley Trace community! Built in 2025, this impressive 3,031 sq. ft. home features the popular Wrigley D floor plan with 4 bedrooms, 3 full bathrooms, and a perfect blend of modern elegance, thoughtful design, and everyday comfort. From the moment you enter, you'll appreciate the beautiful craftsmanship, upgraded trim package, elegant wainscoting, crown molding, and spacious, light-filled living areas. The main floor features a large formal dining room, an inviting family room with oversized windows overlooking the backyard, and beautiful LVP flooring throughout most of the main level. THE KITCHEN IS A TRUE SHOWSTOPPER! Featuring upgraded quartz countertops, a large extended island, farmhouse sink, modern dual ovens, gas cooktop, vented hood, built-in trash cabinet, 42-inch cabinetry with crown molding, under-cabinet LED lighting, and soft-close cabinets and drawers. A dedicated coffee area, walk-through butler's pantry with upper and lower cabinets, and an oversized walk-in pantry make this space as functional as it is beautiful. A main-level bedroom and upgraded full bathroom with a beautifully finished tiled walk-in shower provide excellent flexibility for guests or a home office. Upstairs, a spacious loft offers endless possibilities for a media room, playroom, or additional living space. The impressive primary suite features a tray ceiling, a luxurious upgraded bathroom with an oversized tiled shower, dual vanities, and a generous walk-in closet. Two additional bedrooms, a full bathroom, and a convenient upstairs laundry room complete the second floor. Upgraded quartz countertops in the bathrooms add to the home's sophisticated finishes. OUTDOOR LIVING AT ITS BEST! Enjoy a beautiful covered patio with a dedicated natural gas connection for grilling, perfect for relaxing or entertaining. The stunning landscaping and lush, meticulously maintained, carpet-like lawn create outstanding curb appeal and an inviting backyard retreat. Even the two-car garage has been thoughtfully upgraded with professionally finished epoxy flooring, enhanced LED lighting, and an upgraded insulated garage door. Additional features include energy-efficient tankless water heating, low-E windows, LED recessed lighting, smart home features, and an irrigation system. LOCATION, LOCATION, LOCATION! Ideally situated just minutes from Riverside Middle School and Riverside High School, with convenient access to shopping, dining, parks, downtown Greer, Greenville, and major highways. Why wait for new construction and pay extra for upgrades? This nearly new, move-in-ready home already offers the premium finishes, beautiful landscaping, upgraded garage, and inviting outdoor living space you've been looking for. A wonderful opportunity to enjoy modern living in one of Greer's most desirable locations. Schedule your private showing today!
- Houzeo last checked: 5 minutes ago
- Listing updated: October 14, 2026 at 1:01 am
- Listing Provided by: Mahmut Mumcu (407) 490-3553 | EXP Realty LLC (888) 440-2798
- Source: Spartanburg MLS-SC | MLS#: SPN342709

Property Details
Status
Active
Type
Single Family Residence
No. of Stories
-
County
City
Neighborhood
--
Year Built
2025
HOA Fees
$62.5/mo
Finished Area
3,031 sqft
Lot Size
7,840.8 sqft lot
Basement Area
- sqft
MLS Name
Spartanburg MLS
MLS Number
SPN342709
MLS Status
Active
Days on Market
15

Continue Your Journey in App
Find your dream home, receive real-time updates, and many more!
Continue Your Journey in App
Find your dream home, receive real-time updates, and many more!
Location
HOA Management
N/A
HOA Fees
$750/ Annually
Amenities
 Amenities and services may be covered by one or multiple associations and service providers.
 Street Light
Disclaimer: Amenities are based on third-party information and may vary; buyers must independently verify all amenities, as information is deemed reliable but not guaranteed.
Facts & Features
Rooms
Bedrooms & bathrooms
Bedrooms: 4
Bathrooms: 3
Bedroom 2
Level: 1
Area: 143.00 Square Feet
Dimensions: 11X13
Bedroom 3
Level: 2
Area: 132.00 Square Feet
Dimensions: 11x12
Bedroom 4
Level: 2
Area: 143.00 Square Feet
Dimensions: 11x13
Breakfast Room
Level: 11x11
Area: -- Square Feet
Dimensions: 1
Dining Room
Level: 1
Area: 169.00 Square Feet
Dimensions: 13x13
Kitchen
Level: 1
Area: 170.00 Square Feet
Dimensions: 10X17
Laundry
Level: 2
Area: 56.00 Square Feet
Dimensions: 7x8
Living Room
Level: 1
Area: 352.00 Square Feet
Dimensions: 16X22
Loft
Level: 2
Area: 304.00 Square Feet
Dimensions: 16x19
Primary Bedroom
Level: 2
Area: 195.00 Square Feet
Dimensions: 13x15
Patio
Level: 1
Area: 216.00 Square Feet
Dimensions: 12x18
Interior
Appliances
Gas Cooktop, Dishwasher, Disposal, Microwave, Wall Oven, Range Hood, Refrigerator
Window Features
Insulated Windows, Windows Tilt
Heating
Forced Air, Gas Available, Multi Units
Flooring
Carpet, Ceramic Tile, Luxury Vinyl
Exterior Features
Sprinkler System, Windows Tilt
Interior Features
Ceiling Fan(s), Cable Available, Ceilings Some 9 Ft +, Attic Stairs Pulldown, Walk In Closet(s), Ceiling Smooth, Solid Surface Counters, Open Floorplan, Walk In Pantry
Cooling
Central Air, Multi Units
Sewer
Public Sewer
Construction
Year Built
Year Built: 2025
Home type
Single Family Residence
Foundation Details
Slab
Roof
Composition
Architectural Style
Traditional
Construction Materials
Brick Veneer, Hardi Plank Type
Utilities & Energy
Pool Features
Windows Tilt
Water Source
Public
Security Features
Smoke Detector(s)
Fireplace Features
Windows Tilt
Parking Features
2 Car Attached, Garage Door Opener, See Remarks
Basement
None
Laundry Features
2nd Floor, Sink, Walk In
Other Features
Subdivision Name
Other
Patio And Porch Features
Patio, Covered Patio, Porch, Windows Tilt
Lot Features
Sidewalk, Sloped, Some Trees, Underground Utilities
Community Features
Street Lights, Sidewalks
Price History
| Date | Event | Price |
|---|---|---|
10/12/2026 Source: | Listed for Sale | $549,900 +0.58% $181/sqft |
02/28/2025 Source: | Sold | $546,752 $180/sqft |


Nearby Homes




Find Homes by Property Features in Greer, SC
Nearby New Homes For Sale


Based on information from the MLS through Oct 28, 2026, 11:46AM. The information provided by this website is for the personal, non-commercial use of consumers and may not be used for any purpose other than to identify prospective properties consumers may be interested in purchasing. The data is deemed reliable but is not guaranteed accurate by the Spartanburg MLS. The data relating to real estate for sale on this web site comes in part from the IDX program of the Spartanburg MLS. Real estate listings held by brokerage firms other than are marked with the IDX mark and the information about them includes the name of the listing broker. © 2026 Spartanburg Association of REALTORS® Multiple Listing Service. All Rights Reserved.
 Advertising Broker: Randy Longo | iSave Realty
