- Overview
- Description
- Property Details
- Location
- HOA Management
- Facts & Features
- Getting Around
- Nearby Homes

Street View
$1,100,000
Monthly Est:$5,475
 5 Beds
 3 Baths
3 full baths
 2,616sqft
1 Heritage Hills Ct, Skillman, NJ 08558
$1,100,000
$5,475/moEst:
Get Pre-Approved
Single Family Residence
Built in 1995
$173.33/mo HOA
16,117.2 sqft lot
$420/sq.ft
Description
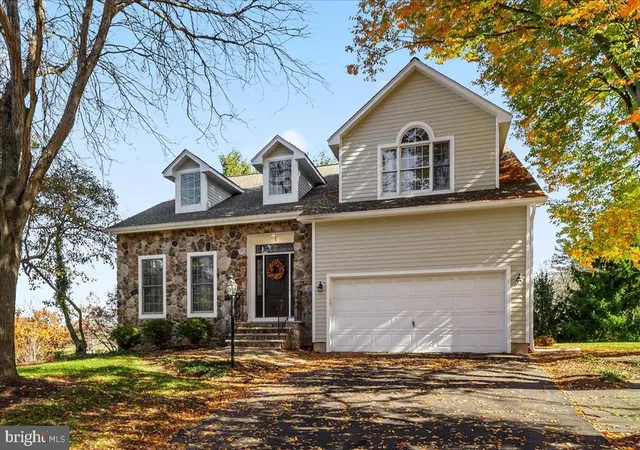
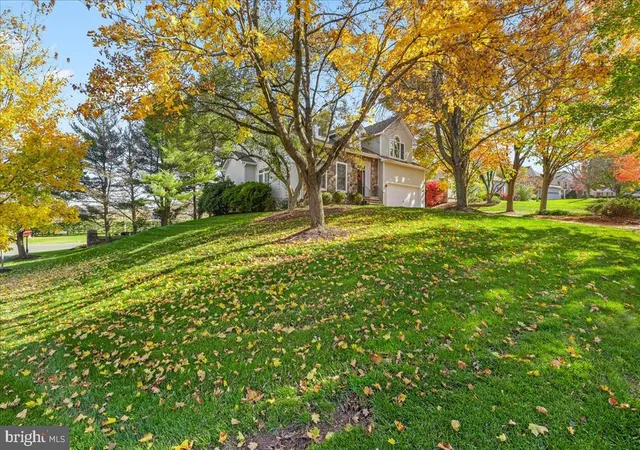
Welcome to 1 Heritage Hills Ct, a stunning and rarely offered Evesham Model situated on a desirable corner lot in the prestigious Cherry Valley Country Club community of Skillman, NJ. Offering 2,616 square feet of light-filled living space across 11 rooms, this exceptional home faces one of the development's largest open green spaces.
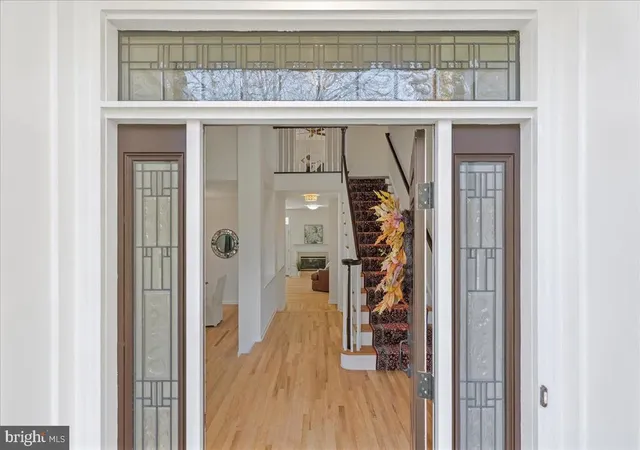
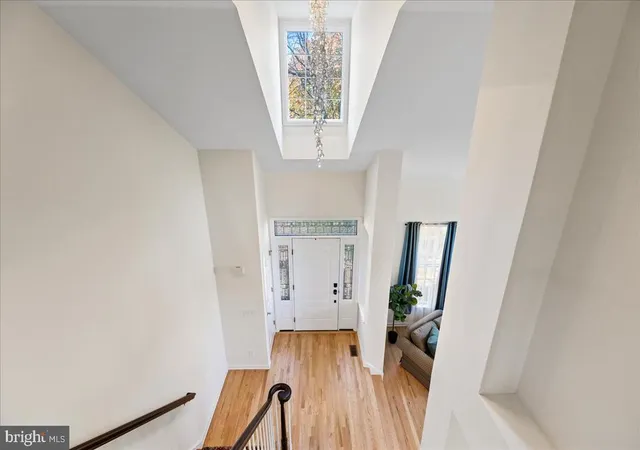
Step through the front door into the wide, center hallway illuminated by an elegant crystal chandelier. Let your path lead you to a family room complete with gas fireplace. The sunny, adjoining, eat-in kitchen with center island is designed for everyday cooking and entertaining and includes a wall oven, dishwasher, refrigerator, and brand-new KitchenAid cooktop.
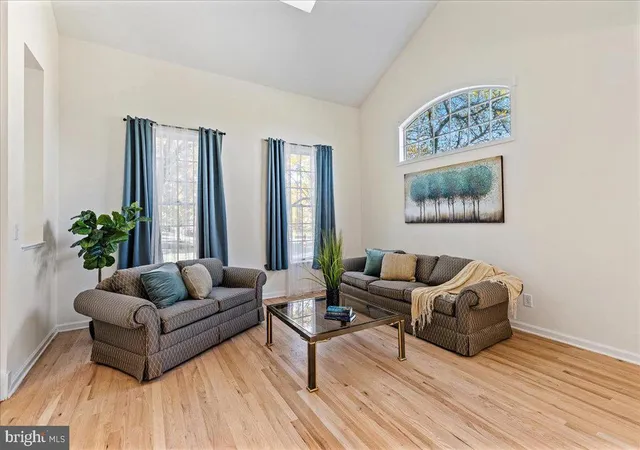
The inviting living room features a dramatic vaulted ceiling with clerestory windows that flood the room with natural light. The adjacent dining room space offers maximum flexibility for entertaining and formal dining.
This spacious floor plan features 5 bedrooms and 3 full bathrooms, including a rare and highly convenient first-floor bedroom with walk-in closet and an adjacent full bath—ideal for guests or main-level living. Upstairs, the luxurious primary suite offers a private retreat complete with an oversized walk-in closet as well as a deep, double-door closet and an ensuite bathroom featuring a two-person soaking tub, dual vanities, and a separate newly upgraded walk in shower.
The thoughtful layout showcases newly refinished hardwood oak floors throughout the main level and brand-new plush carpeting on the second level. The entire home has been freshly painted in neutral colors.
A dedicated first-floor laundry room is equipped with washer, dryer and utility sink. And storage is abundant: the attached 2-car garage with heavy-duty loft shelving, plus a full basement offer ample utility and extra storage space. Finish the basement to add more living space if desired. The three year old roof and 2 year old multi zone HVAC system are bonuses.
A bonus of this community living is optional Club membership: take advantage of exceptional golf, tennis, swimming, gourmet dining, pickleball and a state of the art fitness center. See Cherry Valley Country Club's website for information on the various membership options.
This home offers exceptional space, key home updates, and a premier location in Montgomery. 1 Heritage Hills Court is ready to welcome you home. Contact us today to schedule your private tour
- Houzeo last checked: 0 minutes ago
- Listing updated: November 9, 2026 at 5:21 pm
- Listing Provided by: Lisa Theodore (908) 872-1840 | Compass New Jersey, LLC - Princeton (609) 710-2021
- Source: Bright MLS-NJ | MLS#: NJSO2006126

Property Details
Status
Active
Type
Single Family Residence
No. of Stories
-
County
City
Neighborhood
--
Year Built
1995
HOA Fees
$173.33/mo
Finished Area
2,616 sqft
Lot Size
16,117.2 sqft lot
Basement Area
- sqft
MLS Name
Bright MLS
MLS Number
NJSO2006126
MLS Status
ACTIVE-BRIGHT
Days on Market
3

Continue Your Journey in App
Find your dream home, receive real-time updates, and many more!
Continue Your Journey in App
Find your dream home, receive real-time updates, and many more!
Location
HOA Management
CHERRY VALLEY HOMEOWNERS ASSOC
HOA Fees
$520/ Quarterly
Disclaimer: Amenities are based on third-party information and may vary; buyers must independently verify all amenities, as information is deemed reliable but not guaranteed.
Facts & Features
Rooms
Bedrooms & bathrooms
Bedrooms: 5
Bathrooms: 3
Interior
Interior Features
Attic/house Fan, Bathroom Soaking Tub, Bathroom Tub Shower, Bathroom Walk In Shower, Breakfast Area, Carpet, Ceiling Fan(s), Combination Dining/living, Entry Level Bedroom, Family Room Off Kitchen, Floor Plan Traditional, Floor Plan Open, Kitchen Eat In, Kitchen Island, Primary Bath(s), Recessed Lighting, Skylight(s), Walk In Closet(s), Wood Floors
Window Features
Bay/bow, Screens, Skylights, Transom
Appliances
Built In Microwave, Cooktop, Dishwasher, Dryer Front Loading, Microwave, Oven Wall, Refrigerator, Washer, Washer Front Loading, Water Heater
Cooling
Central A/c, Programmable Thermostat, Zoned
Flooring
Ceramic Tile, Partially Carpeted, Solid Hardwood
Heating
Forced Air, Zoned
Sewer
Public Sewer
Construction
Year Built
Year Built: 1995
Home type
Single Family Residence
Foundation Details
Block, Active Radon Mitigation
Roof
Shingle
Construction Materials
Mixed
Property Condition
Excellent
Architectural Style
Colonial
Utilities & Energy
Water Source
Public
Basement
Daylight, Partial, Full, Interior Access, Unfinished, Windows
Fireplace Features
Fireplace Glass Doors, Gas/propane
Other Features
Subdivision Name
Cherry Valley Cc
Price History
| Date | Event | Price |
|---|---|---|
11/07/2026 Source: | Listed for Sale | $1,100,000 $0/sqft |
11/04/2026 Source: | Coming Soon | $1,100,000 $0/sqft |

Nearby Homes




Find Homes by Property Features in Skillman, NJ


Based on information from Bright MLS through Nov 15, 2026, 01:45PM. Listing information is from various brokers who participate in the Bright MLS IDX program and not all listings may be visible on the site. The property information being provided on or through the website is for the personal, non-commercial use of consumers and such information may not be used for any purpose other than to identify prospective properties consumers may be interested in purchasing. Some properties which appear for sale on the website may no longer be available because they are for instance, under contract, sold or are no longer being offered for sale. Property information displayed is deemed reliable but is not guaranteed. IDX information is provided exclusively for personal, non-commercial use, and may not be used for any purpose other than to identify prospective properties consumers may be interested in purchasing. Information is deemed reliable but not guaranteed. © 2026 Bright MLS, Inc. All Rights Reserved. Click here for more information
 Advertising Broker: Joe Hawkins | Hawkins Real Estate Services
