- Overview
- Description
- Property Details
- Location
- HOA Management
- Facts & Features
- Getting Around
- Nearby Homes


$1,395,000
Monthly Est:$6,943
 4 Beds
 4 Baths
3 full baths + 1 half bath
 3,880sqft
7 Firestone Ct, Skillman, NJ 08558
$1,395,000
$6,943/moEst:
Get Pre-Approved
Single Family Residence
Built in 1998
$173.33/mo HOA
19,602 sqft lot
$360/sq.ft
Description
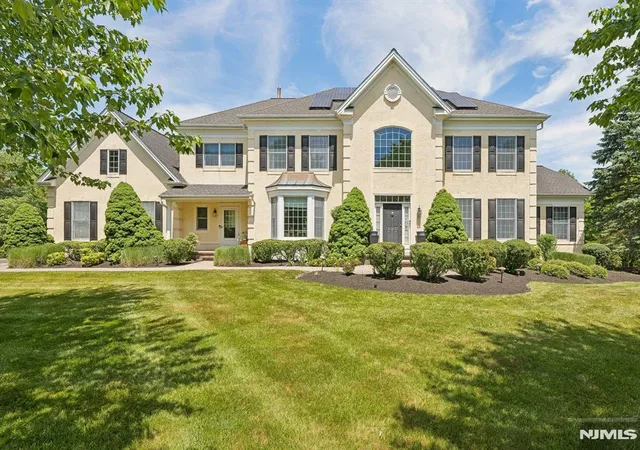
Set on a beautifully treed lot on a quiet street in prestigious Cherry Valley Country Club, this expansive Forrestal model offers a seamless combination of generous space, refined comfort, and an enviable golf-course backdrop backing directly to the 17th fairway. From the moment you step into the double-story foyer, the home’s open, airy feel is immediately apparent. Hardwood floors anchor the side-by-side formal living and dining rooms, while a private home office tucked off the entry offers a quiet environment for working from home. Everyday life centers around the exceptionally large, sunlit kitchen featuring a central granite island, expansive breakfast area, and generous walk-in pantry. The kitchen flows seamlessly into the double-height family room—warmed by a wood-burning fireplace—creating an effortless layout for both relaxed mornings and lively gatherings with friends and neighbors. Well-proportioned supporting spaces, including a large laundry room and powder room, round out the main floor. Two separate staircases lead to the upper level, where the home's impressive proportions continue across four bedrooms and three full baths. The primary suite serves as a peaceful sanctuary, complete with a tray ceiling, private sitting room, two walk-in closets, and a spacious en suite bath with double sinks, a soaking tub, and a stall shower. Nearby, a unique second bedroom functions as a versatile two-room suite with its own sitting area and private bath, creating an ideal layout for extended overnight guests, a dedicated study nook, or a second home office. Two additional bright, cheerful bedrooms share a thoughtfully renovated hall bath featuring a flush-entry shower for ease and accessibility. Outside, the rear yard frames sweeping views of the green, offering a peaceful setting for morning coffee or evening relaxation. Beyond the property, you are just minutes from the club’s golf and leisure amenities, as well as the vibrant dining, culture, and historic charm of downtown Princeton and Nassau Street. Some photos are virtually staged.
Continue Reading- Houzeo last checked: 12 hours ago
- Listing updated: September 28, 2026 at 2:54 pm
- Listing Provided by: Martha Giancola (609) 658-1969 | Callaway Henderson Sotheby's Int'l-Princeton (609) 921-1050
- Source: Bright MLS-NJ | MLS#: NJSO2006010

Property Details
Status
Active
Type
Single Family Residence
No. of Stories
-
County
City
Neighborhood
--
Year Built
1998
HOA Fees
$173.33/mo
Finished Area
3,880 sqft
Lot Size
19,602 sqft lot
Basement Area
- sqft
MLS Name
Bright MLS
MLS Number
NJSO2006010
MLS Status
ACTIVE-BRIGHT
Days on Market
5

Continue Your Journey in App
Find your dream home, receive real-time updates, and many more!
Download App
Continue Your Journey in App
Find your dream home, receive real-time updates, and many more!
HOA Management
CVCC HOA
HOA Fees
$520/ Quarterly
Amenities
 Amenities and services may be covered by one or multiple associations and service providers.
 Pool
Pool
 Golf
Golf
 Basket Ball
 Common Area
 Common Area Maintenance
Disclaimer: Amenities are based on third-party information and may vary; buyers must independently verify all amenities, as information is deemed reliable but not guaranteed.
Facts & Features
Rooms
Bedrooms & bathrooms
Bedrooms: 4
Bathrooms: 4
Interior
Cooling
Central A/c, Zoned
Sewer
Public Sewer
Flooring
Hardwood, Carpet, Ceramic Tile
Appliances
Cooktop, Dishwasher, Dryer, Microwave, Oven Wall, Refrigerator, Washer
Interior Features
Additional Stairway, Attic, Bathroom Soaking Tub, Bathroom Stall Shower, Bathroom Tub Shower, Bathroom Walk In Shower, Family Room Off Kitchen, Floor Plan Traditional, Formal/separate Dining Room, Kitchen Eat In, Kitchen Island, Pantry, Primary Bath(s), Recessed Lighting, Walk In Closet(s), Wood Floors
Heating
Forced Air, Zoned
Construction
Year Built
Year Built: 1998
Home type
Single Family Residence
Construction Materials
Frame
Roof
Asphalt
Architectural Style
Traditional
Foundation Details
Concrete Perimeter
Utilities & Energy
Association Amenities
Basketball Courts, Common Grounds, Pool Mem Avail, Golf Course Membership Available
Security Features
Security System
Water Source
Public
Basement
Full, Poured Concrete
Other Features
Subdivision Name
Cherry Valley
Price History
| Date | Event | Price |
|---|---|---|
09/24/2026 Source: | Listed for Sale | $1,395,000 $360/sqft |

Nearby Homes




Find Homes by Property Features in Skillman, NJ


Based on information from Bright MLS through Sep 29, 2026, 03:15PM. Listing information is from various brokers who participate in the Bright MLS IDX program and not all listings may be visible on the site. The property information being provided on or through the website is for the personal, non-commercial use of consumers and such information may not be used for any purpose other than to identify prospective properties consumers may be interested in purchasing. Some properties which appear for sale on the website may no longer be available because they are for instance, under contract, sold or are no longer being offered for sale. Property information displayed is deemed reliable but is not guaranteed. IDX information is provided exclusively for personal, non-commercial use, and may not be used for any purpose other than to identify prospective properties consumers may be interested in purchasing. Information is deemed reliable but not guaranteed. © 2026 Bright MLS, Inc. All Rights Reserved. Click here for more information
 Advertising Broker: Joe Hawkins | Hawkins Real Estate Company, LLC


