- Overview
- Description
- Property Details
- Facts & Features
- Getting Around
- Nearby Homes




$6,899,000
Monthly Est:$34,339
 6 Beds
 7 Baths
6 full baths + 1 half bath
 9,300sqft
1 Hunters Way, Saint James, NY 11780
$6,899,000
$34,339/moEst:
Get Pre-Approved
Single Family Residence
Built in 2013
$-- HOA
4.8 acres lot
$742/sq.ft
Description
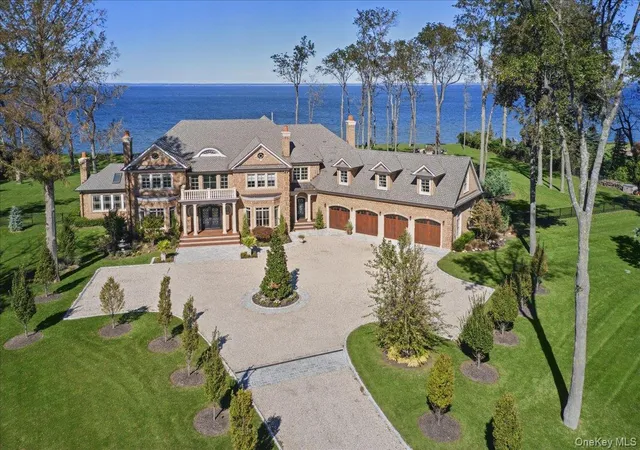
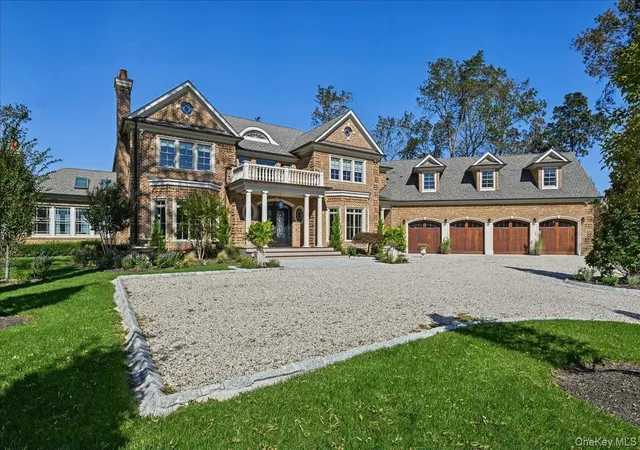
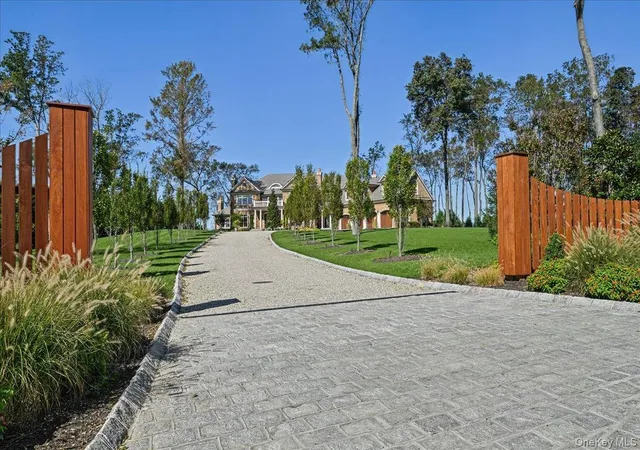
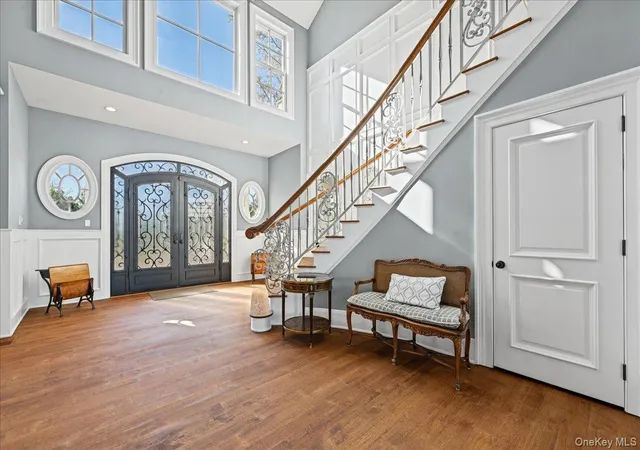
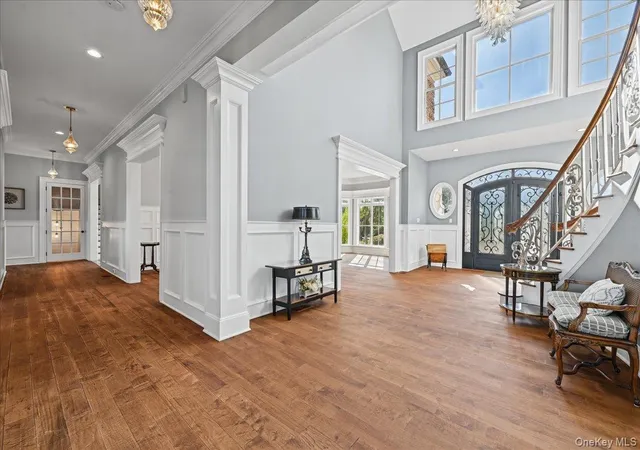
Experience An Exceptional Waterfront Retreat Where Timeless Brick Architecture Meets Newly Reimagined Luxury. Completely Renovated In 2026, This Luxurious Residence Offers A Striking Expression Of Modern Luxury In The Coveted Incorporated Village Of Nissequogue. A Magnificent Waterfront Brick Masterpiece Set On Approximately 5 Acres, This 8800 Square Foot Residence Features 6 Bedrooms And 6.5 Bathrooms, Pairing Dramatic Architectural Scale With Beautifully Renewed Spaces For Every Day Living And Entertaining. At The Heart Of The Home, A Spectacular New Gourmet Kitchen Features A Beautiful Statement Quartz Island, Farmhouse Sink, Stainless Wolf Appliances, And Wine Refrigerator. From Casual Mornings To Celebratory Gatherings, This Inviting Space Brings Style And Function Together. The Magnificent Great Room, Distinguished By Soaring 22-Foot Ceilings, Creates An Unforgettable Setting For Entertaining On A Grand Scale, While Five Fireplaces Add Warmth And Character Throughout The Residence. The Primary Suite Is A Private Oasis Featuring A Gracious Sitting Room, Fireplace, Expansive Closets, And A Walk-Out Balcony To Capture The Most Beautiful Sunsets - Truly A Peaceful Retreat For Relaxation And Quiet Moments. The Newly Finished Lower Level Adds An Extraordinary Dimension To The Home, Featuring A Luxurious Kitchen, Bar, Full Bathroom, Den, Office, Theater Room, Two Gyms And An Outside Entrance. A Spacious 4-Car Garage, Geothermal Heating And Cooling System, And A Full-House Generator Further Enhance The Home's Comfort, Convenience And Functionality. The Waterfront Grounds Offer A Stunning Setting For Outdoor Living, Highlighted By Lush Lawns And Pristine Landscaping, An Impressive Poolhouse Complete With Bar, Entertaining Space And Full Bathroom, And A Heated And Saltwater In-Ground Pool. Approximately Five Acres And 280 Feet Of Water Frontage Provide An Expansive Backdrop For Relaxed Afternoons And Memorable Summer Gatherings, As Well As Incredible Panoramic Views Of The Long Island Sound. An Extensive 2026 Transformation Brings A Fresh, Cohesive Vision To This Palatial Residence, Delivering A Rare Opportunity To Enjoy Waterfront Luxury Living In One Of Long Island's Most Sought-After North Shore Villages!
- Houzeo last checked: 14 minutes ago
- Listing updated: October 9, 2026 at 9:01 am
- Listing Provided by: Maria Orlandi (631) 697-0474 | Compass Greater NY LLC (631) 315-7965
- Source: OneKey MLS-NY | MLS#: 1059832

Property Details
Status
Active
Type
Single Family Residence
No. of Stories
-
County
City
Neighborhood
--
Year Built
2013
HOA Fees
-
Finished Area
9,300 sqft
Lot Size
4.8 acres lot
Basement Area
- sqft
MLS Name
OneKey MLS
MLS Number
1059832
MLS Status
Active
Days on Market
1
Cumulative Days on Market
1

Continue Your Journey in App
Find your dream home, receive real-time updates, and many more!
Download App
Continue Your Journey in App
Find your dream home, receive real-time updates, and many more!
Facts & Features
Rooms
Bedrooms & bathrooms
Bedrooms: 6
Bathrooms: 7
Dining Room
Level: First
Living Room
Level: First
Kitchen
Level: First
Bathroom 1
Level: First
Family Room
Level: First
Den
Level: First
Bedroom 1
Level: First
Auxiliary Room
Level: First
Primary Bedroom
Level: Second
Primary Bathroom
Level: Second
Bedroom 4
Level: Second
Bathroom 4
Level: Second
Laundry
Level: Second
Basement
Level: Lower
Interior
Appliances
Cooktop, Dishwasher, Dryer, Microwave, Oven, Range, Refrigerator, Stainless Steel Appliance(s), Washer, Geothermal Water Heater, Wine Refrigerator
Flooring
Hardwood, Tile, Wood
Interior Features
First Floor Bedroom, First Floor Full Bath, Built In Features, Cathedral Ceiling(s), Central Vacuum, Chandelier, Chefs Kitchen, Crown Molding, Eat In Kitchen, Energy Star Qualified Door(s), Entrance Foyer, Formal Dining, High Ceilings, His And Hers Closets, Kitchen Island, Natural Woodwork, Open Floorplan, Open Kitchen, Pantry, Primary Bathroom, Quartz/quartzite Counters, Stone Counters, Storage, Walk In Closet(s)
Sewer
Cesspool
Window Features
Double Pane Windows, Insulated Windows, New Windows, Oversized Windows, Screens, Wood Frames
Cooling
Geothermal
Heating
Geothermal, Other, Radiant Floor
Exterior Features
Balcony, Fire Pit, Garden
Construction
Year Built
Year Built: 2013
Home type
Single Family Residence
Property Condition
Actual, Updated/remodeled
Architectural Style
Colonial
Construction Materials
Brick, Frame
Utilities & Energy
Pool Features
In Ground, Outdoor Pool, Pool Cover, Salt Water, Vinyl
Laundry Features
In Hall, Inside, Laundry Room
Security Features
Fire Alarm, Security System, Smoke Detector(s)
Basement
Finished, Partial, Storage Space, Walk Out Access
Parking Features
Driveway, Garage, Private
Utilities
Cable Connected, Electricity Connected, Propane, Water Connected
Fireplace Features
Bedroom, Family Room, Gas, Living Room, Wood Burning
Water Source
Public
Other Features
Lot Features
Back Yard, Cleared, Cul De Sac, Front Yard, Landscaped, Level, Private, Sprinklers In Front, Sprinklers In Rear, Waterfront
Patio And Porch Features
Covered, Patio, Terrace
Disclosures
Seller Property Disclosure
Price History
| Date | Event | Price |
|---|---|---|
10/08/2026 Source: | Listed for Sale | $6,899,000 $742/sqft |

Nearby Homes

Find Homes by Property Features in Saint James, NY


Based on information from OneKey MLS, through Oct 09, 2026, 09:31AM. IDX information is provided exclusively for personal, non-commercial use, and may not be used for any purpose other than to identify prospective properties consumers may be interested in purchasing. Information is deemed reliable but not guaranteed. © 2026 OneKey® MLS. All rights reserved.
 Advertising Broker: Derek Greene | The Greene Realty Group