- Overview
- Description
- Property Details
- Location
- HOA Management
- Facts & Features
- Getting Around
- Nearby Homes



$2,275,000
Monthly Est:$11,324
 5 Beds
 4 Baths
4 full baths
 4,578sqft
5 Meadow Gate W, Smithtown, NY 11780
$2,275,000
$11,324/moEst:
Get Pre-Approved
Single Family Residence
Built in 1985
$25/mo HOA
2 acres lot
$497/sq.ft
Description
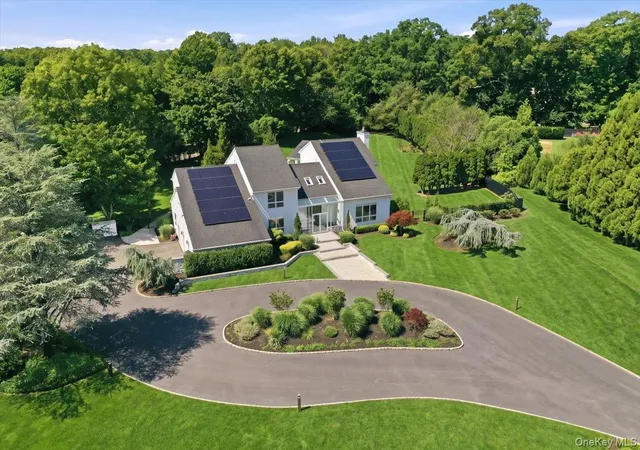
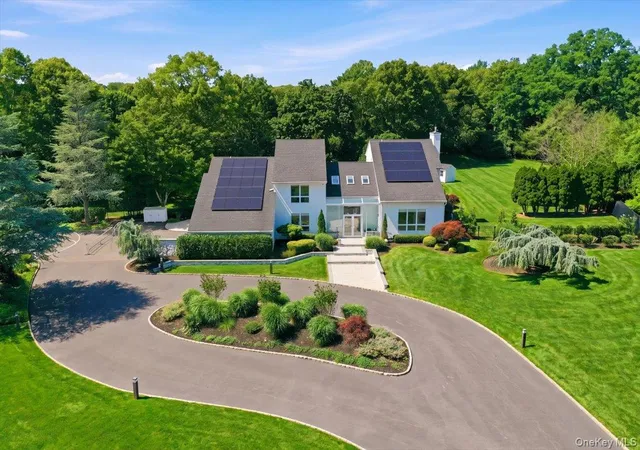
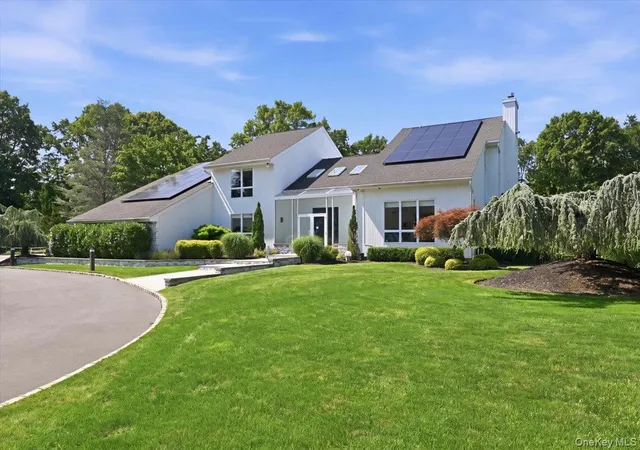
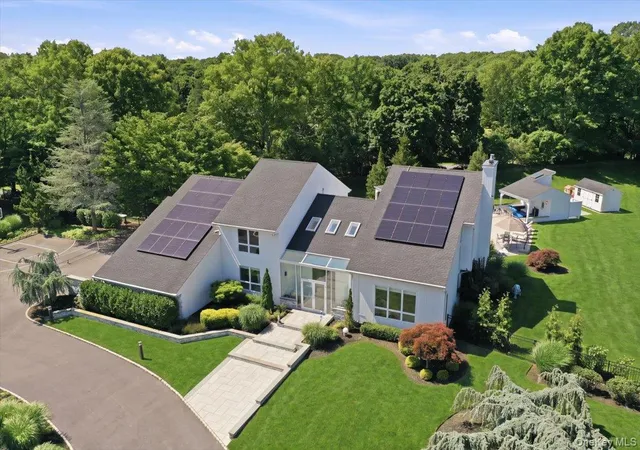
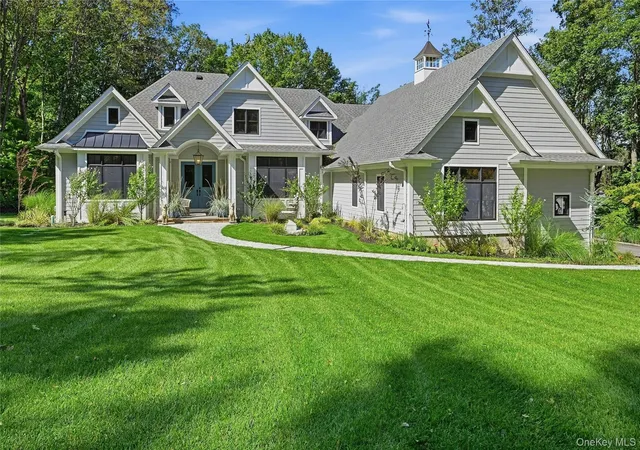
Tucked away on two acres at the end of a quiet cul-de-sac, in the prestigious enclave of Head of the Harbor, this magnificent five-bedroom, four-bath estate offers an unparalleled blend of modern luxury and serene privacy. The entire residence has undergone a comprehensive transformation over the past six years, resulting in a home that feels brand new while retaining its sophisticated, timeless character.
The heart of the home is the stunning new kitchen, designed with a modern aesthetic that features sleek finishes, built-in Sub-zero refrigerator, Wolf oven, Jenn Air cooktop- with an intuitive layout perfect for both daily living and large-scale hosting. The large center island with seating, waterfall-edge quartz countertop and second sink invites entertaining on a grand scale, or just a perfect intimate gathering. The new picture window provides a panoramic view of the pristine outdoor, resort-like grounds. Off the kitchen, enjoy casual meals in the glass-enclosed dining area. The main floor also features a formal dining room, a bedroom and full bathroom, in addition to the entertaining spaces, which include an expansive family room with fireplace and access to the patio, an adjacent living room, and a bright, open sitting room off the kitchen with floor-to-ceiling windows looking out to the parklike property. Each of the four full bathrooms has been exquisitely renovated with designer fixtures, heater floor in the primary suite, and contemporary tiling, providing a spa-like experience in every corner of the house. The home's electric service has been upgraded to 450 amp in 2022, and also has a whole house natural gas generator, providing comfort along with style across the entire living space!
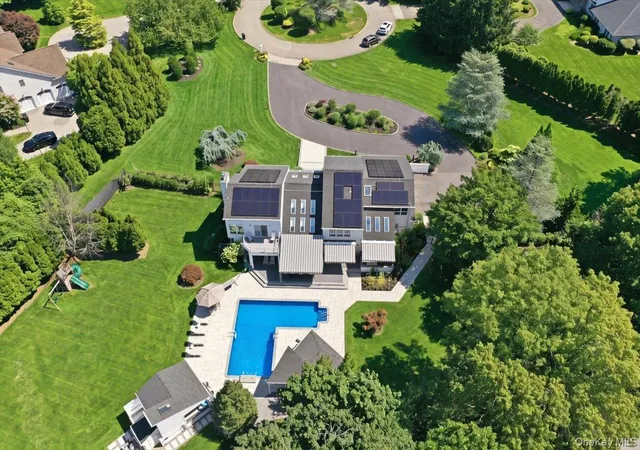
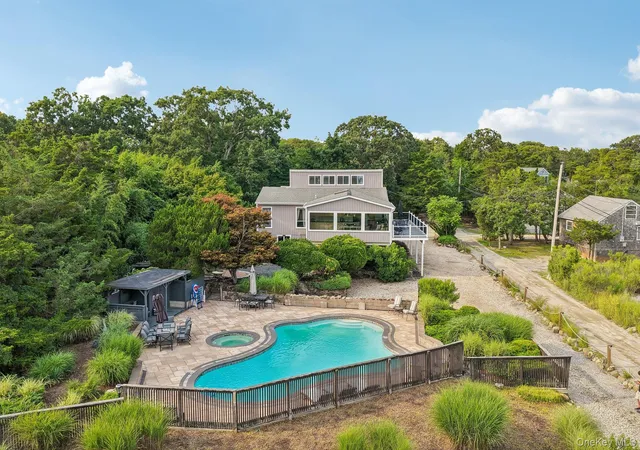
Beyond the interior, the property serves as a private sanctuary. A brand-new patio leads to a sparkling pool with all new equipment installed in 2022, creating an outdoor oasis framed by mature trees and fenced-in expansive greenery across the 2 acre property. You will also find a dining pavilion offering shade and comfort, a bar, and a cabana with a changing area, bath and outdoor shower for added convenience. The commitment to quality is evident in the structural upgrades as well, including a new balcony off of the primary suite, new roof and the addition of owned solar panels for exceptional energy efficiency.
The lower level reveals a fully finished basement, offering versatile space including a summer kitchen, new full bathroom, home gym, media room and recreation area. With every detail meticulously addressed—from the expansive living spaces to the secluded acreage—this estate represents a rare opportunity to enjoy a turnkey lifestyle in one of the most sought-after locations on the North Shore. This Head of the Harbor home is surrounded by the charm of Nissequogue, Smithtown, Saint James and Stony Brook. Imagine days spent exploring local beaches, enjoying waterfront activities, or unwinding at nearby fine dining establishments, vineyards and local parks. For boating enthusiasts, this lifestyle is a dream come true. Note: please see the attached document for a full list of upgrades to this home!
- Houzeo last checked: 8 minutes ago
- Listing updated: October 9, 2026 at 7:03 pm
- Listing Provided by: Lisa Minuto (631) 786-4463 | Compass Greater NY LLC (631) 315-7965
- Source: OneKey MLS-NY | MLS#: 1027926

Property Details
Status
Active
Type
Single Family Residence
No. of Stories
-
County
City
Neighborhood
--
Year Built
1985
HOA Fees
$25/mo
Finished Area
4,578 sqft
Lot Size
2 acres lot
Basement Area
- sqft
MLS Name
OneKey MLS
MLS Number
1027926
MLS Status
Active
Days on Market
82
Cumulative Days on Market
77

Continue Your Journey in App
Find your dream home, receive real-time updates, and many more!
Download App
Continue Your Journey in App
Find your dream home, receive real-time updates, and many more!
Location
HOA Management
N/A
HOA Fees
$300/ Annually
Amenities
 Amenities and services may be covered by one or multiple associations and service providers.
 Grounds Care
Disclaimer: Amenities are based on third-party information and may vary; buyers must independently verify all amenities, as information is deemed reliable but not guaranteed.
Facts & Features
Rooms
Bedrooms & bathrooms
Bedrooms: 5
Bathrooms: 4
Dining Room
Level: First
Kitchen
Level: First
Bathroom 1
Level: First
Laundry
Level: First
Bedroom 1
Level: First
Bonus Room
Level: First
Family Room
Level: First
Living Room
Level: First
Bedroom 2
Level: Second
Bedroom 3
Level: Second
Bathroom 2
Level: Second
Primary Bedroom
Level: Second
Primary Bathroom
Level: Second
Gym
Level: Basement
Office
Level: Basement
Media Room
Level: Basement
Bathroom 4
Level: Basement
Kitchen
Level: Basement
Interior
Cooling
Central Air
Sewer
Cesspool
Appliances
Dishwasher, Dryer, Energy Star Qualified Appliances, Gas Cooktop, Gas Range, Microwave, Oven, Refrigerator, Washer, Gas Water Heater, Indirect Water Heater, Wine Refrigerator
Flooring
Hardwood, Tile
Heating
Forced Air, Natural Gas, Radiant Floor
Interior Features
First Floor Bedroom, First Floor Full Bath, Breakfast Bar, Built In Features, Cathedral Ceiling(s), Ceiling Fan(s), Chandelier, Chefs Kitchen, Crown Molding, Double Vanity, Eat In Kitchen, Energy Star Qualified Door(s), Entrance Foyer, Formal Dining, High Ceilings, Kitchen Island, Low Flow Plumbing Fixtures, Open Floorplan, Open Kitchen, Primary Bathroom, Quartz/quartzite Counters, Recessed Lighting, Smart Thermostat, Soaking Tub, Stone Counters, Storage, Tray Ceiling(s), Walk In Closet(s), Washer/dryer Hookup
Construction
Year Built
Year Built: 1985
Home type
Single Family Residence
Construction Materials
Cedar, Frame
Architectural Style
Modern
Utilities & Energy
Fireplace Features
Gas
Water Source
Public
Security Features
Security Lights, Security System, Smoke Detector(s), Video Cameras
Parking Features
Driveway, Electric Vehicle Charging Station(s), Garage, Garage Door Opener, Off Street, Private
Basement
Finished, Full, Storage Space
Pool Features
In Ground, Pool Cover, Salt Water
Utilities
Cable Connected, Natural Gas Connected, Trash Collection Public
Laundry Features
Laundry Room
Other Features
Disclosures
Seller Property Disclosure
Patio And Porch Features
Covered, Deck, Patio
Subdivision Name
Meadow Gate West
Lot Features
Cul De Sac, Landscaped, Level, Private
Price History
| Date | Event | Price |
|---|---|---|
10/07/2026 Source: | Price Decreased | $2,275,000 -4.21% $497/sqft |
07/24/2026 Source: | Listed for Sale | $2,375,000 $519/sqft |
07/20/2026 Source: | Coming Soon | $2,375,000 $519/sqft |

Nearby Homes

Find Homes by Property Features in Smithtown, NY


Based on information from OneKey MLS, through Oct 11, 2026, 04:16AM. IDX information is provided exclusively for personal, non-commercial use, and may not be used for any purpose other than to identify prospective properties consumers may be interested in purchasing. Information is deemed reliable but not guaranteed. © 2026 OneKey® MLS. All rights reserved.
 Advertising Broker: Derek Greene | The Greene Realty Group