
- Overview
- Description
- Property Details
- Location
- Facts & Features
- Getting Around
- Nearby Homes



$6,750,000
Monthly Est:$33,597
 6 Beds
 10 Baths
7 full baths + 3 half baths
 9,000sqft
697 Short Beach Rd, Saint James, NY 11780
$6,750,000
$33,597/moEst:
Get Pre-Approved
Single Family Residence
Built in 2007
$-- HOA
11.2 acres lot
$750/sq.ft
Description
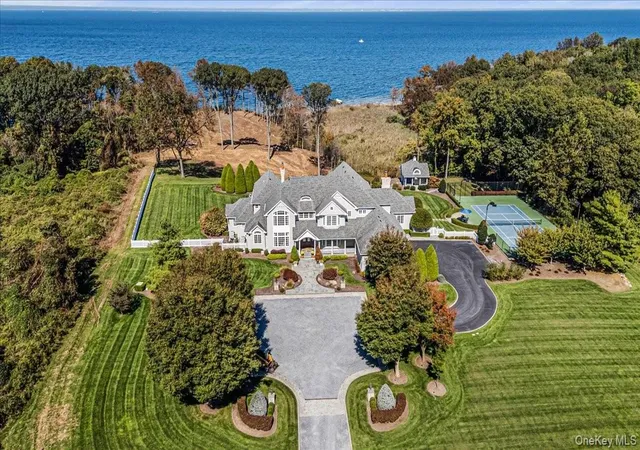
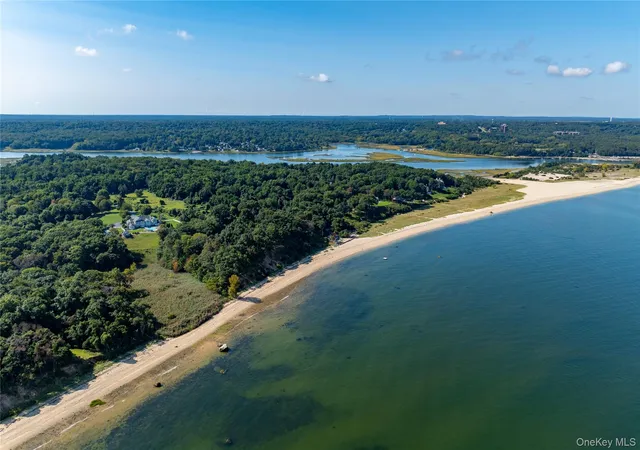
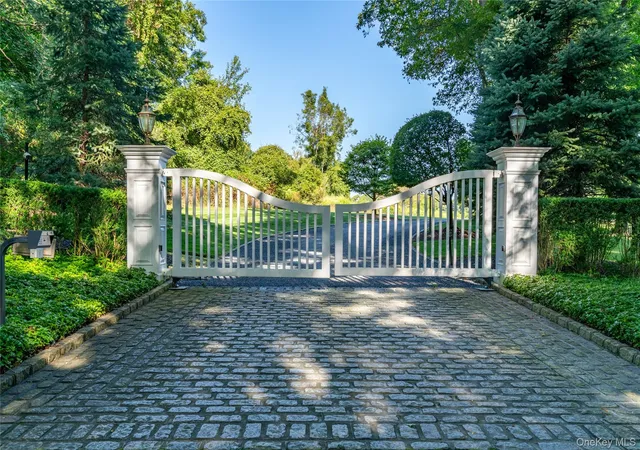
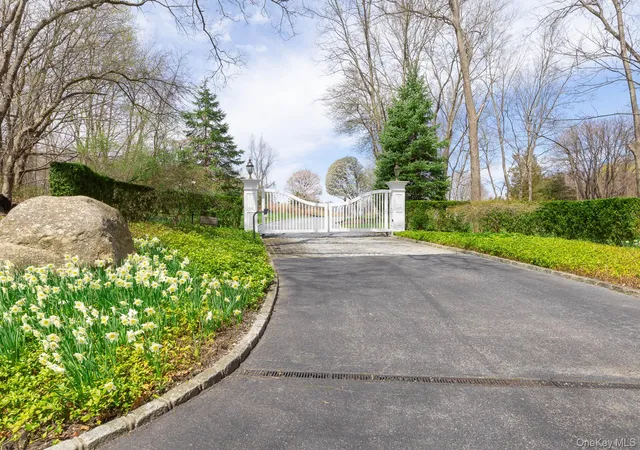
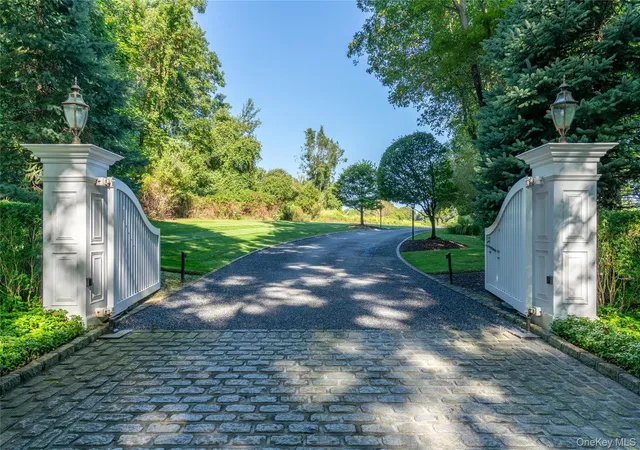
Soundview Haven is nestled on 11.2 Acres of verdant lawn, lush plantings and mature trees in the picturesque Incorporated Village of Nissequogue. Perfectly positioned on the property with magical views of the Long Island Sound and 322 feet of beachfront, this exceptional estate creates its own secluded enclave-ideal for those seeking privacy and tranquility. The gated entrance opens to a long bluestone drive that leads to this exquisite Hamptons shingled styled residence with fine architectural details and remarkable craftsmanship. Measuring more than 9000 square feet, this custom residence features a grand entrance hall with a spiral staircase, fine millwork and wood flooring throughout. Additional spaces include formal living room and dining room, butler's pantry, great room with soaring ceiling and floor to ceiling stone fireplace, Chef's kitchen with gathering Island and top of the line appliances, breakfast room, movie theater, conservatory with stone fireplace, 6 bedrooms, 7 full baths, 3 half baths, 2 laundry rooms, and 3 car garage that can accommodate lifts. The finished lower level offers additional space for recreation, a gym, and has an entrance to the outside. Professionally landscaped outdoor areas include Laykold tennis court, sparkling heated inground pool and spa, outdoor kitchen, firepit, cabana, slate patio and walkways. Smart home integration and a Briggs and Straton generator provide convenience and safety. Relax in this peaceful setting, stroll down to your beachfront and enjoy a swim, or delight in entertaining guests in these pleasant surroundings. Soundview Haven will captivate the most discerning buyer with its luxurious amenities, breathtaking water views and tranquility.
- Houzeo last checked: 1 hour ago
- Listing updated: October 10, 2026 at 7:20 pm
- Listing Provided by: Marianne J. Koke (631) 335-7111 | Daniel Gale Sothebys Intl Rlty (631) 584-6600
- Source: OneKey MLS-NY as distributed by MLS GRID | MLS#: 990237

Property Details
Status
Active
Type
Single Family Residence
No. of Stories
-
County
City
Neighborhood
--
Year Built
2007
HOA Fees
-
Finished Area
9,000 sqft
Lot Size
11.2 acres lot
Basement Area
- sqft
MLS Name
OneKey MLS
MLS Number
990237
MLS Status
Active
Days on Market
194
Cumulative Days on Market
169

Continue Your Journey in App
Find your dream home, receive real-time updates, and many more!
Continue Your Journey in App
Find your dream home, receive real-time updates, and many more!
Location
Facts & Features
Rooms
Bedrooms & bathrooms
Bedrooms: 6
Bathrooms: 10
Auxiliary Room
Level: First
Living Room
Level: First
Dining Room
Level: First
Auxiliary Room
Level: First
Bathroom 1
Level: First
Kitchen
Level: First
Auxiliary Room
Level: First
Auxiliary Room
Level: First
Auxiliary Room
Level: First
Primary Bedroom
Level: First
Bathroom 2
Level: First
Auxiliary Room
Level: First
Laundry
Level: First
Bathroom 3
Level: First
Auxiliary Room
Level: First
Bedroom 1
Level: Second
Bedroom 2
Level: Second
Bedroom 3
Level: Second
Bathroom 4
Level: Second
Laundry
Level: Second
Auxiliary Room
Level: Second
Bedroom 4
Level: Second
Bedroom 5
Level: Second
Auxiliary Room
Level: Second
Auxiliary Room
Level: Basement
Interior
Exterior Features
Basketball Hoop, Garden, Lighting, Speakers, Tennis Court(s)
Cooling
Central Air
Heating
Forced Air, Radiant, Oil
Flooring
Carpet, Hardwood, Tile
Appliances
Cooktop, Dishwasher, Dryer, Microwave, Oven, Refrigerator, Washer
Window Features
Blinds, Drapes
Sewer
Cesspool
Interior Features
Chandelier, Speakers, Cathedral Ceiling(s), Eat In Kitchen, Entrance Foyer, Granite Counters, Master Downstairs, Pantry, Walk In Closet(s), Formal Dining, Primary Bathroom
Construction
Year Built
Year Built: 2007
Home type
Single Family Residence
Architectural Style
Estate
Construction Materials
Cedar, Frame
Utilities & Energy
Security Features
Security Gate, Security System
Utilities
Cable Connected, Electricity Connected, Propane, Water Connected
Water Source
Public
Laundry Features
Multiple Locations
Fireplace Features
Family Room, Gas, Masonry
Basement
Walk Out Access, Full, Partially Finished
Parking Features
Attached, Electric Vehicle Charging Station(s), Garage Door Opener, Private
Pool Features
In Ground, Pool/spa Combo, Salt Water
Other Features
Community Features
Tennis Court(s), Fitness Center
Patio And Porch Features
Patio, Porch
Lot Features
Sprinklers In Front, Sprinklers In Rear, Level
Disclosures
Seller Property Disclosure
Price History
| Date | Event | Price |
|---|---|---|
04/24/2026 Source: | Listed for Sale | $6,750,000 -6.25% $750/sqft |
10/26/2025 Source: | Listing Removed | $7,200,000 $800/sqft |
07/11/2025 Source: | Listed for Sale | $7,200,000 $800/sqft |

Nearby Homes
Find Homes by Property Features in Saint James, NY


Based on information from OneKey MLS® through Nov 05, 2026, 12:46PM as submitted to and distributed by MLS GRID. All data is obtained from various sources and may not have been verified by broker or MLS GRID. Supplied Open House Information is subject to change without notice. All information should be independently reviewed and verified for accuracy. Properties may or may not be listed by the office/agent presenting the information. IDX information is provided exclusively for consumers’ personal non-commercial use. It may not be used for any purpose other than to identify prospective properties consumers may be interested in purchasing. The data is deemed reliable but is not guaranteed by MLS GRID. The use of the MLS GRID Data may be subject to an end-user license agreement prescribed by the Member Participant’s applicable MLS, if any, and as amended from time to time. © 2026 OneKey MLS. All rights reserved.
 Advertising Broker: Derek Greene | The Greene Realty Group
