
- Overview
- Description
- Property Details
- Location
- Facts & Features
- Getting Around
- Nearby Homes
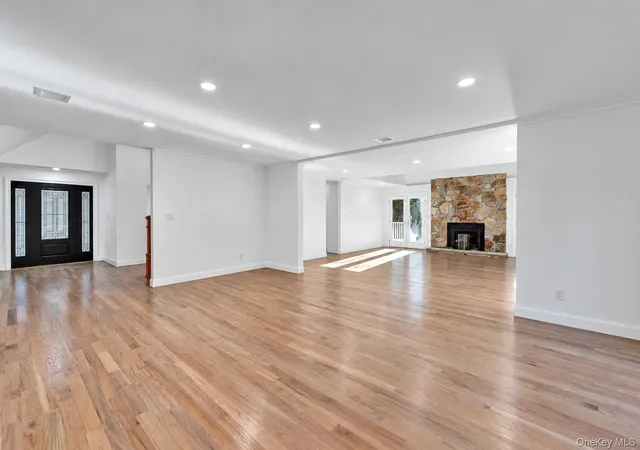

Street View
$1,499,000
Monthly Est:$7,461
 5 Beds
 4 Baths
4 full baths
 4,000sqft
6 Cedarfield Ter, Saint James, NY 11780
$1,499,000
$7,461/moEst:
Get Pre-Approved
Single Family Residence
Built in 1987
$-- HOA
40,075 sqft lot
$375/sq.ft
Description
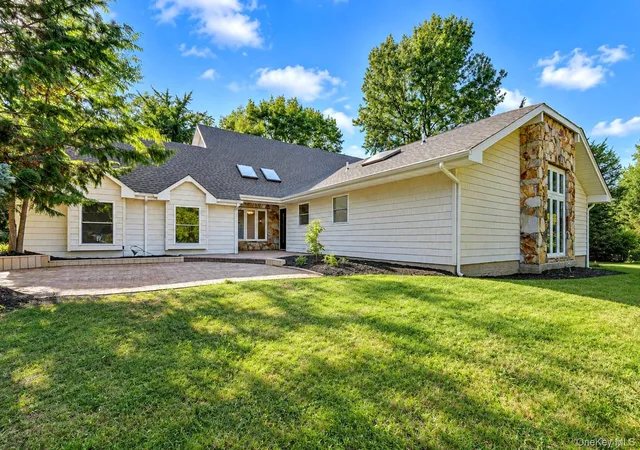
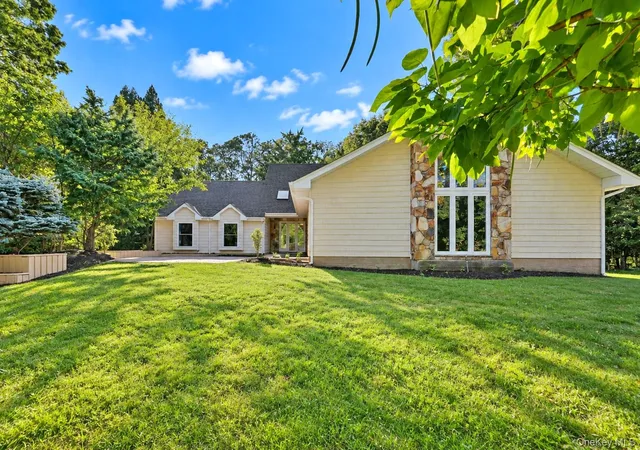
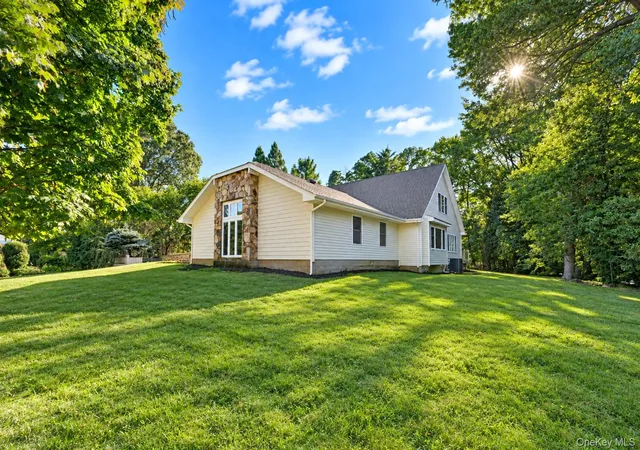
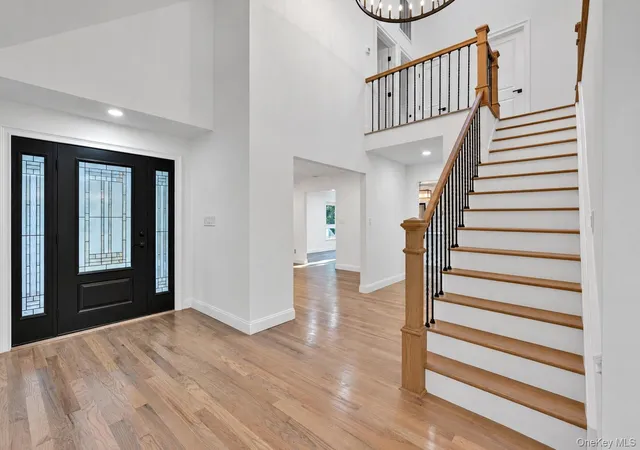
An exceptional residence awaits at 6 Cedarfield Terrace, nestled within the prestigious Point of Woods at Berry Hill community in Saint James. Surrounded by Head of the Harbor and Nissequogue, this distinguished enclave offers a refined setting with scale, convenience, and tranquility. Masterfully reimagined, this 5 bedroom, 4 full bathroom residence encompasses approximately 4,000 square feet of sophisticated living space on a builder’s acre lot. Sun filled interiors showcase warm white oak floors, soaring ceilings, new windows, a new roof and siding, and elevated finishes throughout. The first-floor primary suite offers a true hotel-like experience, featuring dramatic vaulted ceilings, two walk-in closets, and a beautifully appointed luxurious bathroom. A private guest wing near the garage provides a secluded retreat for guests, a home office, or flexible living space. At the heart of the home, a stunning chef’s kitchen features skylights, a center island, spacious eat-in area, and walk-in pantry. Upstairs, a spectacular loft with soaring ceilings, exposed wood beams, white oak floors, generous closet space, two additional bedrooms, and a full bathroom creates a versatile setting for a playroom, media room, or additional living area. A gracious, extended driveway welcomes you to the property, while the 9-foot-ceiling basement spanning 1,678 square feet and perfectly situated two-car garage provide exceptional functionality and abundant storage. Located within the highly regarded Smithtown School District, with coveted lower Saint James taxes and an enviable Head of the Harbor location. Just minutes from Stony Brook Village’s renowned restaurants and shops, and close to Stony Brook University Hospital, the property offers unparalleled convenience. Enjoy easy access to Stony Brook Beach, West Meadow Beach, and the scenic waterfront of the North Shore, perfectly complementing this exceptional coastal lifestyle.
- Houzeo last checked: 1 hour ago
- Listing updated: November 4, 2026 at 6:51 pm
- Listing Provided by: Ryan Dunne (631) 365-5136 , Briguitte Berrospi | HomeSmart Premier Living Rlty (631) 629-3630
- Source: OneKey MLS-NY as distributed by MLS GRID | MLS#: 1062232

Property Details
Status
Active
Type
Single Family Residence
No. of Stories
-
County
City
Neighborhood
--
Year Built
1987
HOA Fees
-
Finished Area
4,000 sqft
Lot Size
40,075 sqft lot
Basement Area
- sqft
MLS Name
OneKey MLS
MLS Number
1062232
MLS Status
Active
Days on Market
22
Cumulative Days on Market
50

Continue Your Journey in App
Find your dream home, receive real-time updates, and many more!
Continue Your Journey in App
Find your dream home, receive real-time updates, and many more!
Location
Facts & Features
Rooms
Bedrooms & bathrooms
Bedrooms: 5
Bathrooms: 4
Living Room
Level: First
Family Room
Level: First
Kitchen
Level: First
Dining Room
Level: First
Laundry
Level: First
Bathroom 1
Level: First
Bedroom 1
Level: First
Bathroom 2
Level: First
Bedroom 2
Level: First
Primary Bedroom
Level: First
Primary Bathroom
Level: First
Loft
Level: Second
Bathroom 4
Level: Second
Bedroom 4
Level: Second
Bedroom 5
Level: Second
Basement
Level: Basement
Auxiliary Room
Level: Second
Interior
Flooring
Hardwood
Interior Features
First Floor Bedroom, First Floor Full Bath, Beamed Ceilings, Breakfast Bar, Cathedral Ceiling(s), Central Vacuum, Chandelier, Chefs Kitchen, Double Vanity, Eat In Kitchen, Entrance Foyer, Formal Dining, High Ceilings, His And Hers Closets, In Law Floorplan, Kitchen Island, Natural Woodwork, Open Floorplan, Open Kitchen, Pantry, Primary Bathroom, Master Downstairs, Recessed Lighting, Soaking Tub, Storage, Walk In Closet(s), Washer/dryer Hookup, Wet Bar
Heating
Electric, Forced Air, Heat Pump, Hot Water
Cooling
Central Air
Appliances
Dishwasher, Electric Cooktop, Electric Oven, Microwave, Refrigerator, Stainless Steel Appliance(s)
Sewer
Cesspool
Construction
Year Built
Year Built: 1987
Home type
Single Family Residence
Construction Materials
Frame
Architectural Style
Contemporary
Utilities & Energy
Basement
See Remarks, Unfinished
Parking Features
Driveway, Garage
Water Source
Public
Utilities
Cable Connected, Electricity Connected, Phone Connected, See Remarks, Trash Collection Public, Water Connected
Price History
| Date | Event | Price |
|---|---|---|
10/13/2026 Source: | Listed for Sale | $1,499,000 +36.27% $375/sqft |
06/05/2026 Source: | Sold | $1,100,000 +10.22% $275/sqft |
02/09/2026 Source: | Pending | $998,000 $250/sqft |
01/30/2026 Source: | Listed for Sale | $998,000 +24.13% $250/sqft |
01/11/2026 Source: | Listing Removed | $804,000 $201/sqft |

Show more
Nearby Homes
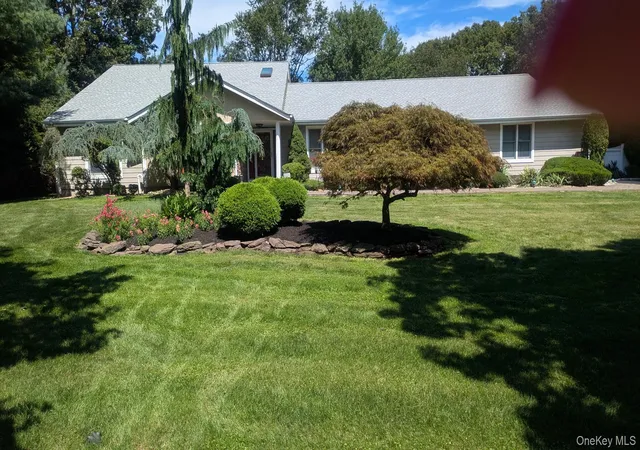
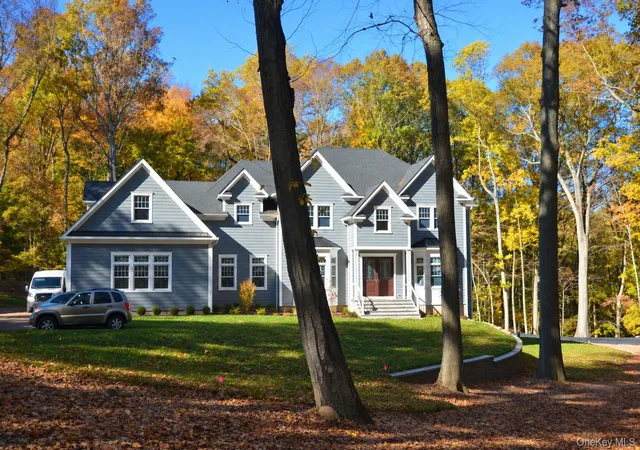
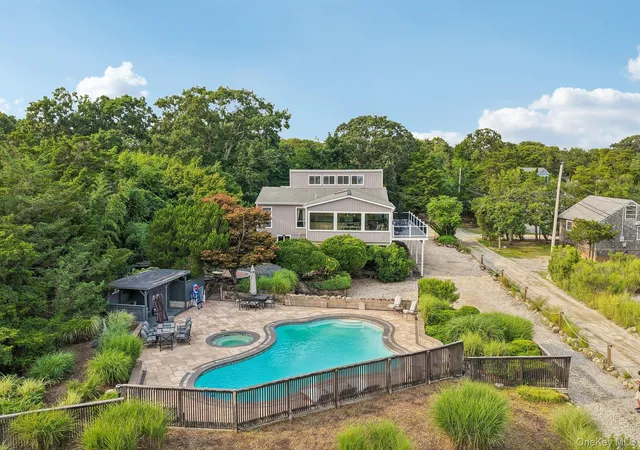
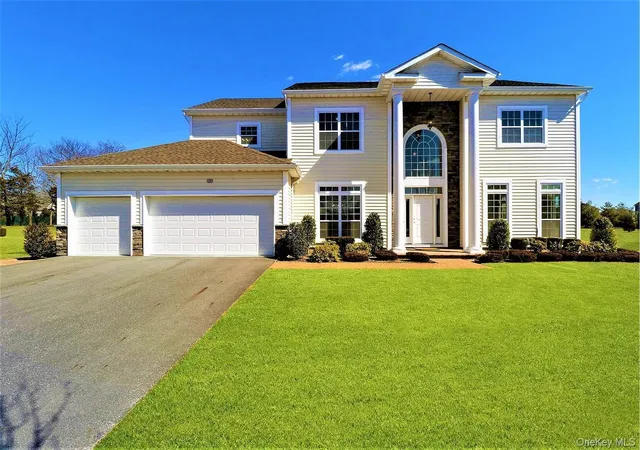
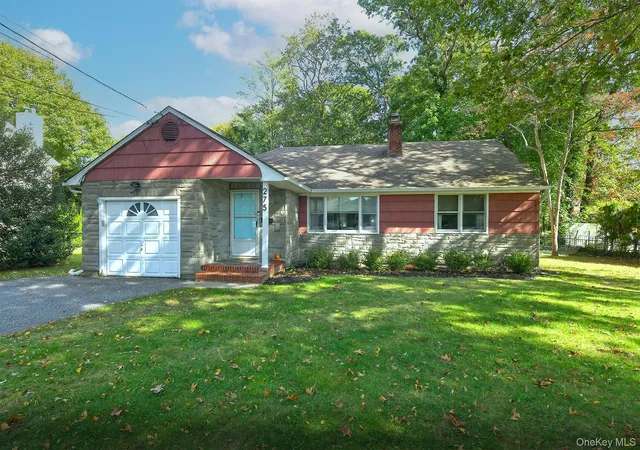

Find Homes by Property Features in Saint James, NY


Based on information from OneKey MLS® through Nov 05, 2026, 12:46PM as submitted to and distributed by MLS GRID. All data is obtained from various sources and may not have been verified by broker or MLS GRID. Supplied Open House Information is subject to change without notice. All information should be independently reviewed and verified for accuracy. Properties may or may not be listed by the office/agent presenting the information. IDX information is provided exclusively for consumers’ personal non-commercial use. It may not be used for any purpose other than to identify prospective properties consumers may be interested in purchasing. The data is deemed reliable but is not guaranteed by MLS GRID. The use of the MLS GRID Data may be subject to an end-user license agreement prescribed by the Member Participant’s applicable MLS, if any, and as amended from time to time. © 2026 OneKey MLS. All rights reserved.
 Advertising Broker: Derek Greene | The Greene Realty Group
