
- Overview
- Description
- Property Details
- Location
- Facts & Features
- Getting Around
- Nearby Homes



$3,699,000
Monthly Est:$18,411
 5 Beds
 8 Baths
7 full baths + 1 half bath
 7,000sqft
550 Moriches Rd, Smithtown, NY 11780
$3,699,000
$18,411/moEst:
Get Pre-Approved
Single Family Residence
Built in 2026
$-- HOA
2.33 acres lot
$528/sq.ft
Description
A Rare Opportunity to Create Your Custom Estate on Long Island
Opportunities like this are exceptionally rare on Long Island. Set within one of the area’s most prestigious and private villages, this extraordinary new-construction estate offers the space, privacy and ability to customize that are increasingly difficult to find.
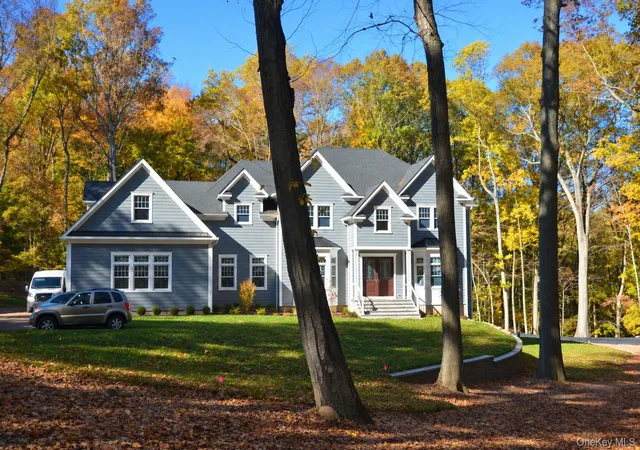
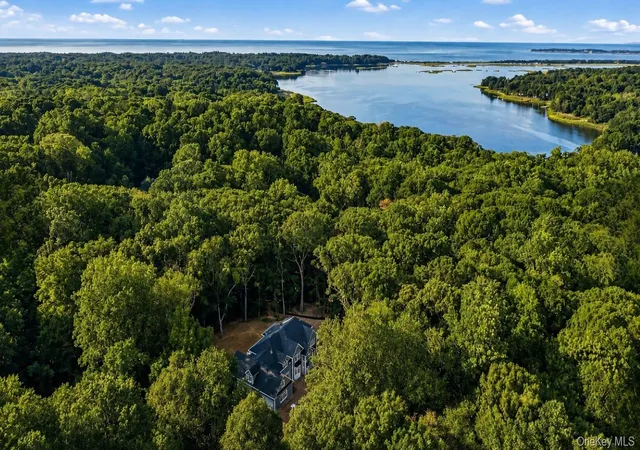
Privately positioned on a breathtaking 2.35-acre wooded property with an additional one-acre private driveway, this impressive 7,000+ square-foot residence has been thoughtfully designed to combine timeless architecture with today’s most sought-after luxury amenities. Construction has progressed to the point where private tours can now be scheduled, while still offering the opportunity to personalize select finishes and make this remarkable home your own.
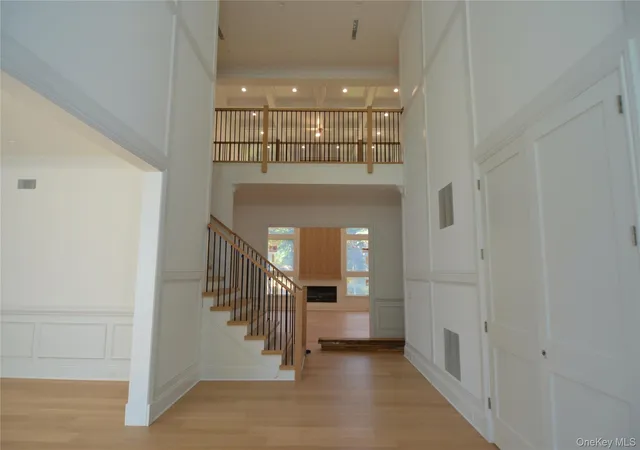
A sweeping asphalt and stone driveway with cobblestone edging leads to the grand two-story traditional residence and oversized three-car garage. Inside, dramatic proportions immediately set the home apart, with a 20'6" two-story foyer and family room, 10-foot ceilings on the main level, a full 10-foot walk-out basement, and an elevator servicing all floors.
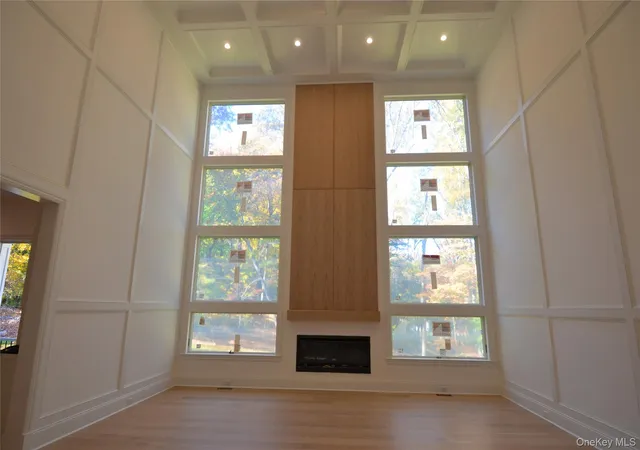
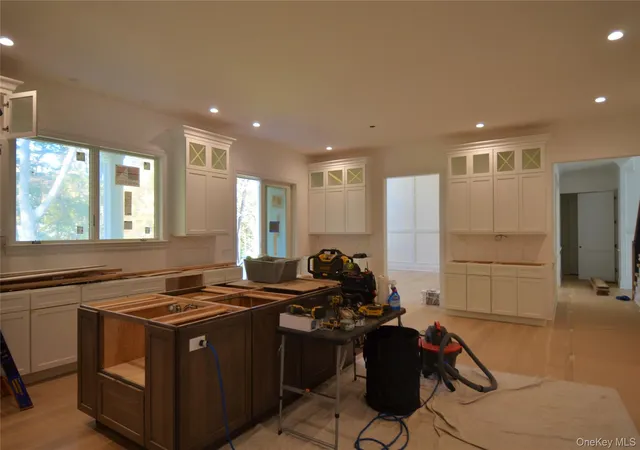
The main level is designed for both everyday luxury and effortless entertaining. A spectacular chef’s kitchen features high-end Subzero separate refrigerator and freezer and Wolf appliances; subzero wine cabinetry and wet bar sub-zero, custom cabinetry with wood buildins, granite or quartz countertops, an expansive center island with prep sink, and radiant-heated porcelain floors. The soaring two-story family room is centered around a modern linear gas fireplace and coffered ceiling, while the formal dining room features custom built-ins and elegant millwork.
A highly desirable **first-floor en suite** provides exceptional flexibility and convenience. The home also features a primary en suite wing along with 3 additional en-suite bedrooms, wide White Oak flooring, custom closet systems, radiant-heated floors, **two saunas and two steam showers**. Spa-inspired baths with premium Kohler fixtures complete the experience.
Outdoor living is equally impressive. A covered rear porch with its own gas fireplace creates a beautiful setting for year-round entertaining, while a dedicated exterior-access full bathroom is ideal for a future pool. An in-ground pool is optional and may be customized to the buyer’s vision.
The full 10-foot walk-out basement, complete with a full bathroom and outside entrance, offers tremendous possibilities for additional recreation, fitness, entertainment or guest space.
Behind the beauty is equally impressive construction and infrastructure, including engineered wood-web floor joists, 400-amp electric service, natural gas, public water and seven oversized drywells. The home is also designed to accommodate a future generator and pool.
Throughout the residence, wide White Oak hardwood floors, substantial moldings, custom millwork and an extra-wide staircase with open railings reflect the level of craftsmanship invested in every detail.
More than a new home, this is an opportunity rarely available on Long Island: a newly built 7,000+ square-foot custom estate on exceptional acreage within an exclusive village — offering privacy, scale, luxury and the chance to make the finishing touches uniquely your own.
*3D Reality Tours shown are examples of the builder’s previous work and are intended to demonstrate quality and craftsmanship; they do not depict this exact home.
- Houzeo last checked: 1 hour ago
- Listing updated: November 4, 2026 at 10:05 pm
- Listing Provided by: Karyn Flores GRI SFR (631) 495-0567 | Compass Greater NY LLC (631) 629-7719
- Source: OneKey MLS-NY as distributed by MLS GRID | MLS#: 1037676

Property Details
Status
Active
Type
Single Family Residence
No. of Stories
-
County
City
Neighborhood
--
Year Built
2026
HOA Fees
-
Finished Area
7,000 sqft
Lot Size
2.33 acres lot
Basement Area
- sqft
MLS Name
OneKey MLS
MLS Number
1037676
MLS Status
Active
Days on Market
64
Cumulative Days on Market
245

Continue Your Journey in App
Find your dream home, receive real-time updates, and many more!
Continue Your Journey in App
Find your dream home, receive real-time updates, and many more!
Location
Facts & Features
Rooms
Bedrooms & bathrooms
Bedrooms: 5
Bathrooms: 8
Living Room
Level: First
Kitchen
Level: First
Dining Room
Level: First
Bedroom 1
Level: First
Bathroom 1
Level: First
Media Room
Level: First
Office
Level: Second
Family Room
Level: First
Lavatory
Level: First
Bathroom 5
Level: First
Primary Bedroom
Level: Second
Primary Bathroom
Level: Second
Bonus Room
Level: Second
Bedroom 2
Level: Second
Bathroom 2
Level: Second
Bedroom 3
Level: Second
Bathroom 3
Level: Second
Bedroom 4
Level: Second
Bathroom 4
Level: Second
Laundry
Level: Second
Interior
Exterior Features
Balcony, Fire Pit
Cooling
Central Air, Energy Star Qualified Equipment
Heating
Energy Star Qualified Equipment, Natural Gas, Radiant Floor
Appliances
Dishwasher, Exhaust Fan, Oven, Refrigerator, Wine Refrigerator
Sewer
Septic Tank
Interior Features
First Floor Bedroom, First Floor Full Bath, Breakfast Bar, Built In Features, Cathedral Ceiling(s), Chefs Kitchen, Crown Molding, Eat In Kitchen, Elevator, Energy Star Qualified Door(s), Entrance Foyer, Formal Dining, High Ceilings, High Speed Internet, His And Hers Closets, Kitchen Island, Natural Woodwork, Open Kitchen, Pantry, Primary Bathroom, Master Downstairs, Recessed Lighting, Sauna, Smart Thermostat, Soaking Tub, Storage, Tray Ceiling(s), Walk In Closet(s), Washer/dryer Hookup, Wet Bar
Construction
Year Built
Year Built: 2026
Home type
Single Family Residence
Architectural Style
Traditional
Property Condition
New Construction
Construction Materials
Energy Star, Foam Insulation, Frame, Hardi Plank Type
Utilities & Energy
Utilities
Cable Available, Electricity Connected, Natural Gas Connected, Water Connected
Water Source
Public
Laundry Features
Laundry Room
Fireplace Features
Free Standing, Living Room
Basement
Full, Walk Out Access
Parking Features
Attached, Driveway, Garage, Garage Door Opener, Private
Other Features
Patio And Porch Features
Covered, Deck, Patio, Porch
Lot Features
Back Yard, Cul De Sac, Front Yard, Part Wooded, Private, Secluded
Price History
| Date | Event | Price |
|---|---|---|
09/01/2026 Source: | Listed for Sale | $3,699,000 -2.40% $528/sqft |
08/21/2026 Source: | Listing Removed | $3,790,000 $541/sqft |
05/22/2026 Source: | Listed for Sale | $3,790,000 +5.57% $541/sqft |
03/19/2025 Source: | Price Increased | $3,590,000 +322.35% $513/sqft |
03/12/2025 Source: | Off Market | $850,000 $121/sqft |

Nearby Homes

Find Homes by Property Features in Smithtown, NY


Based on information from OneKey MLS® through Nov 05, 2026, 12:46PM as submitted to and distributed by MLS GRID. All data is obtained from various sources and may not have been verified by broker or MLS GRID. Supplied Open House Information is subject to change without notice. All information should be independently reviewed and verified for accuracy. Properties may or may not be listed by the office/agent presenting the information. IDX information is provided exclusively for consumers’ personal non-commercial use. It may not be used for any purpose other than to identify prospective properties consumers may be interested in purchasing. The data is deemed reliable but is not guaranteed by MLS GRID. The use of the MLS GRID Data may be subject to an end-user license agreement prescribed by the Member Participant’s applicable MLS, if any, and as amended from time to time. © 2026 OneKey MLS. All rights reserved.
 Advertising Broker: Derek Greene | The Greene Realty Group
