- Overview
- Description
- Property Details
- Location
- Facts & Features
- Getting Around
- Nearby Homes

Street View
$3,575,000
Monthly Est:$17,794
 6 Beds
 7 Baths
5 full baths + 2 half baths
 8,500sqft
523 Long Beach Rd, Smithtown, NY 11780
$3,575,000
$17,794/moEst:
Get Pre-Approved
Single Family Residence
Built in 1971
$-- HOA
2.03 acres lot
$421/sq.ft
Description
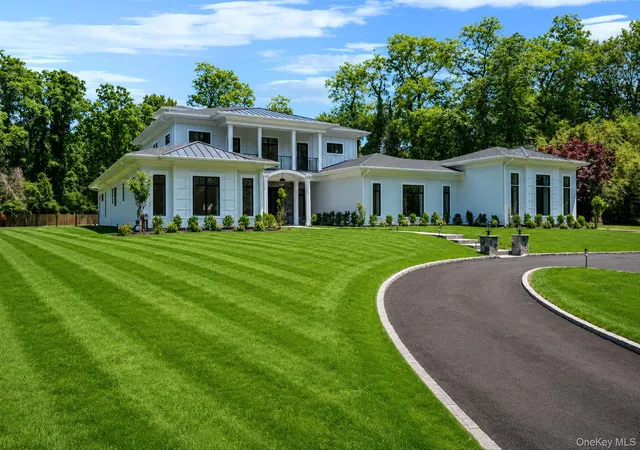
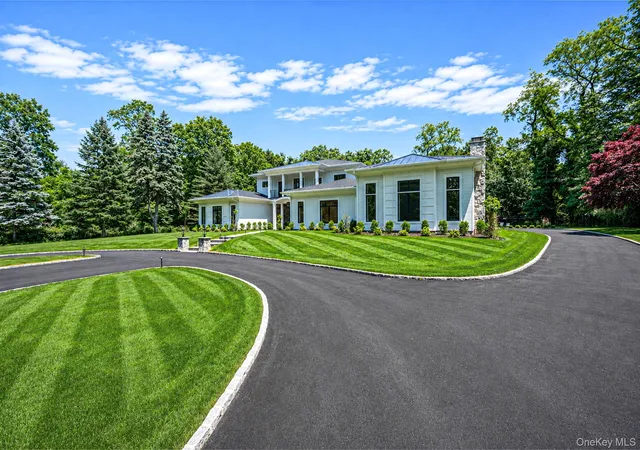
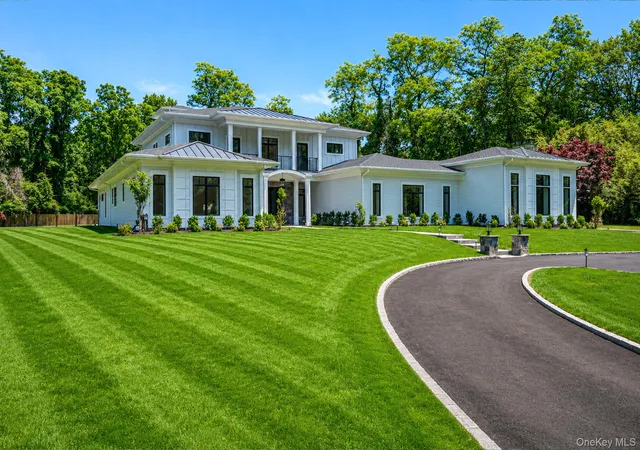
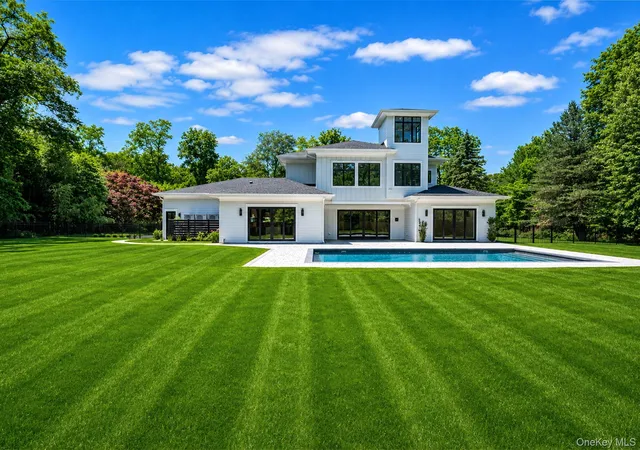
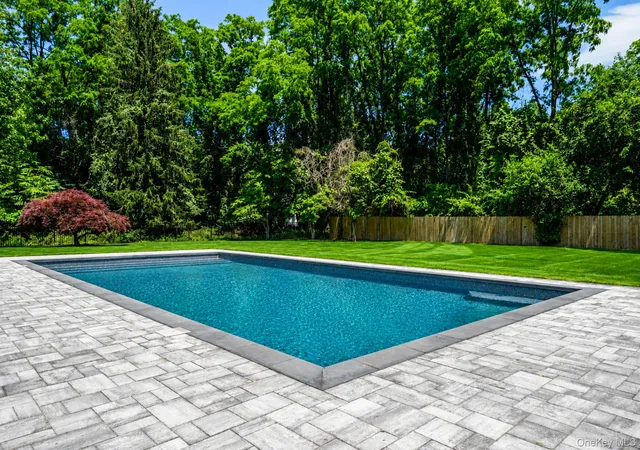
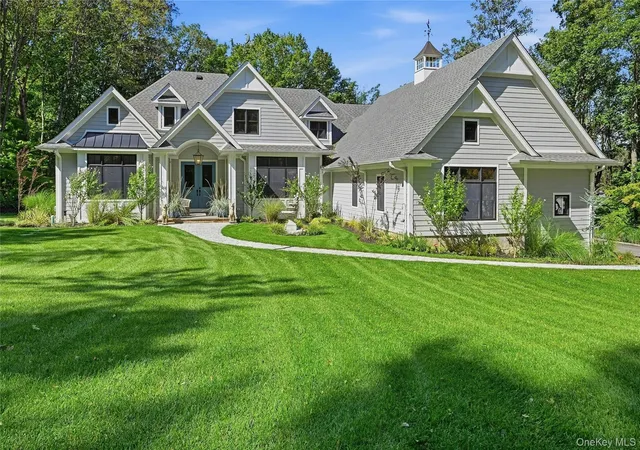
Nestled on two private acres in the Incorporated Village of Nissequogue, this extraordinary estate offers beautifully reimagined living space where luxury, comfort, and timeless design come together. The home underwent a remarkable architectural transformation, completely reimagining the interior and exterior while preserving the character and presence of an established North Shore estate. Every detail was thoughtfully redesigned with an emphasis on exceptional craftsmanship, modern functionality, and elegant living. Rich white oak floors, custom stone surfaces, and exquisite finishes create an atmosphere that is both sophisticated and inviting. Designed for everyday living and exceptional entertaining, the chef’s kitchen features an expansive custom pantry that functions like a second kitchen, built-in wine storage, and a beautifully appointed wet bar. The dramatic great room, highlighted by soaring ceilings and a gas fireplace, serves as the heart of the home, while a separate entertainment room featuring a wood-burning fireplace with easy access to convert to gas provides additional space for gathering and celebrating. Offering six bedrooms and seven baths, including two luxurious suite options with spa-inspired baths, heated floors, generous walk-in closets, and refined finishes, the home provides exceptional flexibility and comfort. A distinctive spiral staircase leads to a charming tower overlooking the estate, creating a truly unique architectural feature. Beautifully integrated infrastructure and modern systems complement the home’s exceptional design, providing the comfort, efficiency, and functionality expected in a residence of this caliber. Outside, a heated saltwater pool with stadium steps and bench seating is surrounded by an expansive paver patio, creating the perfect setting for outdoor entertaining. Mature trees and thoughtfully designed landscaping enhance the privacy and beauty of the level two-acre property. A grandfathered horseshoe driveway with dual Belgian block entrances welcomes you home, a highly sought-after feature in Nissequogue’s renowned horse country. Located less than a mile from two beaches, including one with deeded access, this exceptional property offers a rare opportunity to enjoy luxury North Shore living in one of Long Island’s most renowned communities.
- Houzeo last checked: 1 hour ago
- Listing updated: October 3, 2026 at 6:39 pm
- Listing Provided by: Karen L. Roth (631) 355-0316 | RE/MAX Integrity Leaders (631) 736-2000
- Source: OneKey MLS-NY | MLS#: 1048898

Property Details
Status
Active
Type
Single Family Residence
No. of Stories
-
County
City
Neighborhood
--
Year Built
1971
HOA Fees
-
Finished Area
8,500 sqft
Lot Size
2.03 acres lot
Basement Area
- sqft
MLS Name
OneKey MLS
MLS Number
1048898
MLS Status
Active
Days on Market
27
Cumulative Days on Market
129

Continue Your Journey in App
Find your dream home, receive real-time updates, and many more!
Download App
Continue Your Journey in App
Find your dream home, receive real-time updates, and many more!
Location
Facts & Features
Rooms
Bedrooms & bathrooms
Bedrooms: 6
Bathrooms: 7
Interior
Appliances
Convection Oven, Dishwasher, Dryer, Energy Star Qualified Appliances, Exhaust Fan, Freezer, Gas Cooktop, Gas Oven, Gas Range, Microwave, Oven, Range, Refrigerator, Stainless Steel Appliance(s), Tankless Water Heater, Washer
Interior Features
First Floor Bedroom, First Floor Full Bath, Breakfast Bar, Built In Features, Cathedral Ceiling(s), Chandelier, Chefs Kitchen, Double Vanity, Eat In Kitchen, Energy Star Qualified Door(s), Entrance Foyer, Formal Dining, High Ceilings, His And Hers Closets, In Law Floorplan, Kitchen Island, Low Flow Plumbing Fixtures, Open Floorplan, Open Kitchen, Pantry, Primary Bathroom, Master Downstairs, Quartz/quartzite Counters, Recessed Lighting, Smart Thermostat, Soaking Tub, Storage, Tray Ceiling(s), Walk Through Kitchen, Walk In Closet(s), Washer/dryer Hookup, Wet Bar, Wired For Sound
Sewer
Septic Tank
Window Features
Energy Star Qualified Windows
Exterior Features
Balcony, Lighting, Rain Gutters
Cooling
Central Air
Heating
Heat Pump, Propane, Radiant Floor
Construction
Year Built
Year Built: 1971
Home type
Single Family Residence
Architectural Style
Estate
Construction Materials
Block, Foam Insulation, Hardi Plank Type
Utilities & Energy
Parking Features
Attached, Driveway, Garage, Garage Door Opener, Heated Garage, Oversized, Private
Laundry Features
Multiple Locations
Pool Features
Electric Heat, Fenced, In Ground, Salt Water
Utilities
Cable Available, Electricity Connected, Propane, Water Connected
Basement
Partial, Unfinished
Fireplace Features
Gas, Wood Burning
Water Source
Public
Price History
| Date | Event | Price |
|---|---|---|
09/10/2026 Source: | Listed for Sale | $3,575,000 -3.38% $421/sqft |
12/02/2025 Source: | Listing Removed | $3,700,000 $435/sqft |
10/22/2025 Source: | Listed for Sale | $3,700,000 $435/sqft |
10/11/2025 Source: | Listing Removed | $3,700,000 $435/sqft |
10/11/2025 Source: | Coming Soon | $3,700,000 +513.60% $435/sqft |

Show more
Nearby Homes

Find Homes by Property Features in Smithtown, NY


Based on information from OneKey MLS, through Oct 08, 2026, 11:01AM. IDX information is provided exclusively for personal, non-commercial use, and may not be used for any purpose other than to identify prospective properties consumers may be interested in purchasing. Information is deemed reliable but not guaranteed. © 2026 OneKey® MLS. All rights reserved.
 Advertising Broker: Derek Greene | The Greene Realty Group