

- Overview
- Description
- Property Details
- Location
- Facts & Features
- Getting Around
- Nearby Homes

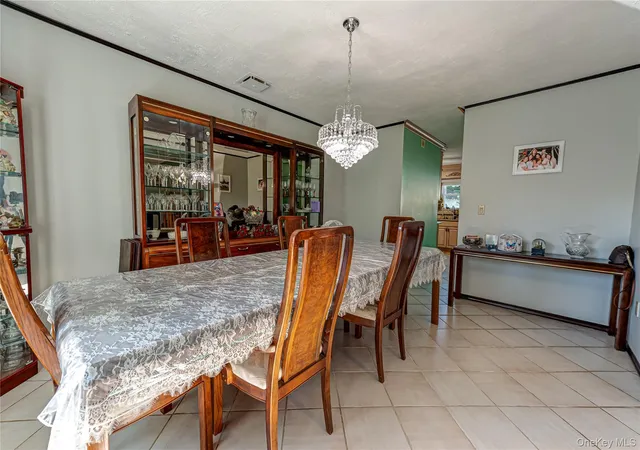

Street View
$1,100,000
Monthly Est:$5,475
 6 Beds
 3 Baths
2 full baths + 1 half bath
 2,931sqft
6 Shetland Ln, Smithtown, NY 11780
$1,100,000
$5,475/moEst:
Get Pre-Approved
Single Family Residence
Built in 1989
$-- HOA
14,810 sqft lot
$375/sq.ft
Description
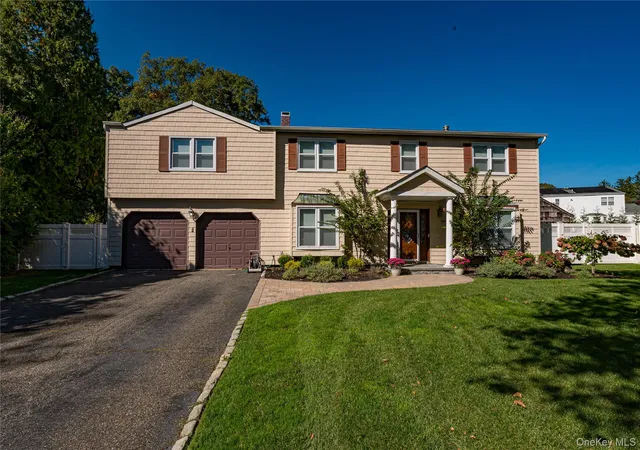
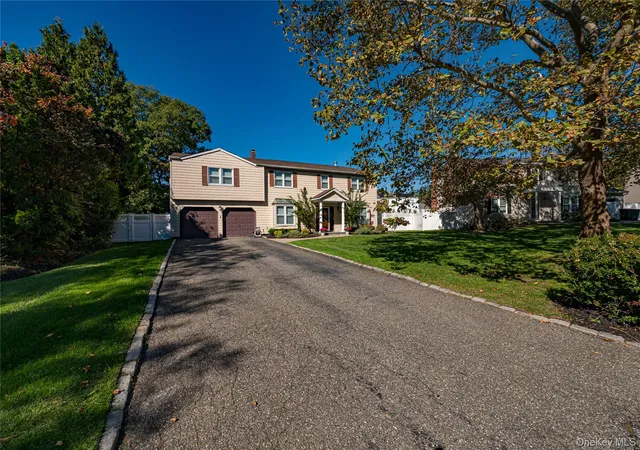
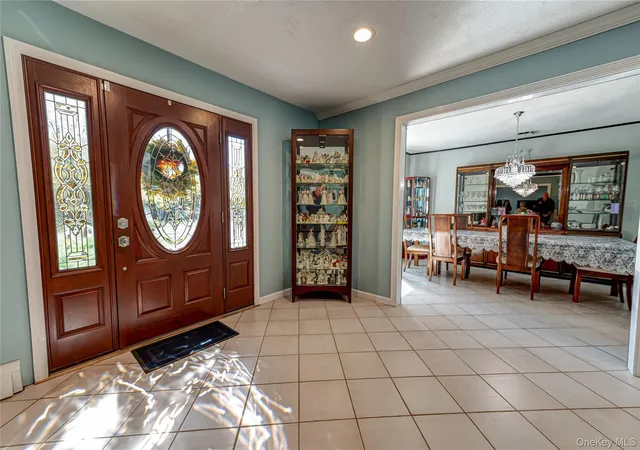
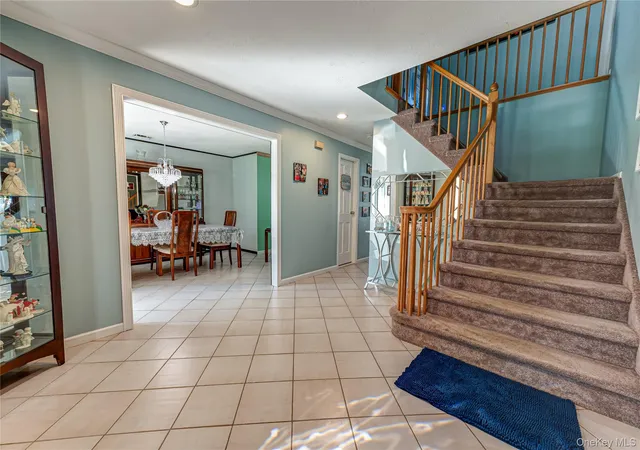
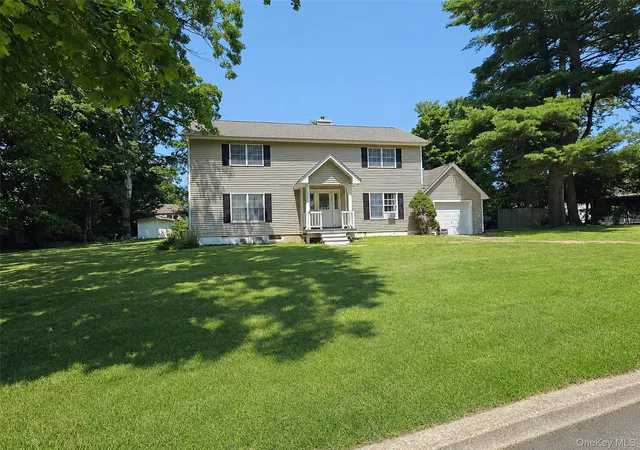
Welcome to 6 Shetland Lane, an expansive, beautiful Colonial located in a beautiful St James Neighborhood in the Smithtown Central school district. Enjoy the large 2,931 sq. footage of indoor living, set on a .34 acre lot. This versatile home accommodates everyday living & great entertainment spaces. Come home & relax in your new huge salt water inground heated pool, while admiring your Koi Pond with a waterfall. There is plenty of space in the manicured yard for entertaining. The indoor floor plan flows into very generous sized rooms on the 1st floor with 3 amazing entertainment spaces, formal dining room, den with fireplace, and am amazing sundrenched "Great Room" that leads directly out to your back yard. This room has cathedral/vaulted ceilings & wood burning stove. Cozy is an understatement!! Beautiful dining room & eat-in-kitchen with granite counter tops & abundant cabinetry. Totally renovated 1/2 bath on 1st level. Second level has all 6 large bedrooms, plus a bonus room for an office/nursery, 2 full bathrooms, one of which is totally renovated. Primary bedroom has a walk in closet & en-suite with sunken tub & separate shower.
Don't miss this Gem of a house on a quiet block in beautiful St. James!!
- Houzeo last checked: 8 minutes ago
- Listing updated: November 17, 2026 at 10:03 am
- Listing Provided by: Patricia E. Cinque Pepe (917) 287-8806 | Signature Premier Properties (631) 422-3100
- Source: OneKey MLS-NY as distributed by MLS GRID | MLS#: 1074174

Property Details
Status
Active
Type
Single Family Residence
No. of Stories
-
County
City
Neighborhood
--
Year Built
1989
HOA Fees
-
Finished Area
2,931 sqft
Lot Size
14,810 sqft lot
Basement Area
- sqft
MLS Name
OneKey MLS
MLS Number
1074174
MLS Status
Active
Days on Market
1
Cumulative Days on Market
1

Continue Your Journey in App
Find your dream home, receive real-time updates, and many more!
Continue Your Journey in App
Find your dream home, receive real-time updates, and many more!
Location
Facts & Features
Rooms
Bedrooms & bathrooms
Bedrooms: 6
Bathrooms: 3
Interior
Exterior Features
Garden, Lighting, Mailbox, Rain Gutters
Sewer
Cesspool
Interior Features
Beamed Ceilings, Ceiling Fan(s), Chandelier, Crown Molding, Double Vanity, Eat In Kitchen, Entrance Foyer, Formal Dining, Granite Counters, High Ceilings, Pantry, Recessed Lighting, Soaking Tub, Walk In Closet(s), Washer/dryer Hookup
Window Features
Double Pane Windows, Energy Star Qualified Windows, Screens
Flooring
Carpet, Tile
Heating
Baseboard, Oil
Appliances
Cooktop, Dishwasher, Dryer, Electric Cooktop, Electric Water Heater, Exhaust Fan, Humidifier, Microwave, Refrigerator, Stainless Steel Appliance(s), Washer
Cooling
Central Air
Construction
Year Built
Year Built: 1989
Home type
Single Family Residence
Construction Materials
Vinyl Siding
Architectural Style
Colonial
Utilities & Energy
Pool Features
In Ground, Pool Cover, Salt Water
Security Features
Fire Alarm, Security System, Smoke Detector(s), Video Cameras
Parking Features
Driveway, Garage, Garage Door Opener
Fireplace Features
Wood Burning, Wood Burning Stove
Laundry Features
Electric Dryer Hookup, In Hall, Washer Hookup
Utilities
Cable Available, Electricity Connected, Trash Collection Public, Underground Utilities, Water Available
Water Source
Public
Other Features
Lot Features
Back Yard, Front Yard, Garden, Landscaped, Near Public Transit, Near School, Near Shops, Part Wooded, Sprinklers In Front, Sprinklers In Rear
Disclosures
Lead Paint, Seller Property Disclosure
Patio And Porch Features
Patio
Price History
| Date | Event | Price |
|---|---|---|
11/16/2026 Source: | Listed for Sale | $1,100,000 $375/sqft |

Nearby Homes

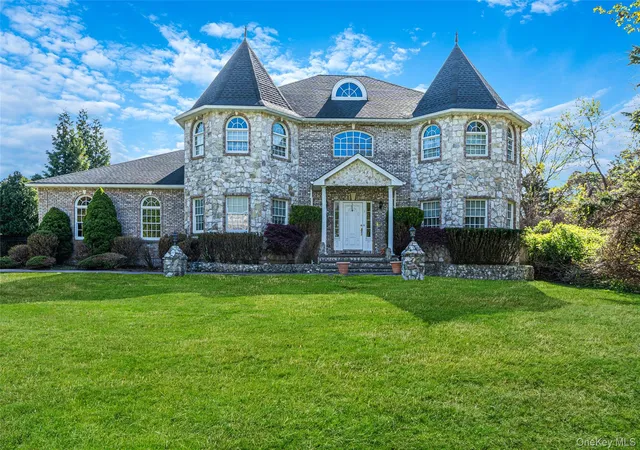
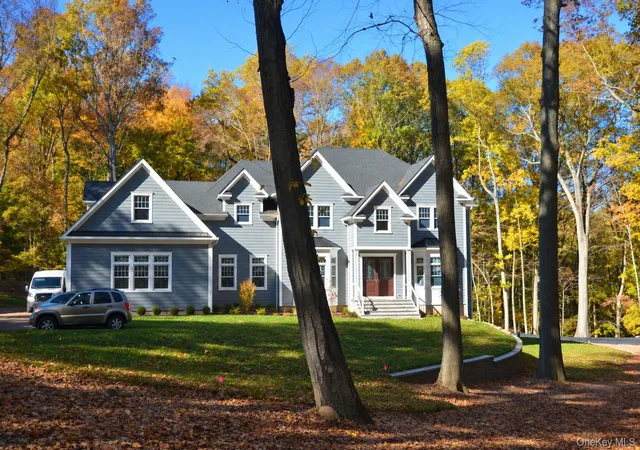
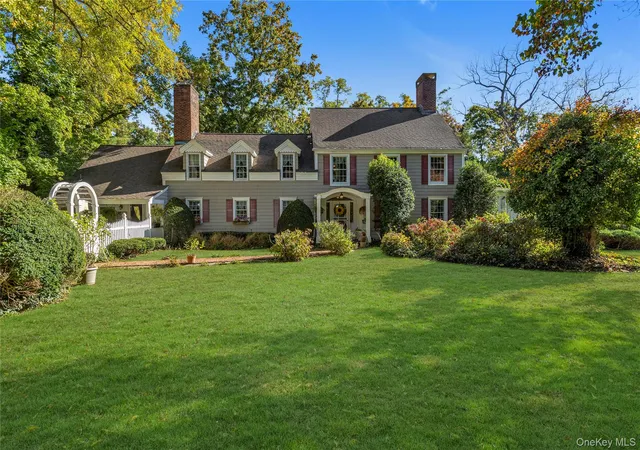
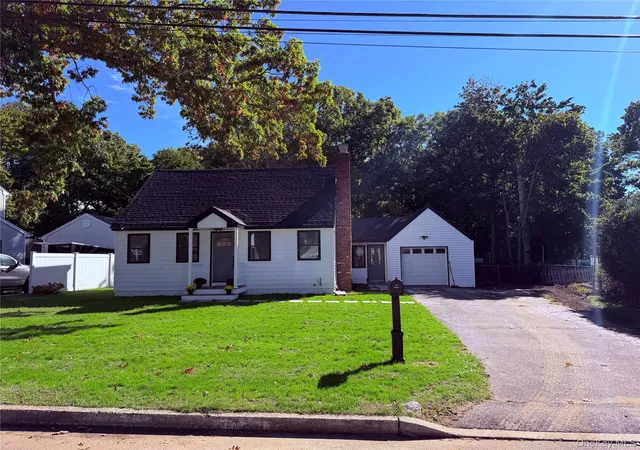
Find Homes by Property Features in Smithtown, NY


Based on information from OneKey MLS® through Nov 18, 2026, 04:46AM as submitted to and distributed by MLS GRID. All data is obtained from various sources and may not have been verified by broker or MLS GRID. Supplied Open House Information is subject to change without notice. All information should be independently reviewed and verified for accuracy. Properties may or may not be listed by the office/agent presenting the information. IDX information is provided exclusively for consumers’ personal non-commercial use. It may not be used for any purpose other than to identify prospective properties consumers may be interested in purchasing. The data is deemed reliable but is not guaranteed by MLS GRID. The use of the MLS GRID Data may be subject to an end-user license agreement prescribed by the Member Participant’s applicable MLS, if any, and as amended from time to time. © 2026 OneKey MLS. All rights reserved.
 Advertising Broker: Derek Greene | The Greene Realty Group