
- Overview
- Description
- Property Details
- Location
- Facts & Features
- Getting Around
- Nearby Homes

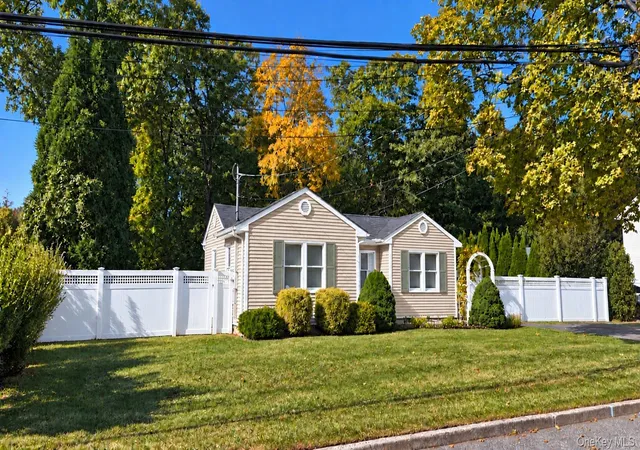
Street View
$809,999
Monthly Est:$4,032
 3 Beds
 2 Baths
2 full baths
 1,500sqft
14 Nimitz Rd, Smithtown, NY 11780
$809,999
$4,032/moEst:
Get Pre-Approved
Single Family Residence
Built in 1958
$-- HOA
11,761 sqft lot
$540/sq.ft
Description
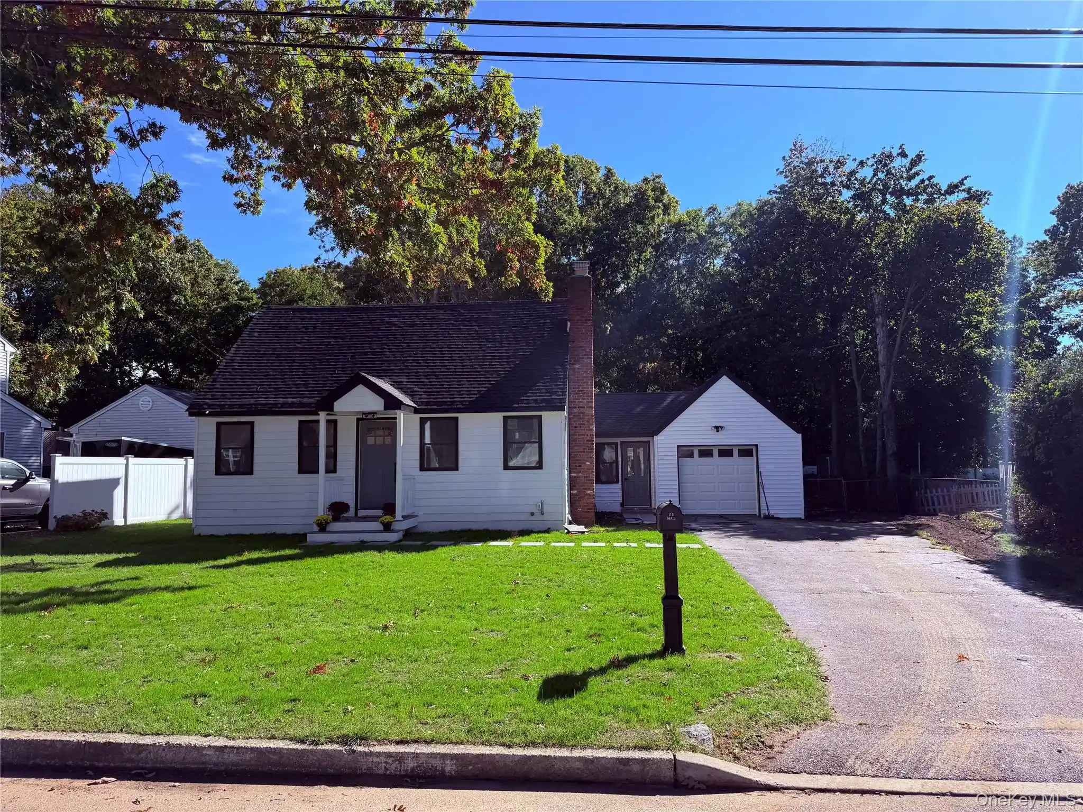
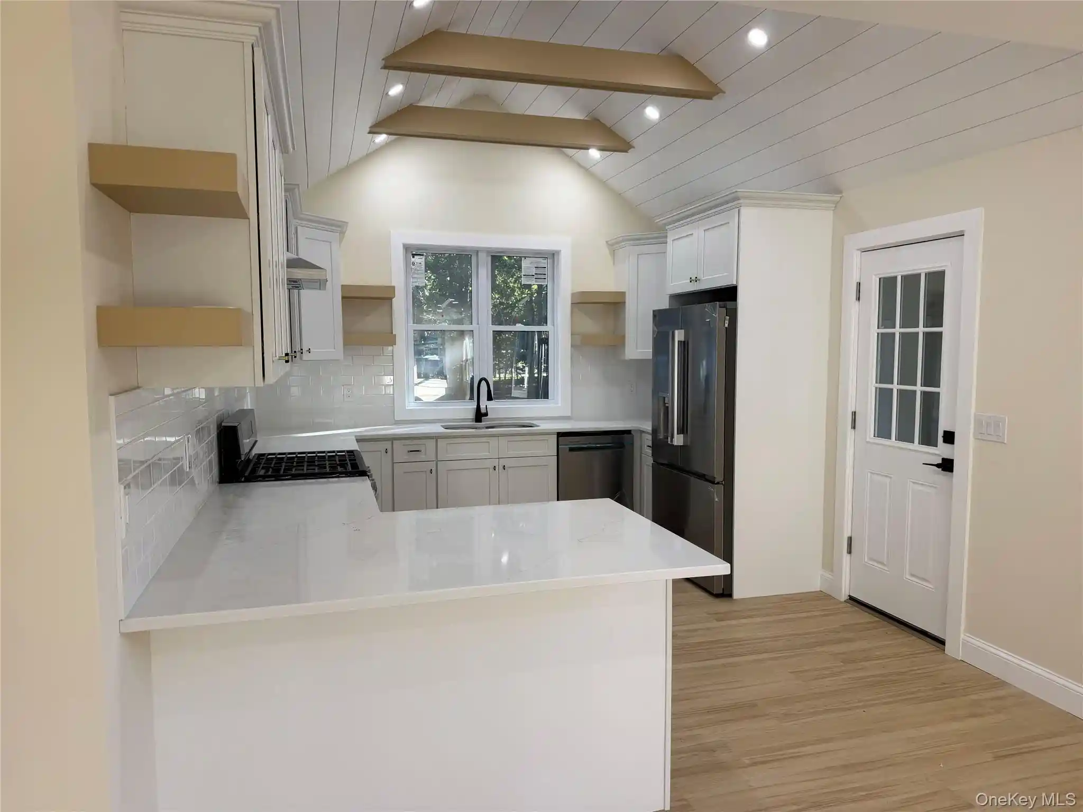
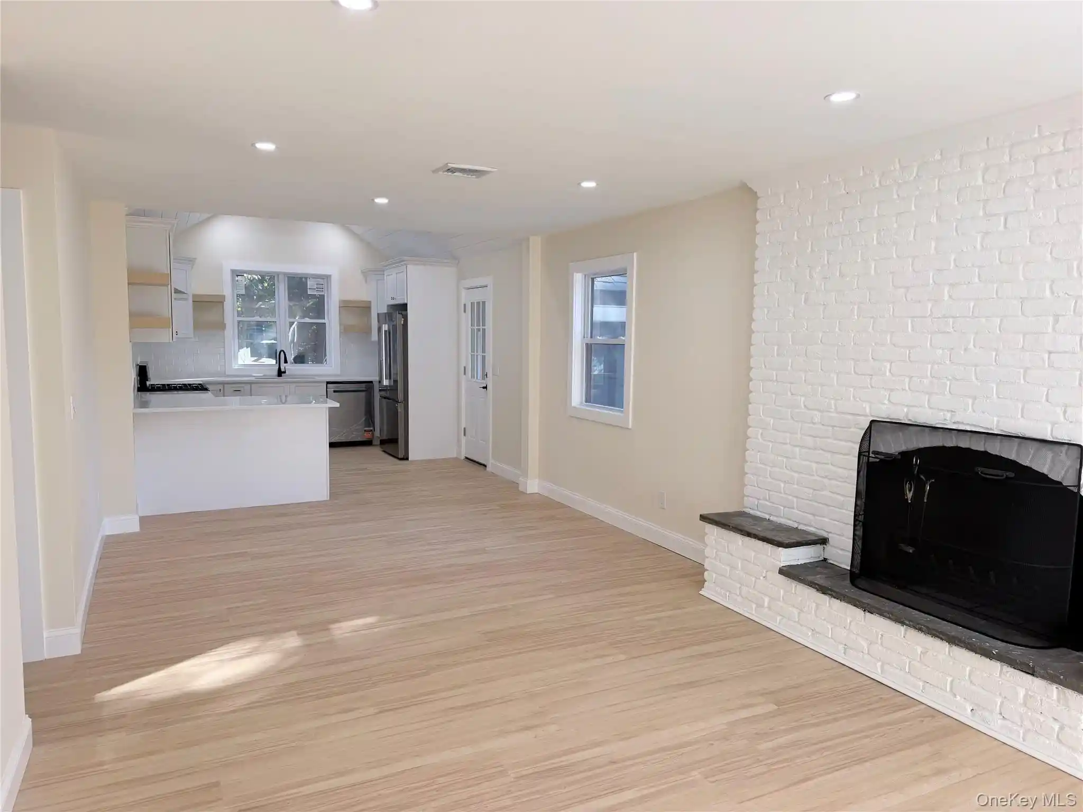
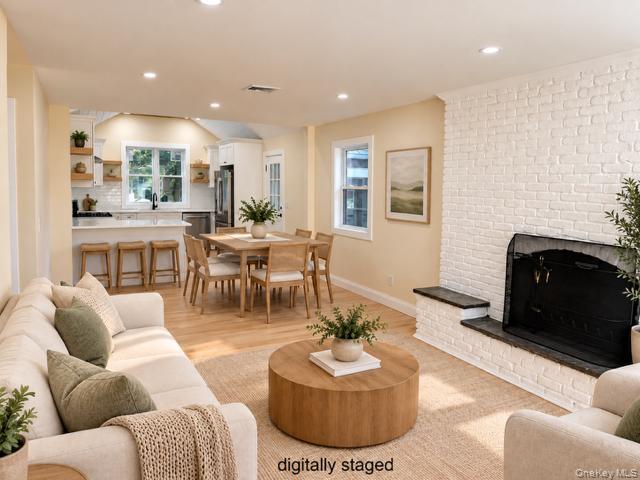
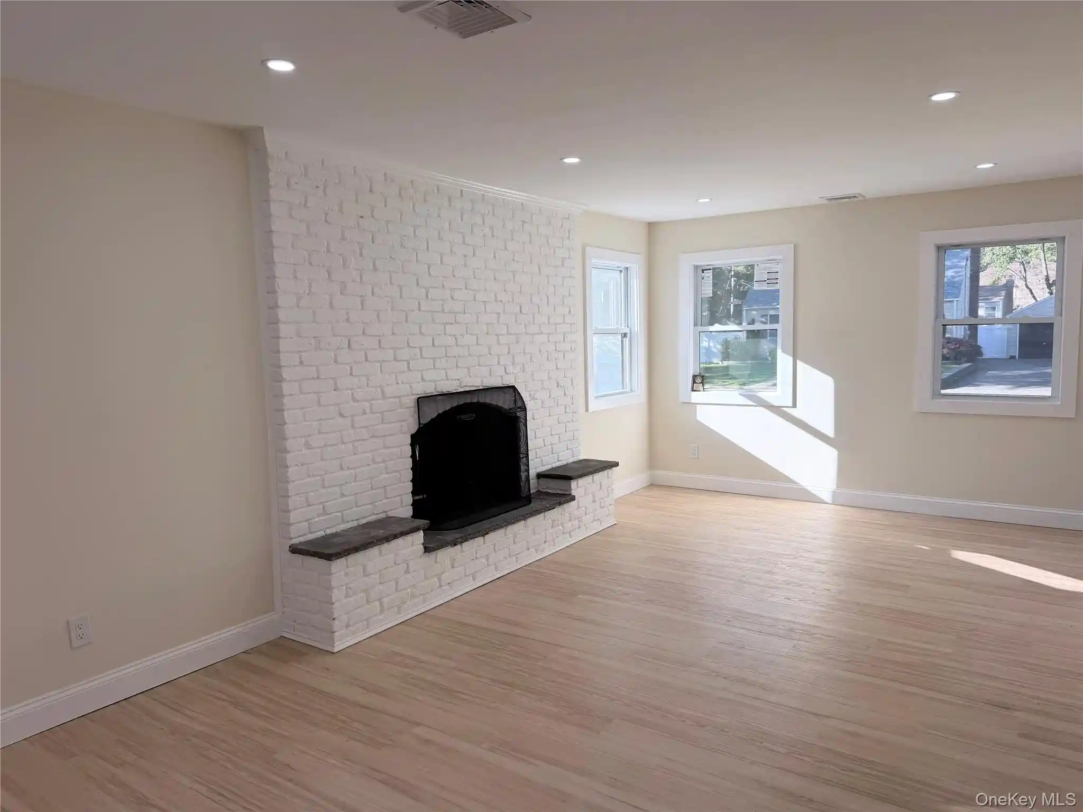
Complete and total renovation from the ground up- absolutely stunning- beautiful size backyard for the entire family- huge finished basement
- Houzeo last checked: 4 hours ago
- Listing updated: October 26, 2026 at 1:45 am
- Listing Provided by: John A. Reade | John A Reade (516) 383-1795
- Source: OneKey MLS-NY | MLS#: 1064519

Property Details
Status
Active
Type
Single Family Residence
No. of Stories
-
County
City
Neighborhood
--
Year Built
1958
HOA Fees
-
Finished Area
1,500 sqft
Lot Size
11,761 sqft lot
Basement Area
- sqft
MLS Name
OneKey MLS
MLS Number
1064519
MLS Status
Active
Days on Market
6
Cumulative Days on Market
3

Continue Your Journey in App
Find your dream home, receive real-time updates, and many more!
Continue Your Journey in App
Find your dream home, receive real-time updates, and many more!
Location
Facts & Features
Rooms
Bedrooms & bathrooms
Bedrooms: 3
Bathrooms: 2
Office
Level: First
Bedroom 1
Level: First
Kitchen
Level: First
Living Room
Level: First
Bathroom 1
Level: First
Bedroom 2
Level: Second
Bathroom 3
Level: Second
Bathroom 2
Level: Second
Basement
Level: Basement
Interior
Interior Features
First Floor Bedroom, First Floor Full Bath, Beamed Ceilings, Cathedral Ceiling(s), Eat In Kitchen, Granite Counters, His And Hers Closets, Open Floorplan, Open Kitchen, Master Downstairs, Recessed Lighting
Window Features
Casement, Double Pane Windows, Energy Star Qualified Windows, Insulated Windows, New Windows, Screens, Tilt Turn Windows
Cooling
Central Air
Appliances
Dishwasher, Dryer, Exhaust Fan, Gas Range, Microwave, Refrigerator, Stainless Steel Appliance(s), Washer
Heating
Oil
Sewer
Cesspool
Flooring
Laminate
Construction
Year Built
Year Built: 1958
Home type
Single Family Residence
Property Condition
Updated/remodeled
Architectural Style
Cape Cod
Construction Materials
Frame, Shake Siding
Utilities & Energy
Fireplace Features
Family Room, Masonry
Basement
Bilco Door(s), Finished, Full
Parking Features
Driveway
Laundry Features
Electric Dryer Hookup, Gas Dryer Hookup, In Basement, Washer Hookup
Water Source
Public
Utilities
Cable Connected, Electricity Connected, Propane, Trash Collection Public, Water Connected
Other Features
Patio And Porch Features
Patio
Price History
| Date | Event | Price |
|---|---|---|
10/23/2026 Source: | Listed for Sale | $809,999 $540/sqft |

Nearby Homes

Find Homes by Property Features in Smithtown, NY


Based on information from OneKey MLS, through Oct 29, 2026, 02:16PM. IDX information is provided exclusively for personal, non-commercial use, and may not be used for any purpose other than to identify prospective properties consumers may be interested in purchasing. Information is deemed reliable but not guaranteed. © 2026 OneKey® MLS. All rights reserved.
 Advertising Broker: Derek Greene | The Greene Realty Group
