- Overview
- Description
- Property Details
- Location
- HOA Management
- Facts & Features
- Getting Around
- Nearby Homes
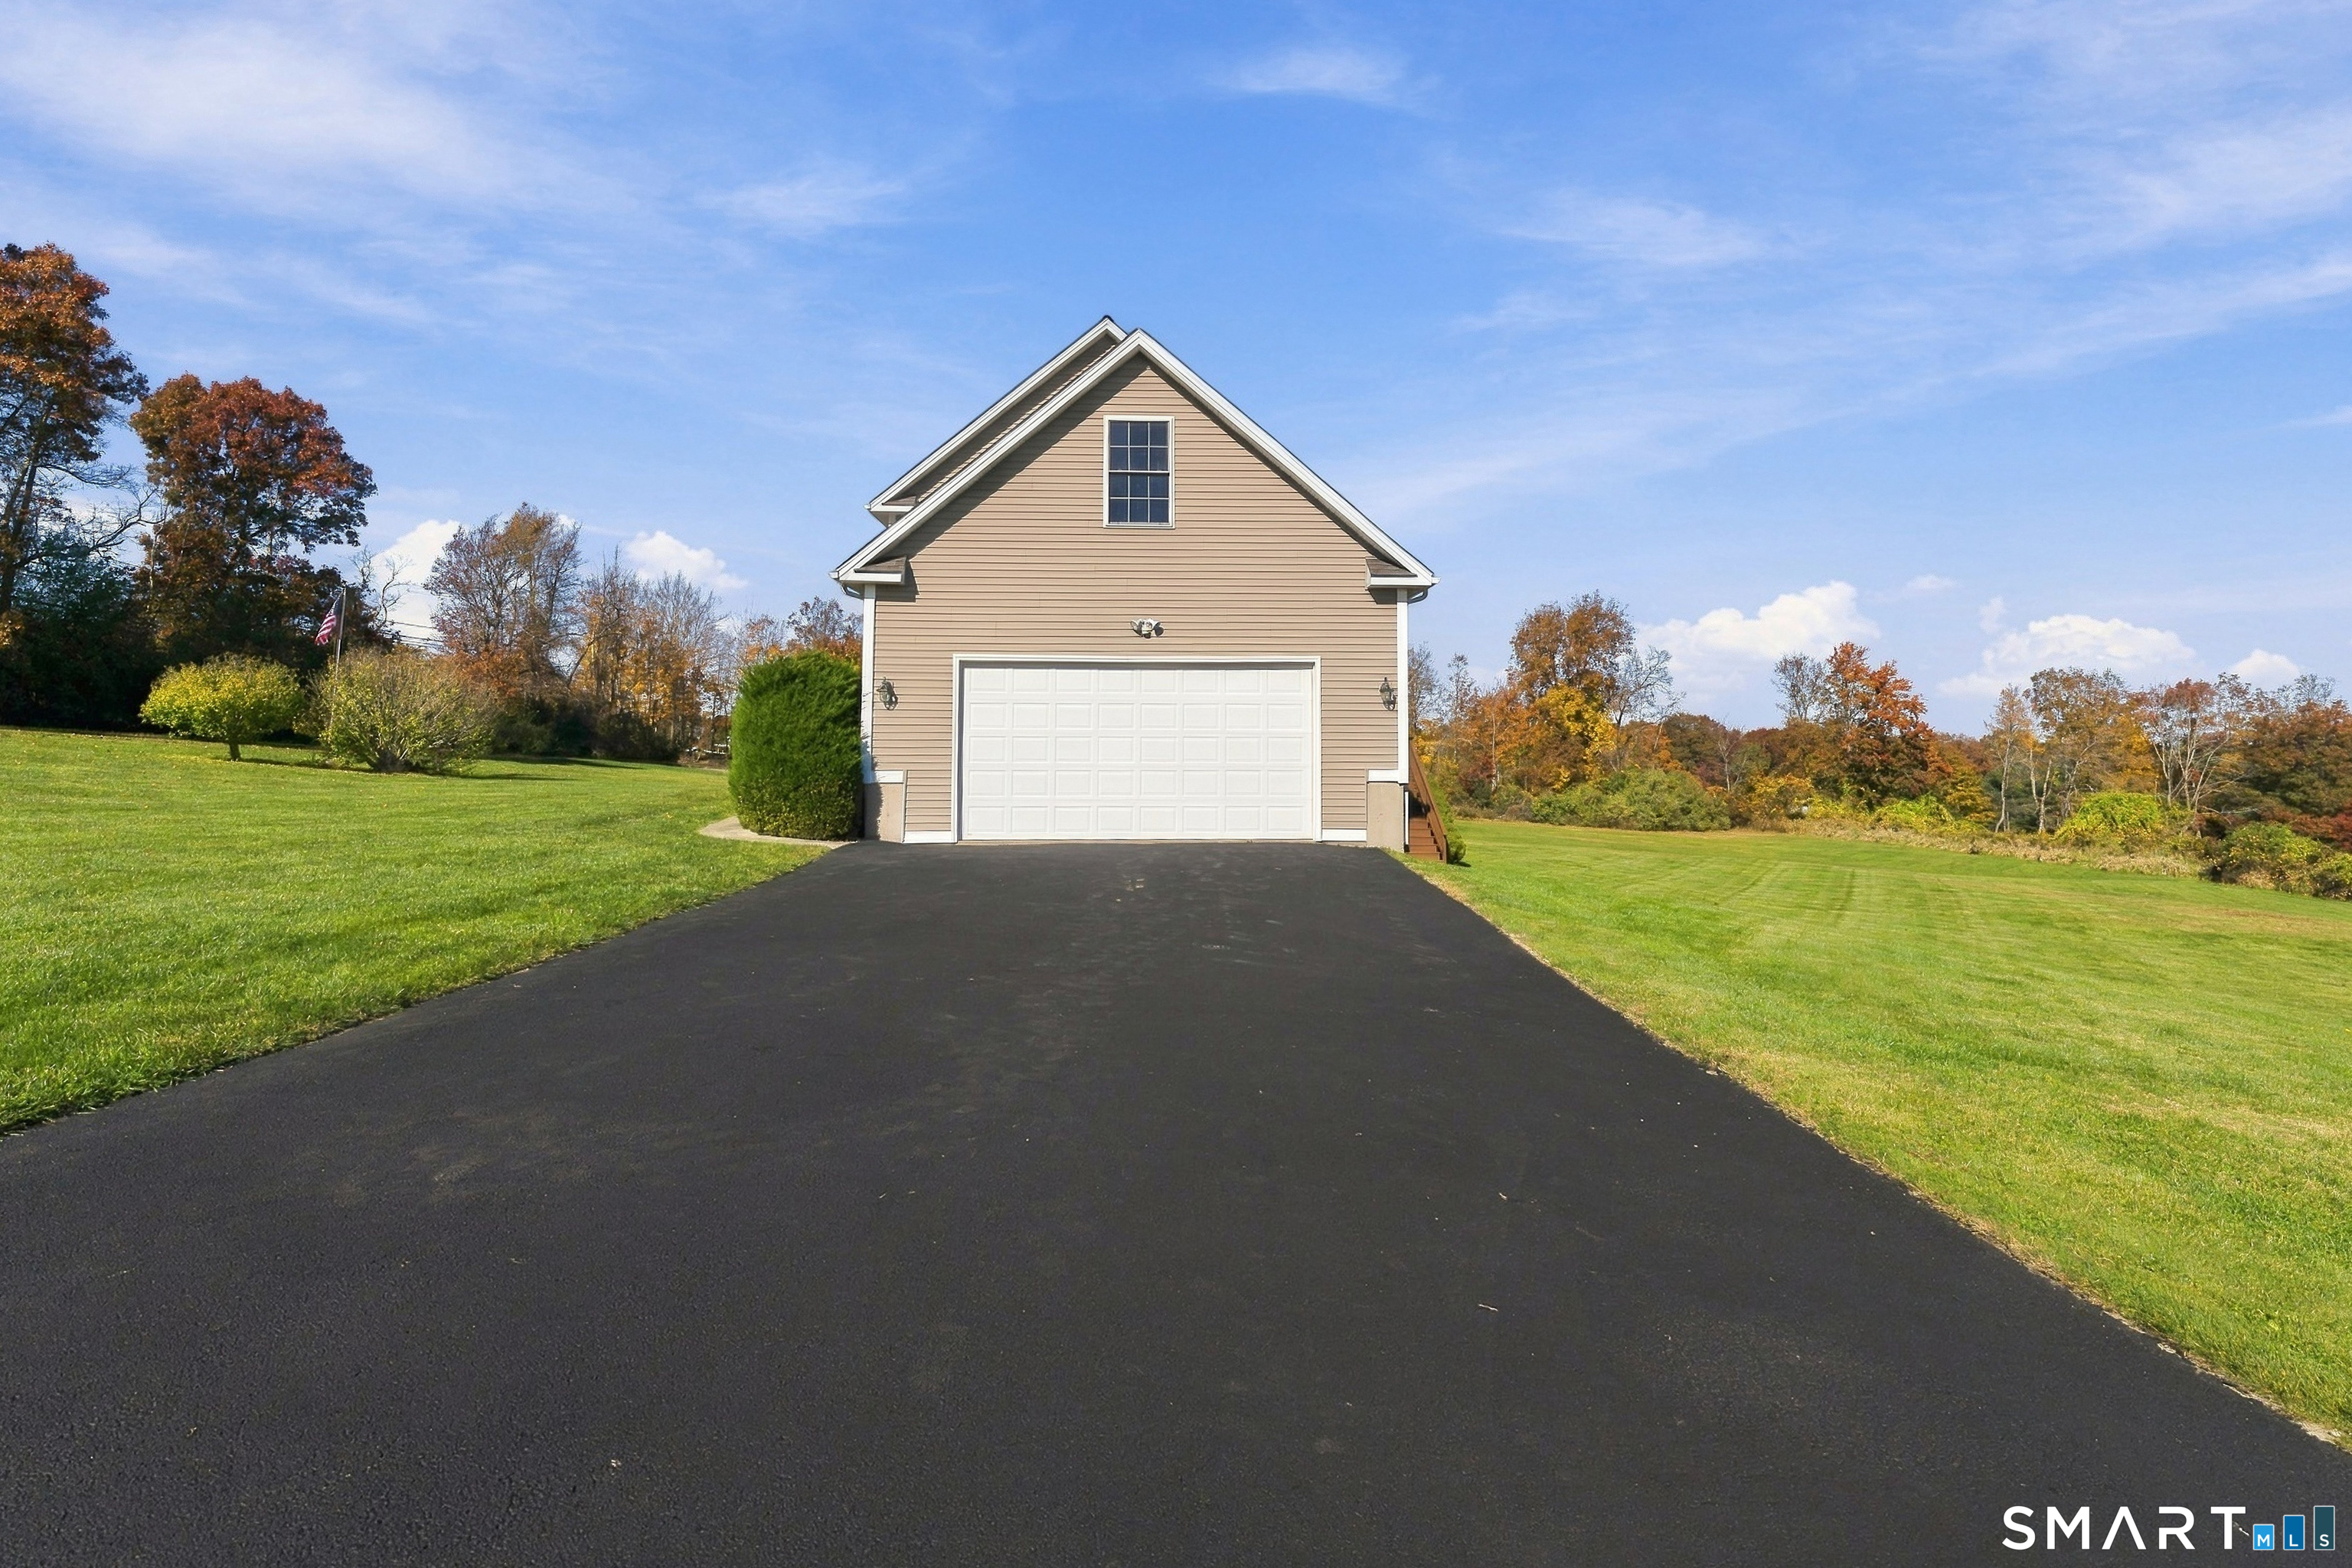

Street View
$494,900
Monthly Est:$2,463
 3 Beds
 3 Baths
2 full baths + 1 half bath
 2,016sqft
1 Legacy Dr, Moosup, CT 06354
$494,900
$2,463/moEst:
Get Pre-Approved
Single Family Residence
Built in 2006
$-- HOA
1.56 acres lot
$245/sq.ft
Description
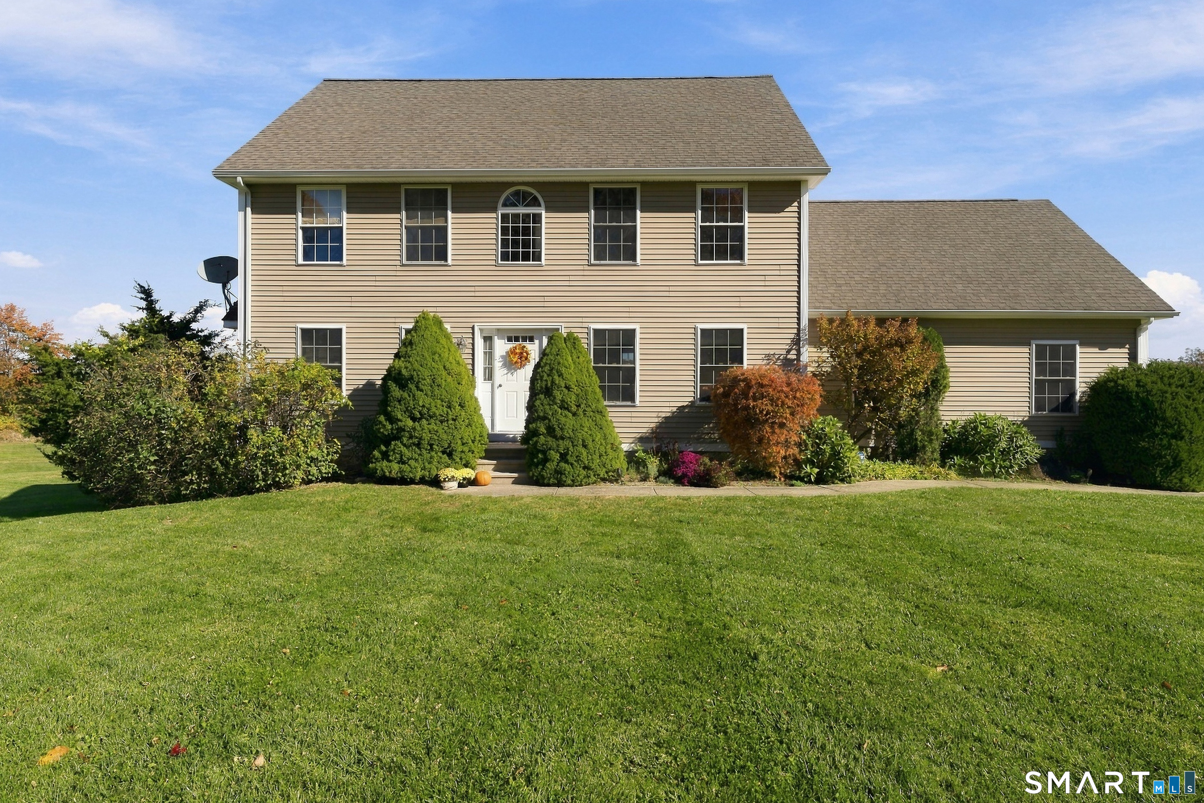
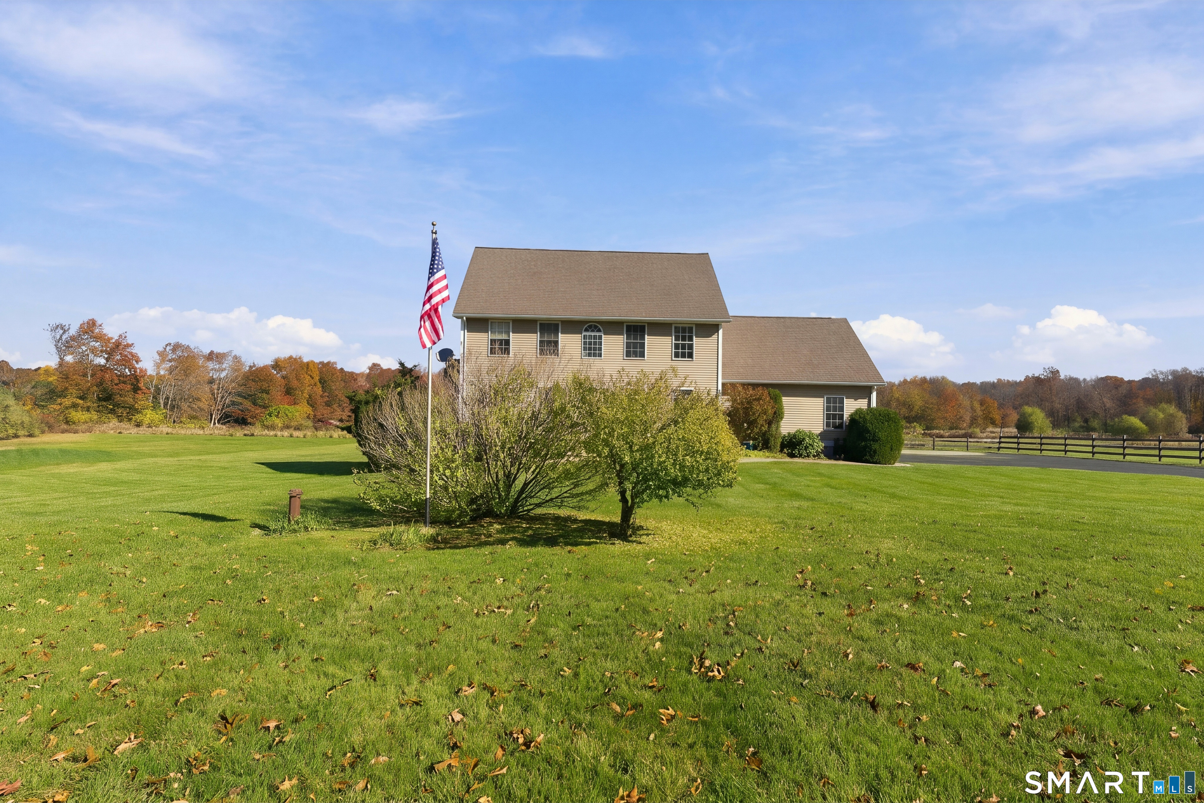
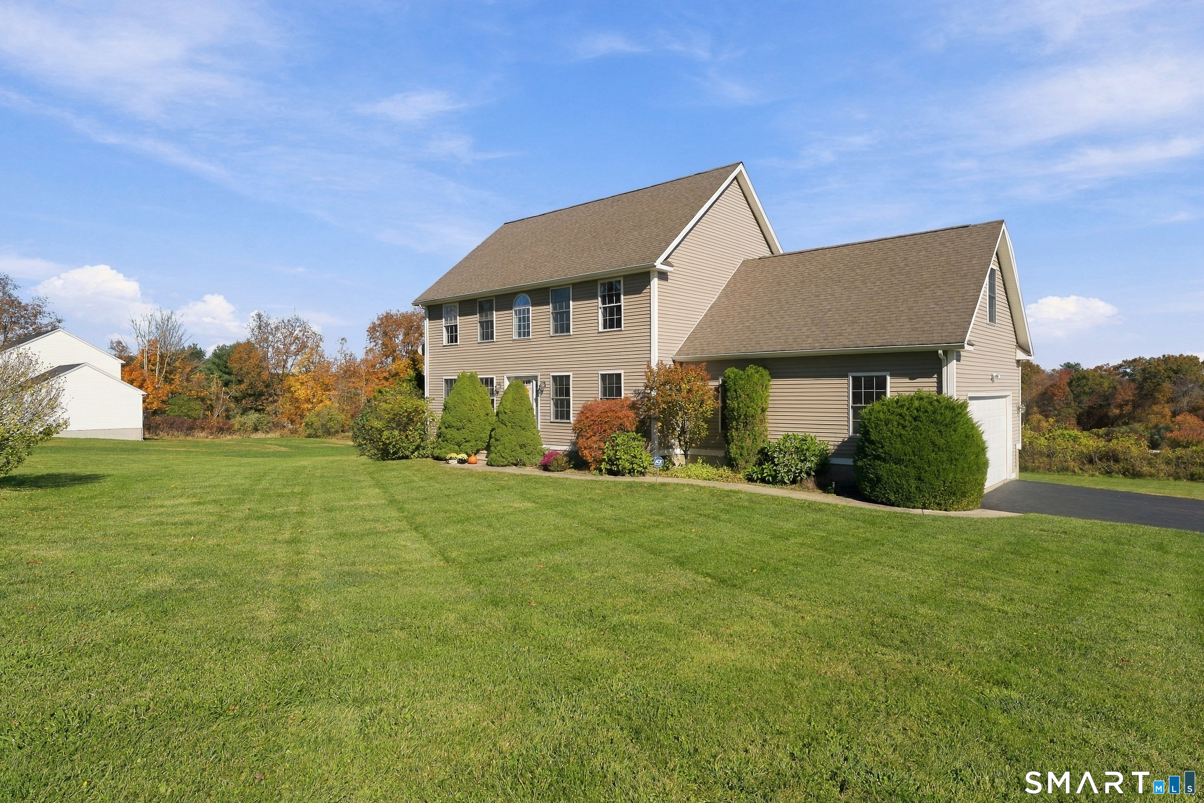
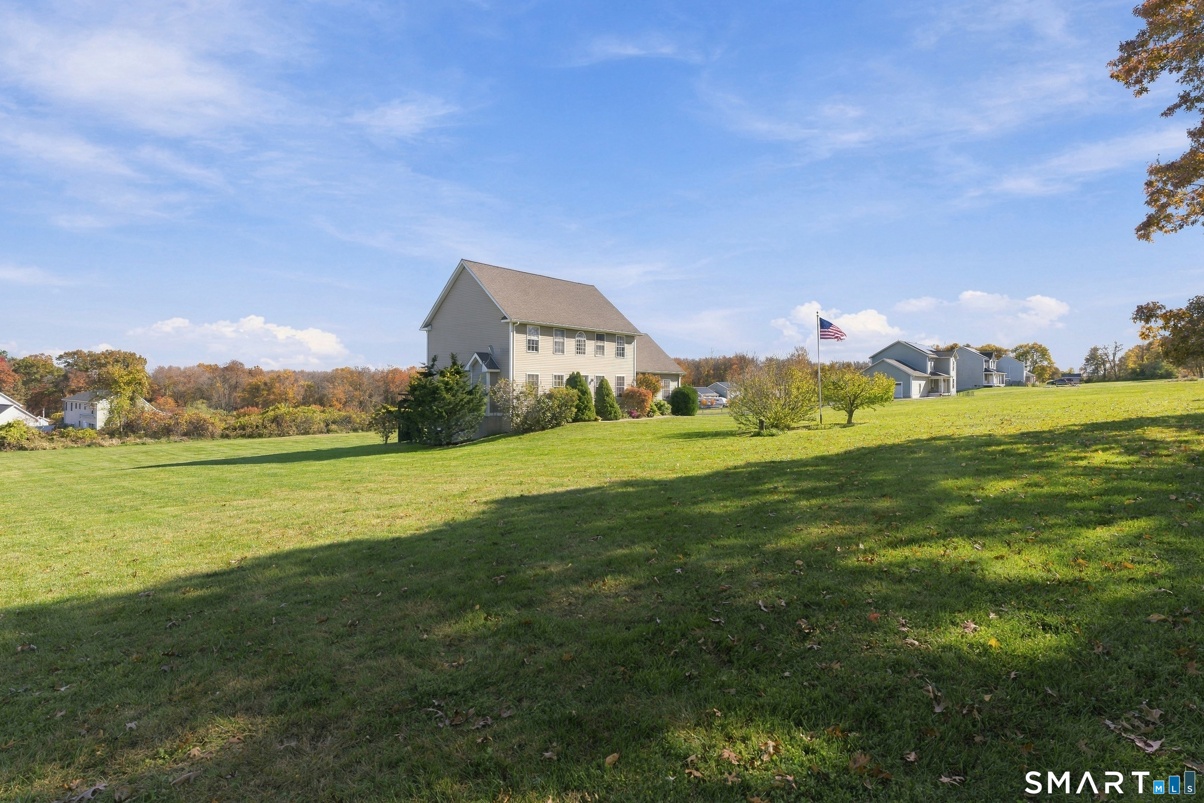
Lovingly maintained by its original owners since 2006, this Colonial offers comfortable living today with room to grow tomorrow. Set on 1.56 acres in Sterling's Sterling Hill area, the home features 2,016 square feet of living space, 3 bedrooms, and 2.5 baths. A propane gas fireplace adds warmth and character, while the primary bedroom offers vaulted ceilings, a walk-in closet, and a private bathroom. Enjoy the convenience of second-floor laundry, with the washer and dryer on the same level as all three bedrooms. Outside, an expansive lawn provides room for recreation and gardening, and a backyard deck offers space to relax. An attached two-car garage and newly seal-coated driveway add everyday convenience. Additional highlights include a new well pump, a 200-amp electrical panel, and an active ADT alarm system. The unfinished walkout basement offers potential for additional living space, while space above the garage presents an opportunity for a future bonus room, subject to applicable approvals. A well-cared-for home with original finishes, room to personalize, and possibilities for the future.
- Houzeo last checked: 10 minutes ago
- Listing updated: October 31, 2026 at 1:57 pm
- Listing Provided by: Gia Parmentier | J. Christopher Real Estate Group
- Source: SMART MLS-CT | MLS#: 24216665

Property Details
Status
Active
Type
Single Family Residence
No. of Stories
-
County
City
Neighborhood
--
Year Built
2006
HOA Fees
-
Finished Area
2,016 sqft
Lot Size
1.56 acres lot
Basement Area
- sqft
MLS Name
SMART MLS
MLS Number
24216665
MLS Status
Active
Days on Market
8

Continue Your Journey in App
Find your dream home, receive real-time updates, and many more!
Continue Your Journey in App
Find your dream home, receive real-time updates, and many more!
Location
HOA Management
0
HOA Fees
$-/
Disclaimer: Amenities are based on third-party information and may vary; buyers must independently verify all amenities, as information is deemed reliable but not guaranteed.
Facts & Features
Rooms
Bedrooms & bathrooms
Bedrooms: 3
Bathrooms: 3
Interior
Sewer
Septic
Interior Features
Auto Garage Door Opener, Security System
Heating
Baseboard, Oil, Zoned, Propane, Hot Water
Appliances
Oven/range, Microwave, Refrigerator, Dishwasher, Washer, Dryer
Exterior Features
Underground Utilities, Deck, Gutters
Cooling
Ceiling Fans
Construction
Year Built
Year Built: 2006
Home type
Single Family Residence
Foundation Details
Concrete
Architectural Style
Colonial
Roof
Asphalt Shingle
Utilities & Energy
Basement
Full, Unfinished, Garage Access, Interior Access, Walk Out, Concrete Floor, Full With Walk Out
Parking Features
Attached Garage, Paved, Off Street Parking, Driveway
Water Source
Private Well
Laundry Features
Upper Level
Other Features
Lot Features
Corner Lot, Sloping Lot, Cleared, Open Lot
Subdivision Name
Sterling Hill
Price History
| Date | Event | Price |
|---|---|---|
10/30/2026 Source: | Listed for Sale | $494,900 $245/sqft |
10/24/2026 Source: | Coming Soon | $494,900 $245/sqft |

Nearby Homes
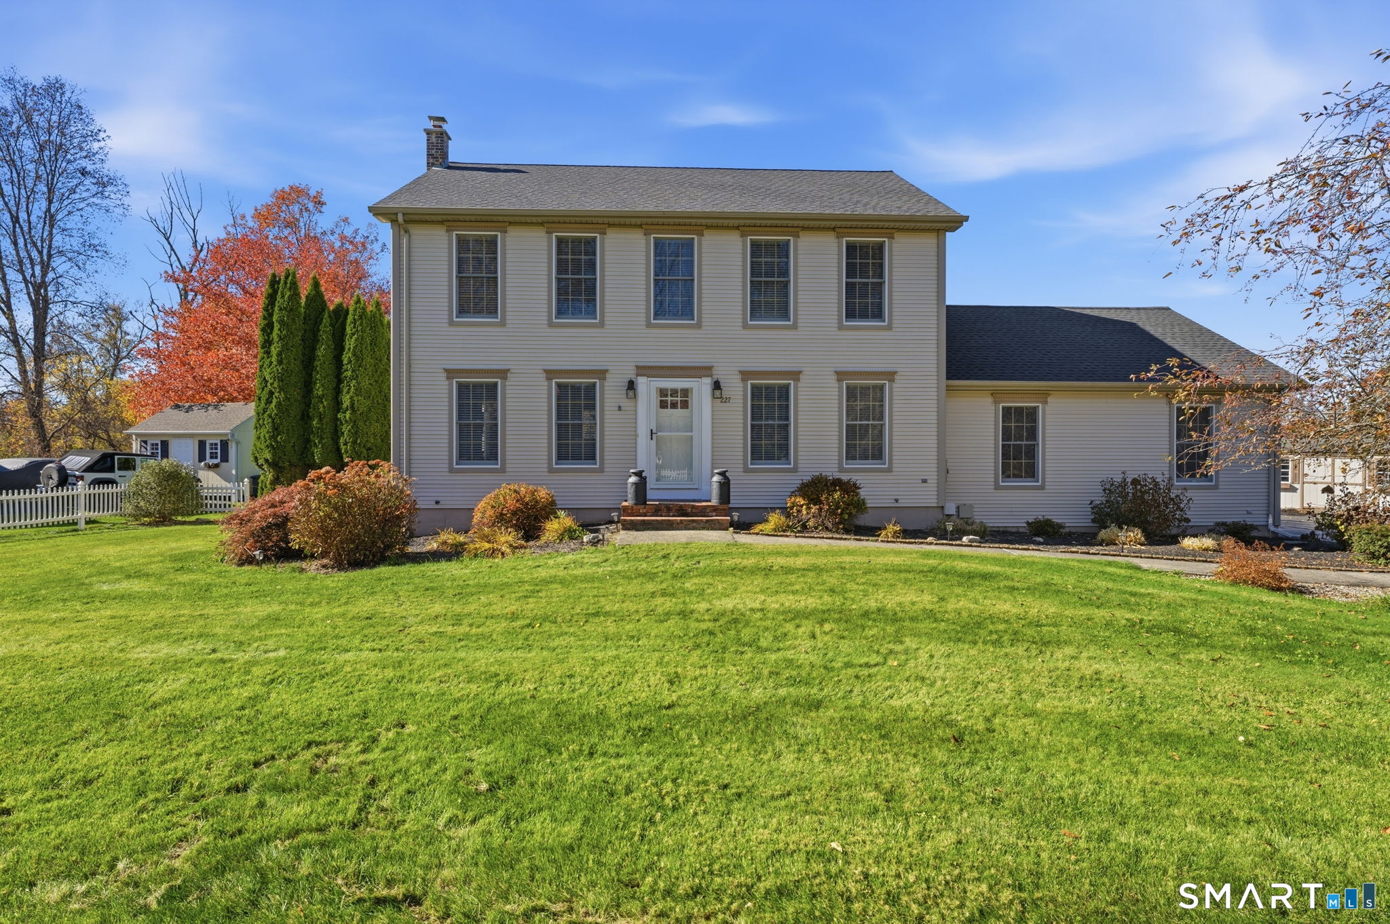
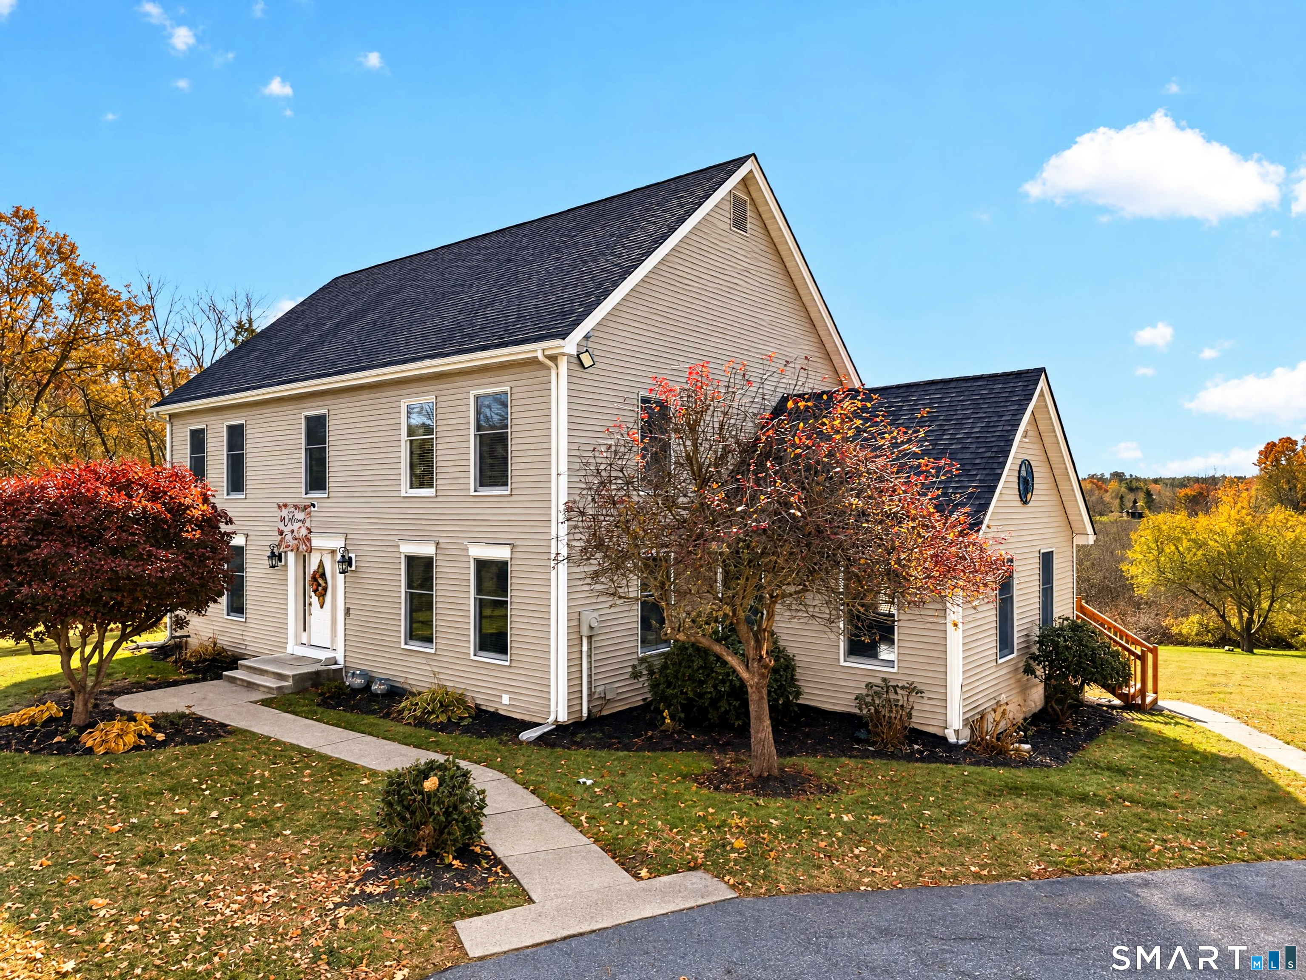
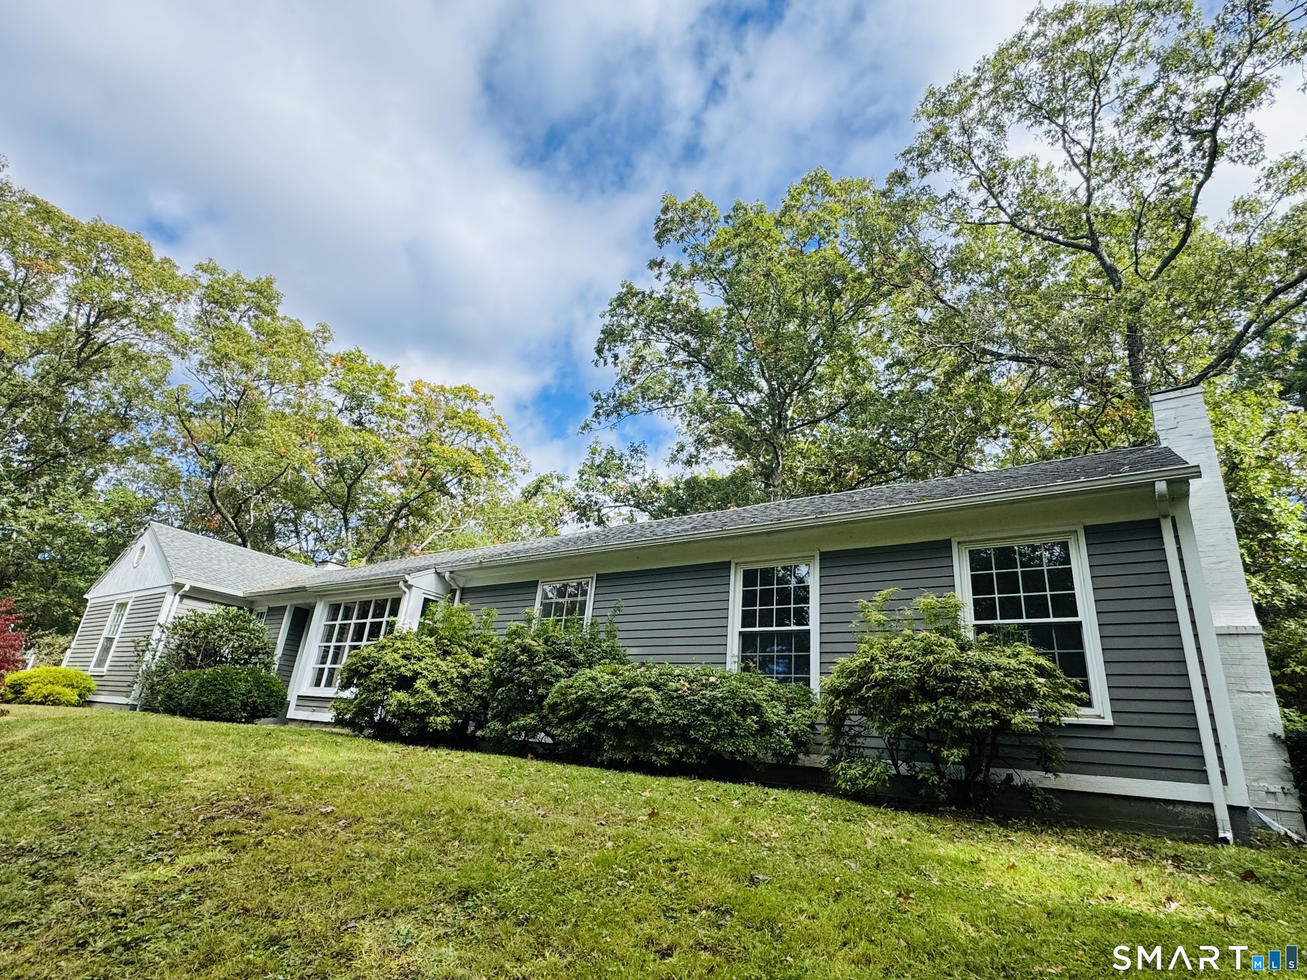
Find Homes by Property Features in Moosup, CT


Based on information provided to and compiled by the SMART MLS, Inc. through Nov 01, 2026, 07:30AM. IDX information is provided exclusively for consumers’ personal, non-commercial use. It may not be used for any purpose other than to identify prospective properties consumers may be interested in purchasing. The data is deemed reliable but is not guaranteed accurate by the MLS. ©2026 SMART MLS, Inc. All Rights Reserved.
 Advertising Broker: Derek Greene | The Greene Realty Group
