- Overview
- Description
- Property Details
- Location
- HOA Management
- Facts & Features
- Getting Around
- Nearby Homes



$625,000
Monthly Est:$3,111
 3 Beds
 3 Baths
3 full baths
 2,588sqft
133 Pond Hl Rd, Moosup, CT 06354
$625,000
$3,111/moEst:
Get Pre-Approved
Single Family Residence
Built in 2007
$-- HOA
11,325.6 sqft lot
$241/sq.ft
Description
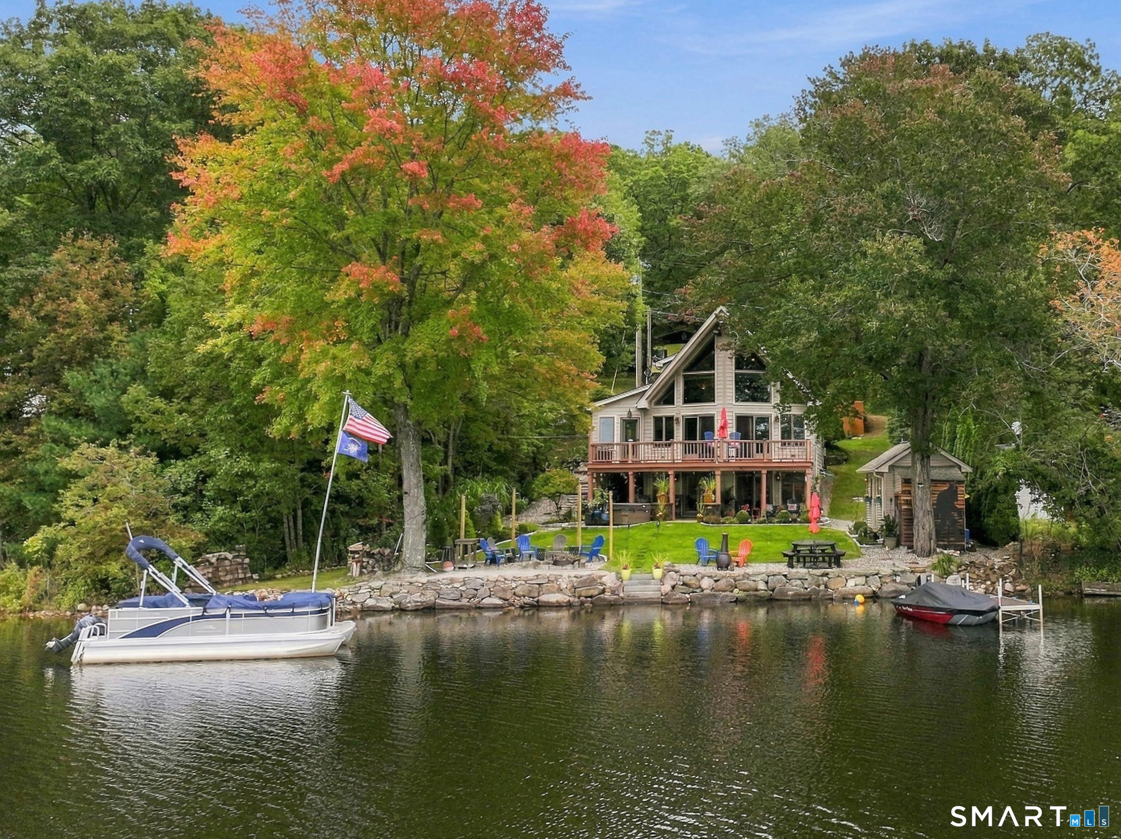
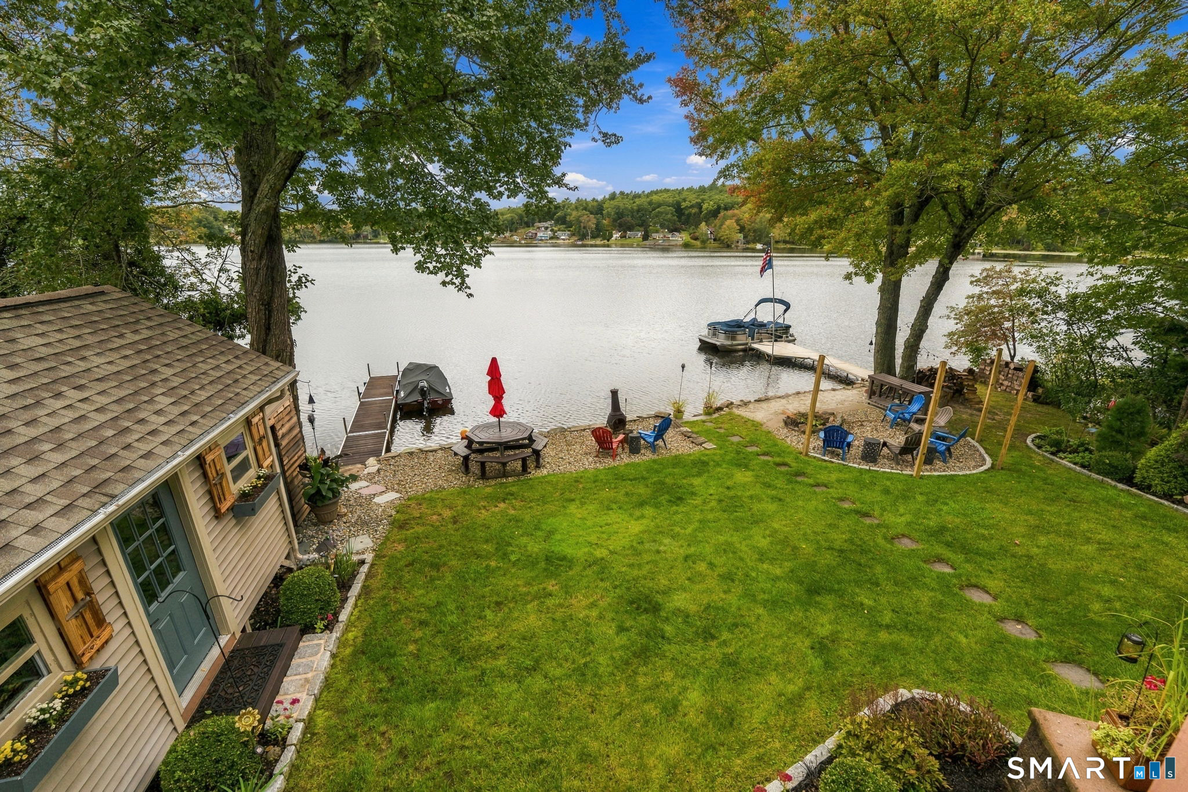
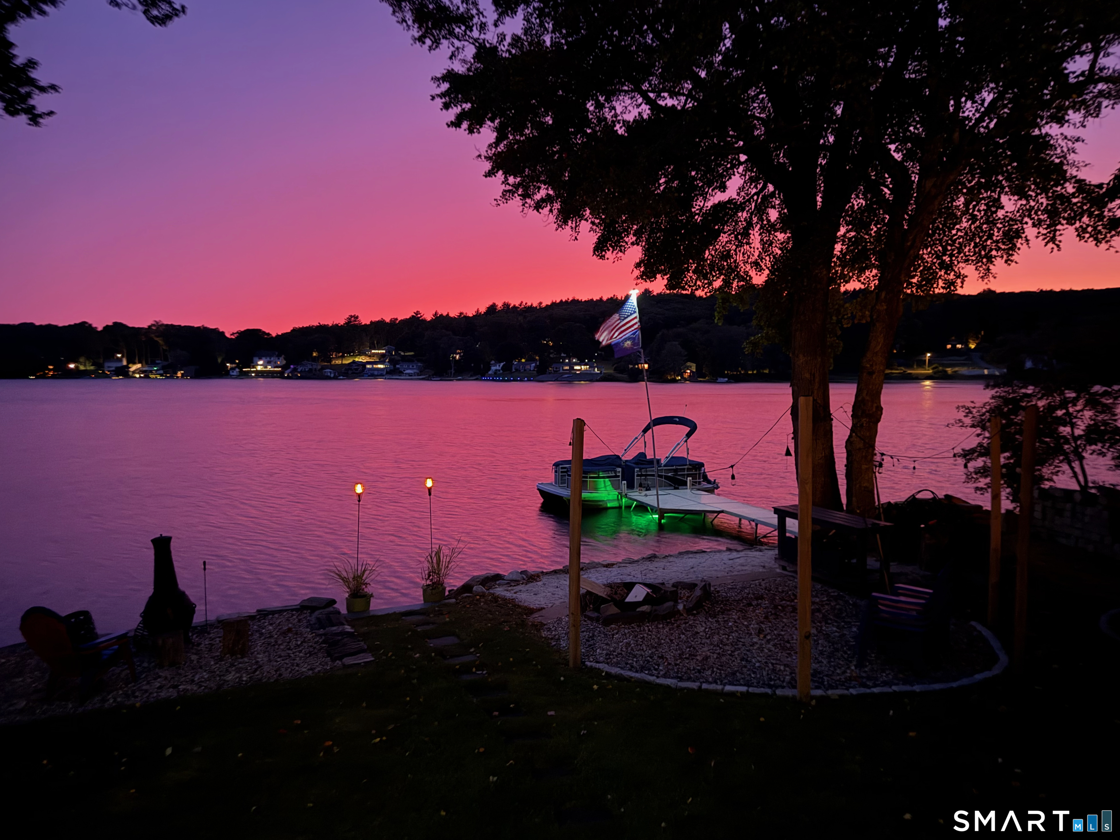
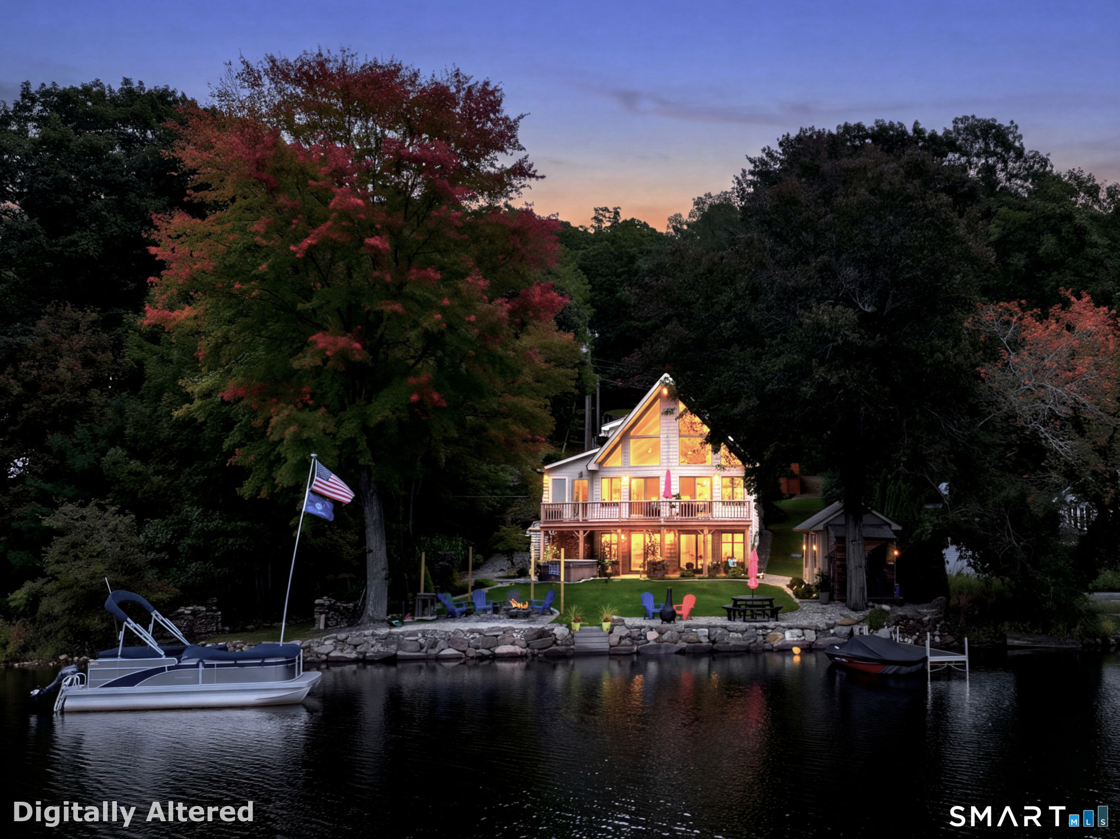
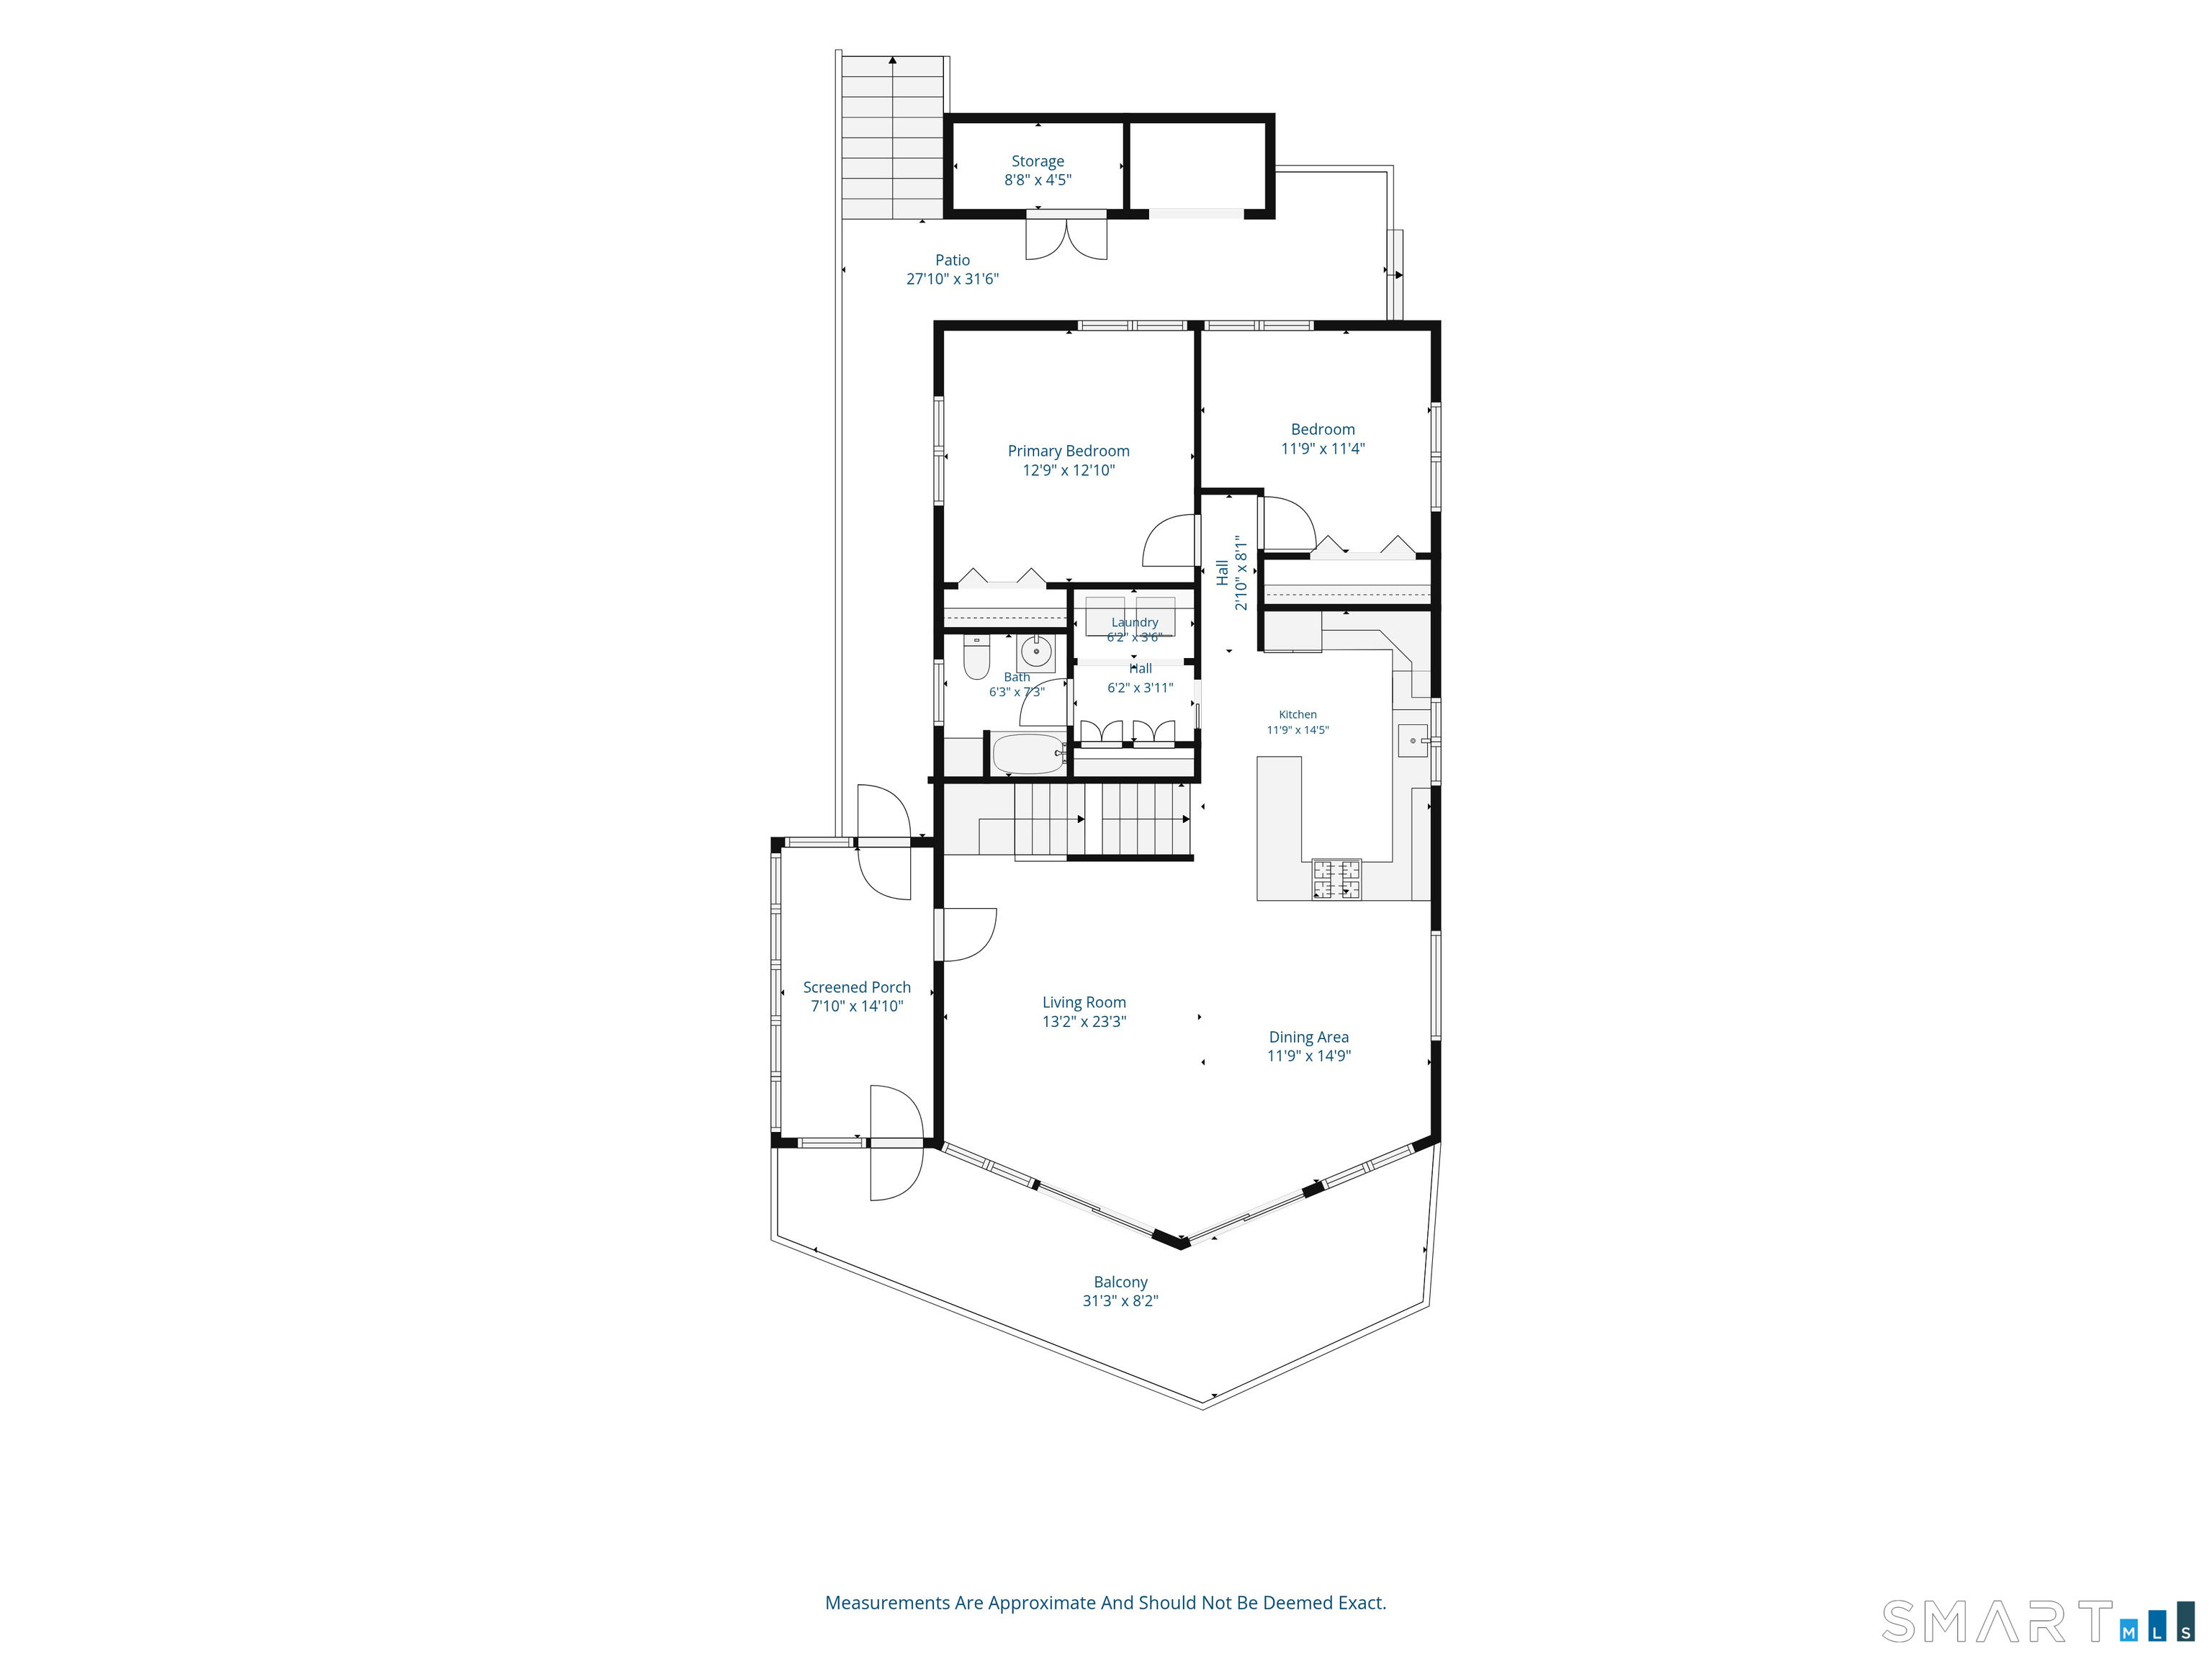
Wake up to the water every day on Moosup Pond! This custom post-and-beam timber-frame Contemporary A-Frame offers direct waterfront with a private beach area, a stone path to the shoreline, room for two docks, and plenty of entertainment space. Bring the kayaks and the boat! Inside, soaring cathedral ceilings, exposed beams, free-standing propane log fireplace, and floor-to-ceiling glass bring water views to all 3 levels. The open main level features a granite kitchen with stainless steel appliances and a wraparound breakfast bar, a sun-filled sunroom, gleaming hickory floors, two generously sized bedrooms, and first-floor laundry. Step out to the Trex deck spanning the full width of the home and enjoy unforgettable sunsets. The entire upper level is a private primary suite with a balcony overlooking the main floor and more water views, cathedral ceilings, skylights, and an en-suite bath with jetted tub and separate shower. The finished walk-out lower level is made for entertaining, with a family room, full bath, and custom wet bar, plus sliders to a covered patio where your hot tub awaits just steps away. Outside, a shed with a separate BBQ area completes the setting. Additional highlights include Andersen windows and sliders, split-system air conditioning, a whole-house generator, sprinkler system, & central vac system. This professionally landscaped home has 3 full baths and 2,588 sq ft across 3 levels of lakefront living with true character. This one won't last!
- Houzeo last checked: 36 minutes ago
- Listing updated: October 7, 2026 at 12:06 am
- Listing Provided by: Jennifer Jones | Premeer Real Estate Inc.
- Source: SMART MLS-CT | MLS#: 24211826

Property Details
Status
Active
Type
Single Family Residence
No. of Stories
-
County
City
Neighborhood
--
Year Built
2007
HOA Fees
-
Finished Area
2,588 sqft
Lot Size
11,325.6 sqft lot
Basement Area
- sqft
MLS Name
SMART MLS
MLS Number
24211826
MLS Status
Active
Days on Market
2

Continue Your Journey in App
Find your dream home, receive real-time updates, and many more!
Download App
Continue Your Journey in App
Find your dream home, receive real-time updates, and many more!
Location
HOA Management
0
HOA Fees
$-/
Disclaimer: Amenities are based on third-party information and may vary; buyers must independently verify all amenities, as information is deemed reliable but not guaranteed.
Facts & Features
Rooms
Bedrooms & bathrooms
Bedrooms: 3
Bathrooms: 3
Interior
Sewer
Public Sewer Connected
Appliances
Cook Top, Microwave, Refrigerator, Dishwasher
Cooling
Split System
Exterior Features
Shed, Porch, Wrap Around Deck, Deck, Underground Sprinkler, Patio
Heating
Hot Water, Propane
Interior Features
Cable Available, Central Vacuum, Open Floor Plan
Construction
Year Built
Year Built: 2007
Home type
Single Family Residence
Architectural Style
Contemporary, A Frame
Foundation Details
Concrete
Roof
Asphalt Shingle
Utilities & Energy
Parking Features
Driveway
Laundry Features
Main Level
Water Source
Private Water System
Basement
Full, Heated, Cooled, Partially Finished, Walk Out, Liveable Space, Full With Walk Out
Other Features
Subdivision Name
Moosup
Lot Features
Sloping Lot, Cleared, Professionally Landscaped, Water View
Price History
| Date | Event | Price |
|---|---|---|
10/05/2026 Source: | Listed for Sale | $625,000 $241/sqft |

Nearby Homes

Find Homes by Property Features in Moosup, CT


Based on information provided to and compiled by the SMART MLS, Inc. through Oct 08, 2026, 11:00AM. IDX information is provided exclusively for consumers’ personal, non-commercial use. It may not be used for any purpose other than to identify prospective properties consumers may be interested in purchasing. The data is deemed reliable but is not guaranteed accurate by the MLS. ©2026 SMART MLS, Inc. All Rights Reserved.
 Advertising Broker: Derek Greene | The Greene Realty Group