- Overview
- Description
- Property Details
- Location
- HOA Management
- Facts & Features
- Getting Around
- Nearby Homes
 Price Drop: $5K (10/21)
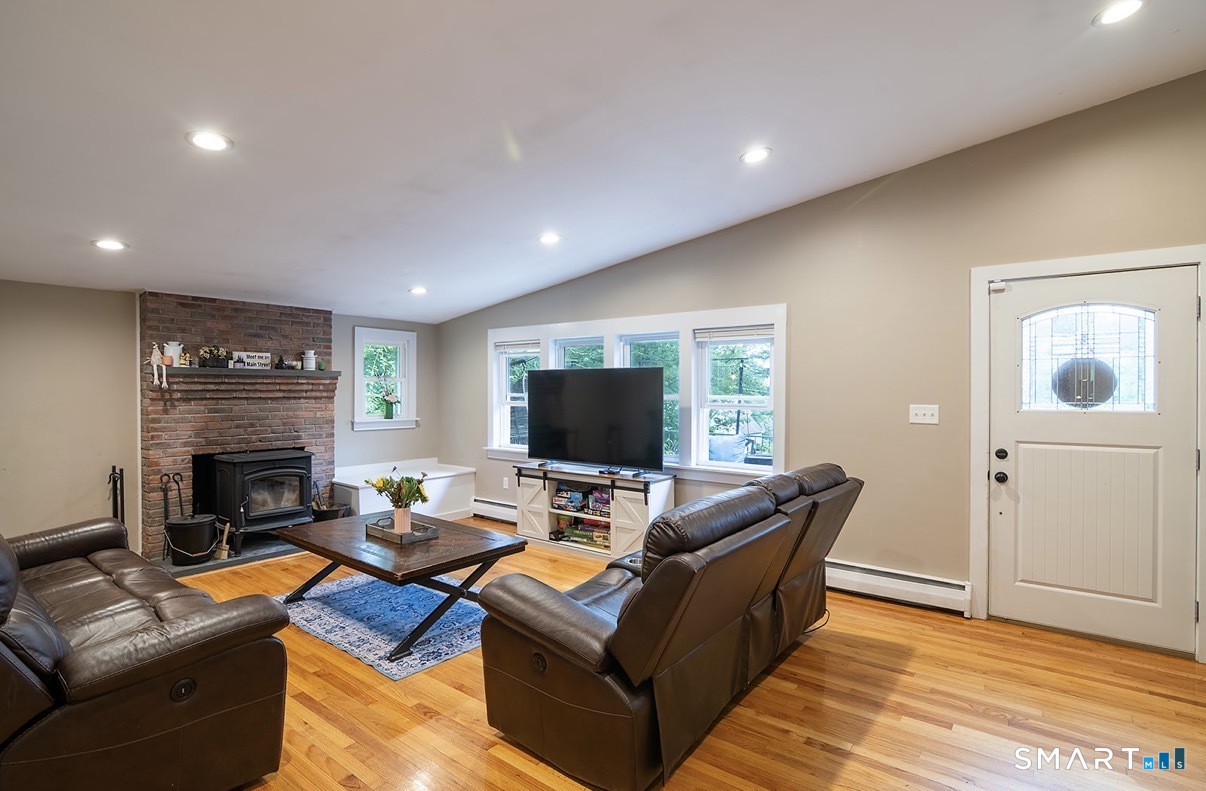

Street View
$445,000
Monthly Est:$2,215
 3 Beds
 2 Baths
2 full baths
 1,893sqft
686 Squaw Rock Rd, Moosup, CT 06354
$445,000
$2,215/moEst:
Get Pre-Approved
Single Family Residence
Built in 1961
$-- HOA
1.6 acres lot
$235/sq.ft
Description
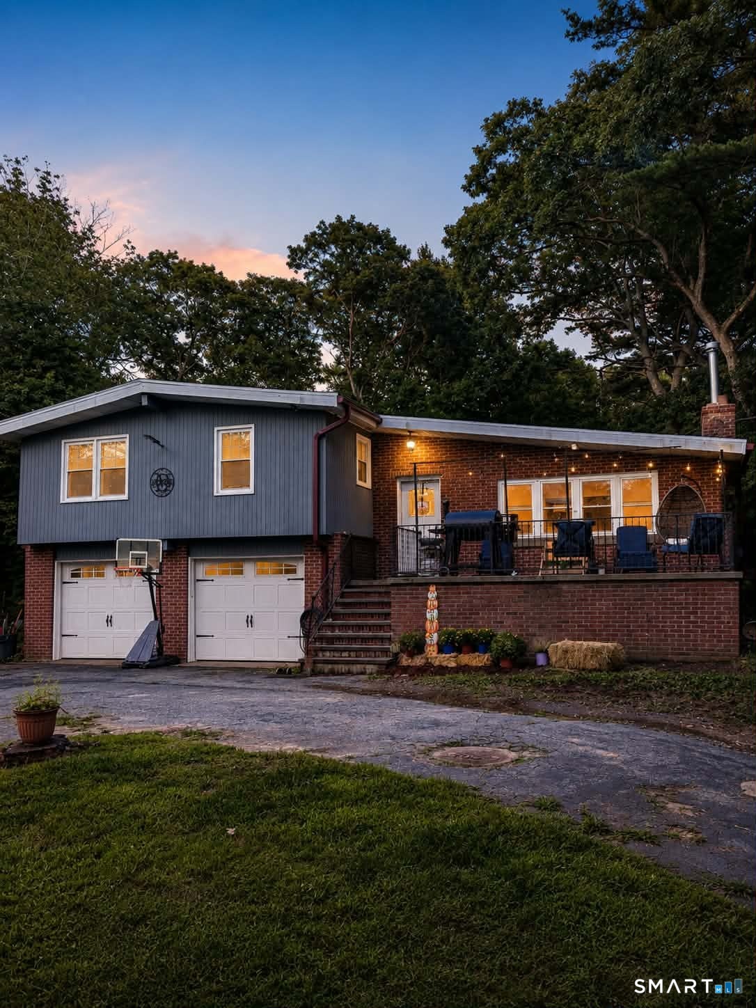
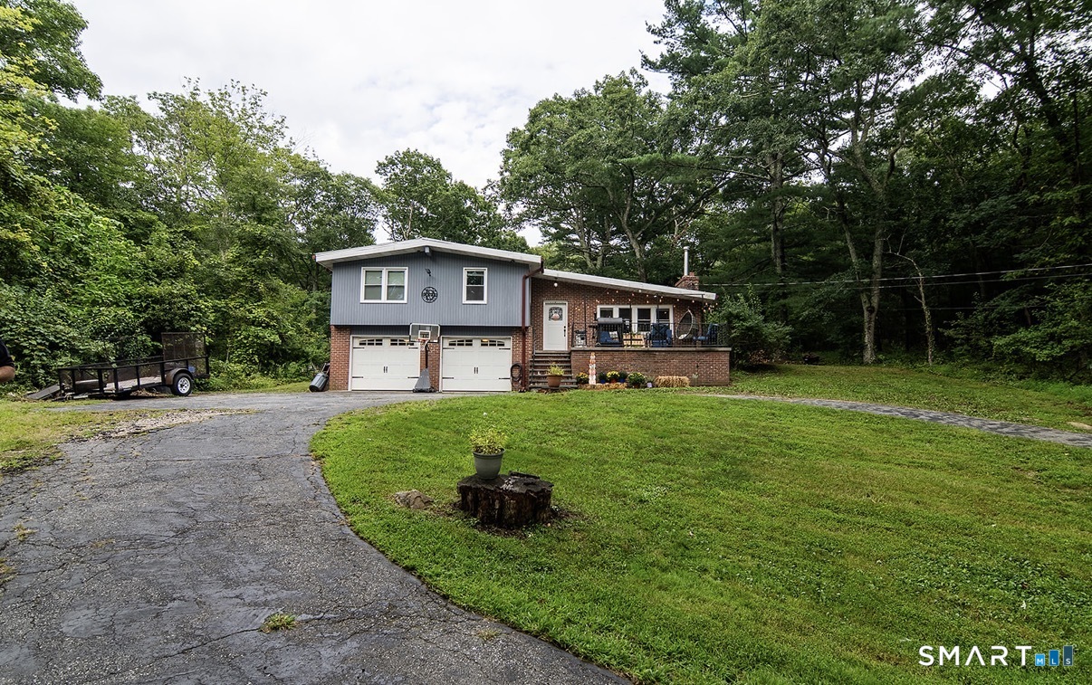
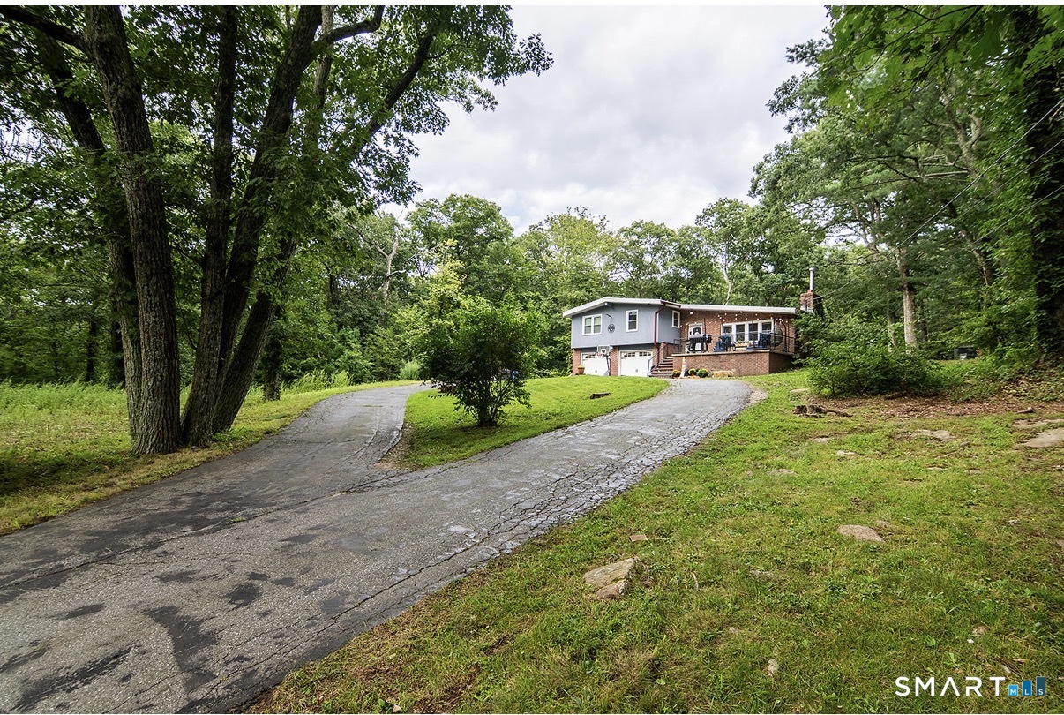
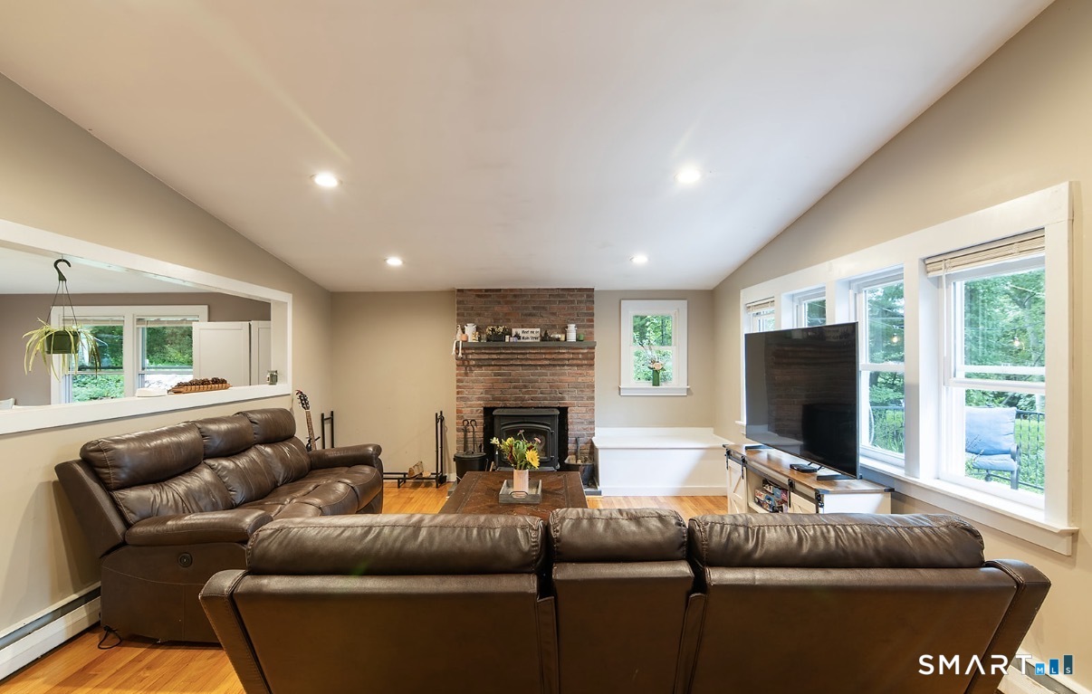
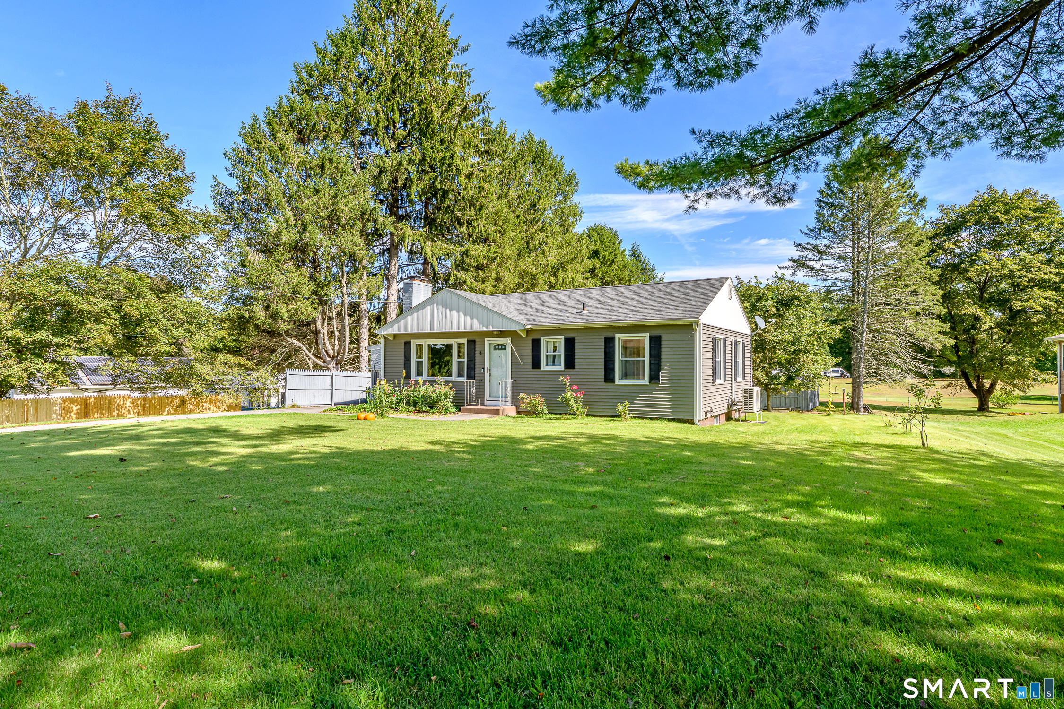
Welcome home! Originally built in 1961, this spacious 3-bedroom home underwent an extensive renovation in 2019, blending classic character with modern updates. Hardwood floors flow through the living room, staircase and all three bedrooms, while ceramic tile complements the kitchen and bathrooms. The oversized kitchen offers abundant cabinetry, granite countertops and a large center island with room for seating, plus plenty of space for a full-size dining table. Vaulted ceilings throughout much of the home create an open, airy feel, while the wood-burning fireplace adds warmth and charm to the living room. Both full bathrooms were beautifully updated, and the main bath includes a washer and dryer that will convey. Just off the kitchen is a heated sunroom, perfect for a home office, playroom or additional sitting area. Looking for even more space? The garageoffers great potential for future living space, with most already drywalled and painted and its own heat zone. The massive garage provides room for up to 3 vehicles plus additional storage. A generator inlet box has also been professionally wired and conveniently located between the garage doors. With over 1,800 sq. ft. above grade and even more possibilities below, this home has room to grow!
- Houzeo last checked: 4 minutes ago
- Listing updated: October 21, 2026 at 1:51 am
- Listing Provided by: Ashley Walker | Kazantzis Real Estate, LLC
- Source: SMART MLS-CT | MLS#: 24200772

Property Details
Status
Active
Type
Single Family Residence
No. of Stories
-
County
City
Neighborhood
--
Year Built
1961
HOA Fees
-
Finished Area
1,893 sqft
Lot Size
1.6 acres lot
Basement Area
- sqft
MLS Name
SMART MLS
MLS Number
24200772
MLS Status
Active
Days on Market
75

Continue Your Journey in App
Find your dream home, receive real-time updates, and many more!
Continue Your Journey in App
Find your dream home, receive real-time updates, and many more!
Location
HOA Management
0
HOA Fees
$-/
Disclaimer: Amenities are based on third-party information and may vary; buyers must independently verify all amenities, as information is deemed reliable but not guaranteed.
Facts & Features
Rooms
Bedrooms & bathrooms
Bedrooms: 3
Bathrooms: 2
Interior
Cooling
Ceiling Fans, Window Unit
Exterior Features
Shed
Sewer
Septic
Heating
Oil, Hot Water, Wood
Appliances
Oven/range, Microwave, Refrigerator, Freezer, Dishwasher, Washer, Dryer
Construction
Year Built
Year Built: 1961
Home type
Single Family Residence
Foundation Details
Concrete
Roof
Other
Architectural Style
Split Level
Utilities & Energy
Parking Features
Under House Garage
Water Source
Private Well
Basement
Partial
Other Features
Lot Features
Lightly Wooded
Subdivision Name
N/a
Price History
| Date | Event | Price |
|---|---|---|
10/21/2026 Source: | Price Decreased | $445,000 -1.11% $235/sqft |
10/14/2026 Source: | Listed for Sale | $450,000 -1.96% $238/sqft |
09/29/2026 Source: | Contingent (Active Under Contract) | $459,000 -1.29% $242/sqft |
09/14/2026 Source: | Price Decreased | $465,000 -2.11% $246/sqft |
09/02/2026 Source: | Listed for Sale | $475,000 $251/sqft |

Show more
Nearby Homes
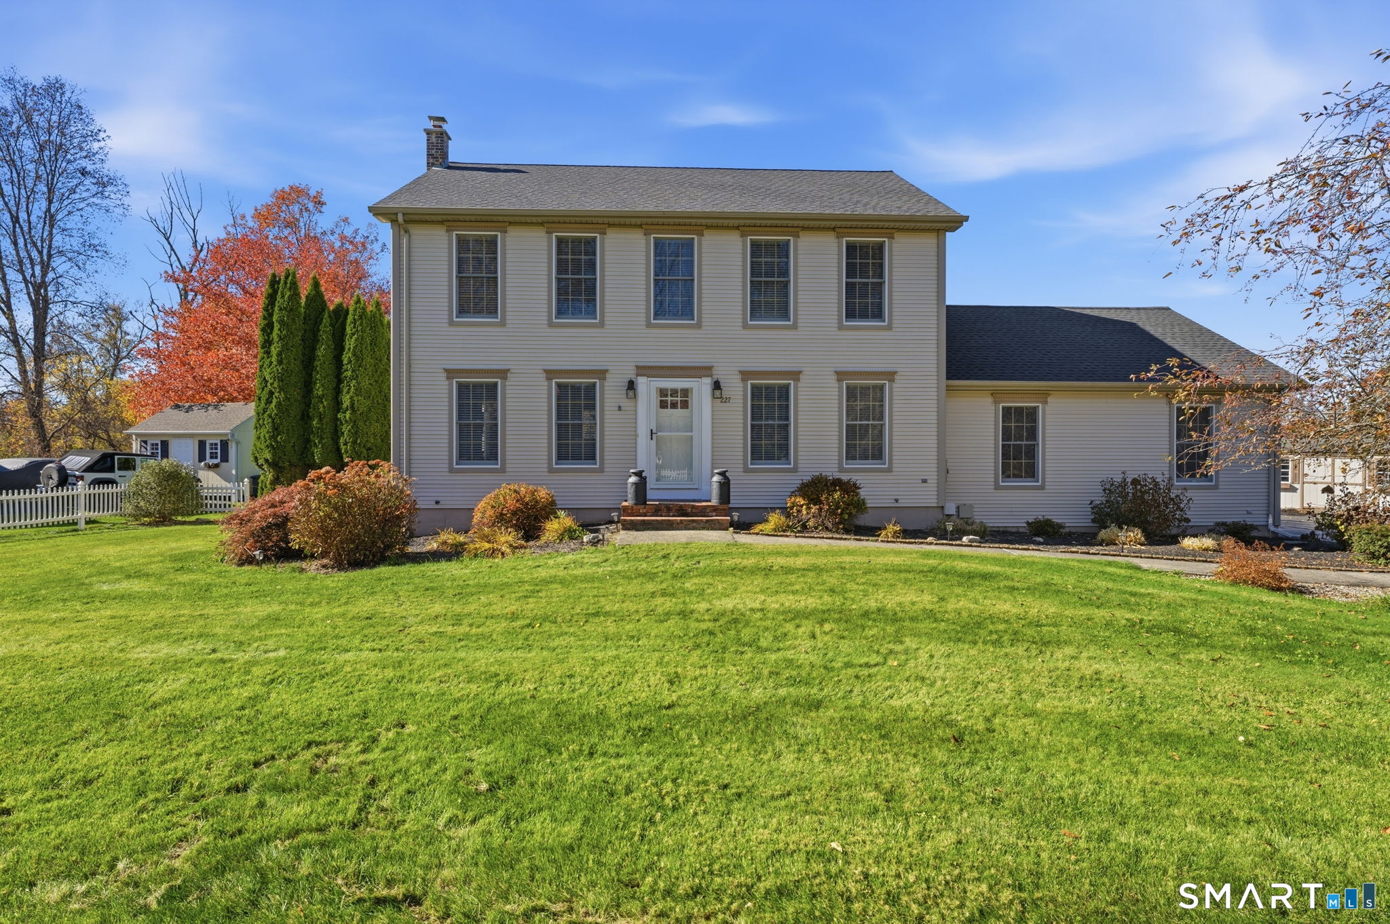
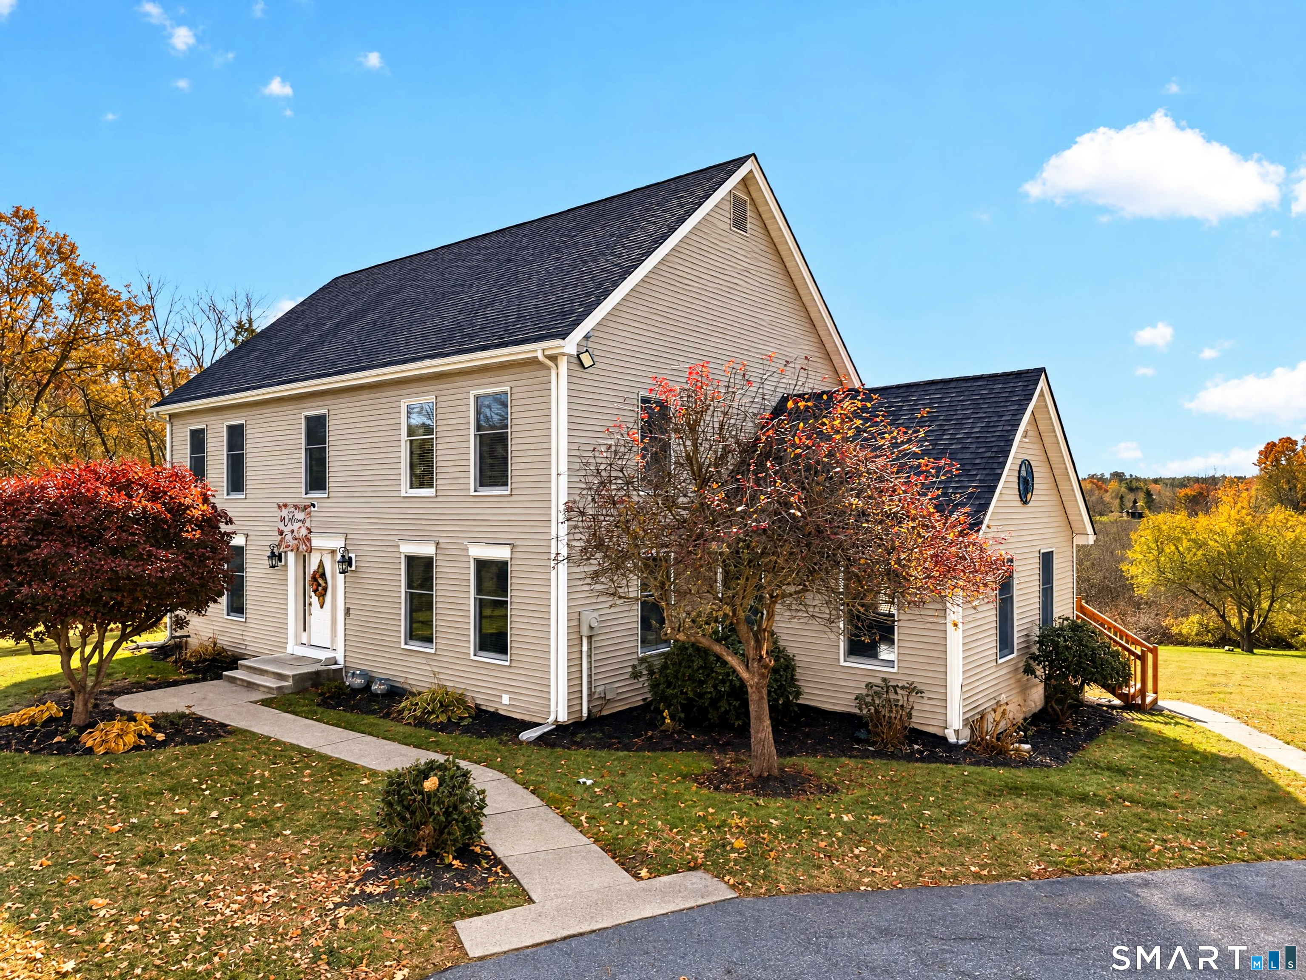
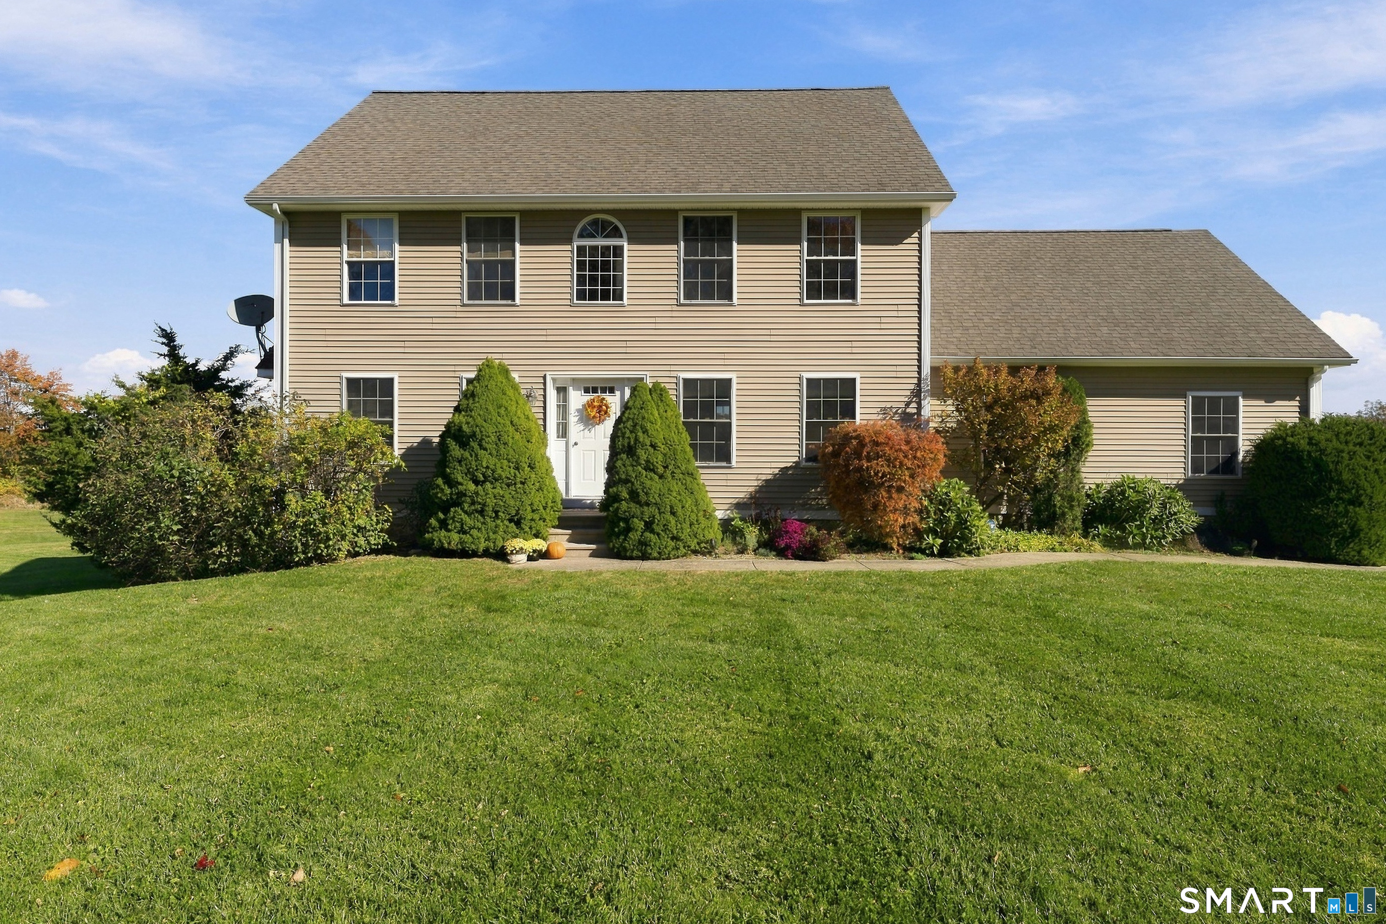
Find Homes by Property Features in Moosup, CT


Based on information provided to and compiled by the SMART MLS, Inc. through Nov 04, 2026, 04:45AM. IDX information is provided exclusively for consumers’ personal, non-commercial use. It may not be used for any purpose other than to identify prospective properties consumers may be interested in purchasing. The data is deemed reliable but is not guaranteed accurate by the MLS. ©2026 SMART MLS, Inc. All Rights Reserved.
 Advertising Broker: Derek Greene | The Greene Realty Group
