
- Overview
- Description
- Property Details
- Location
- HOA Management
- Facts & Features
- Getting Around
- Nearby Homes
$470,000
Monthly Est:$2,339
 7 Beds

2 full baths + 1 half bath
 3,540sqft
39 Daggett St, Moosup, CT 06354
$470,000
$2,339/moEst:
Single Family Residence
Built in 1907
$-- HOA
24,393.6 sqft lot
$133/sq.ft
Description
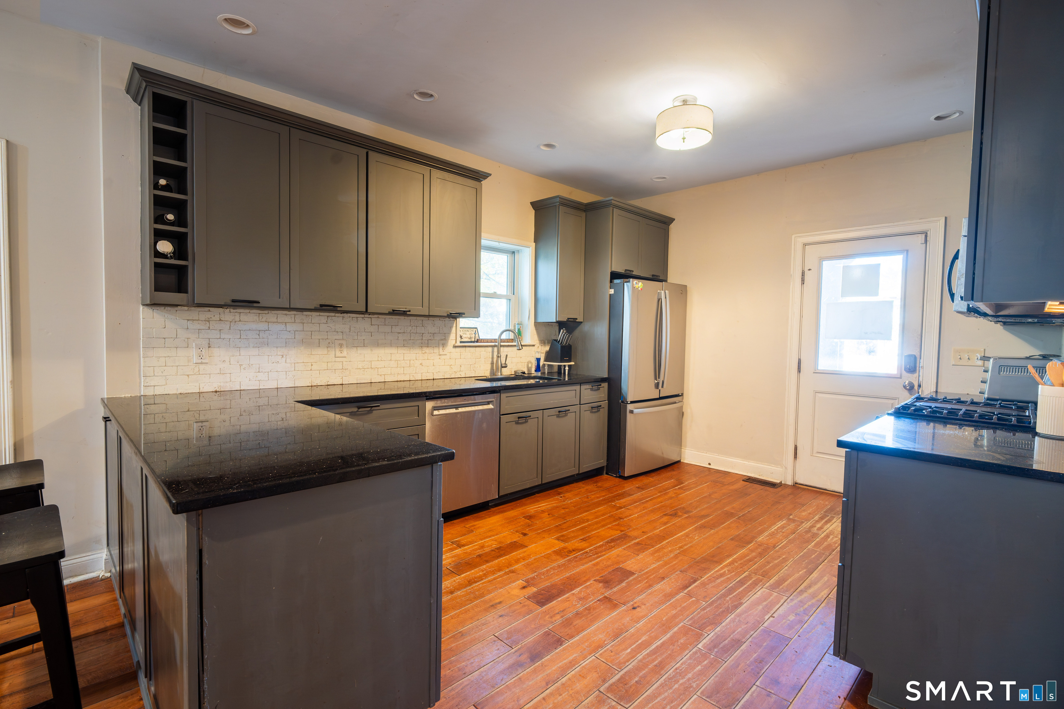
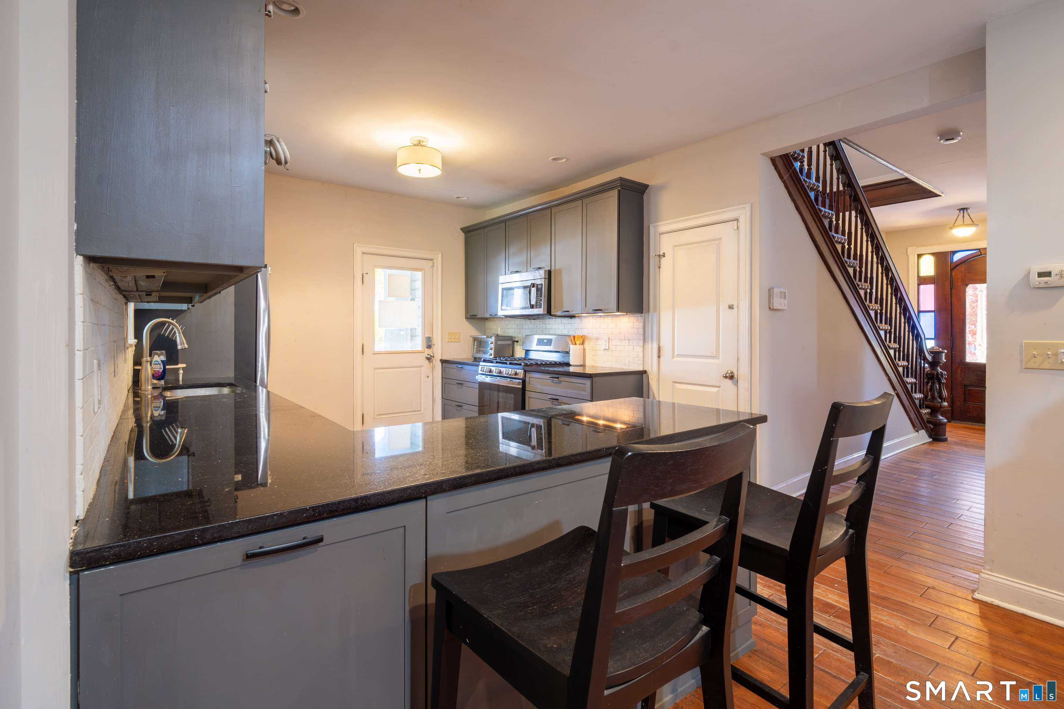
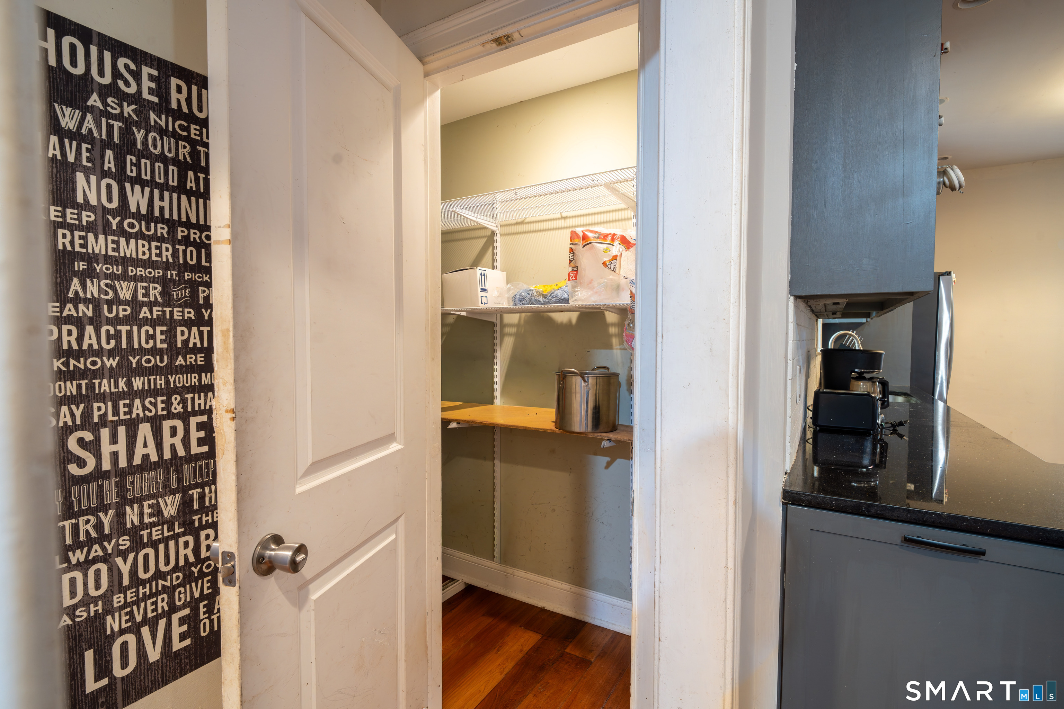
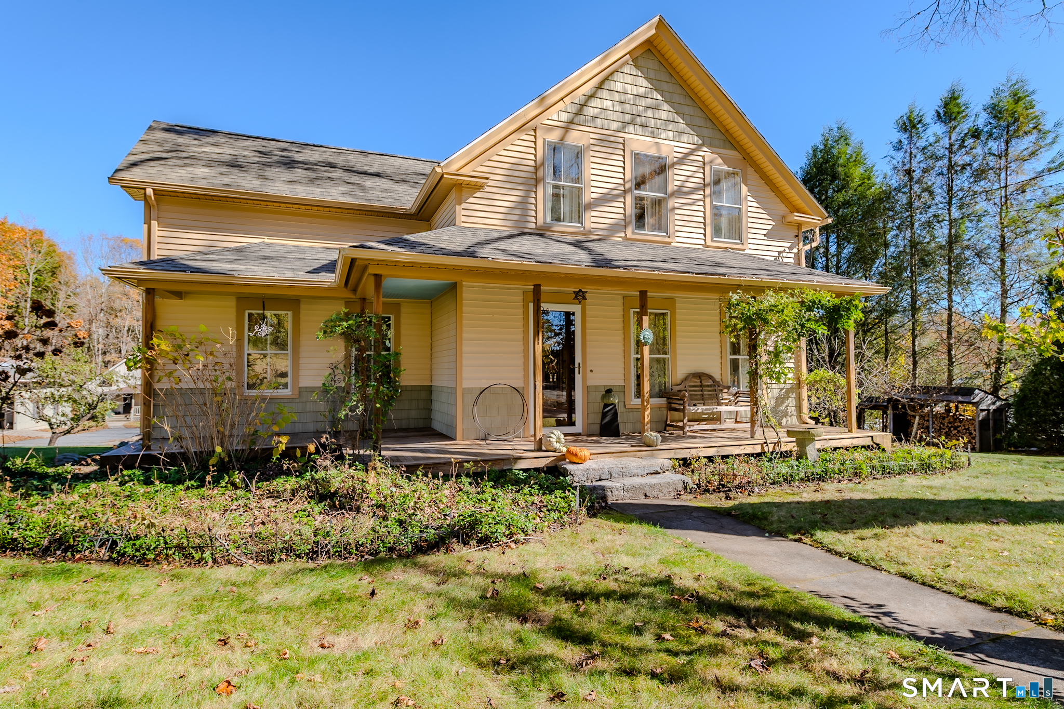
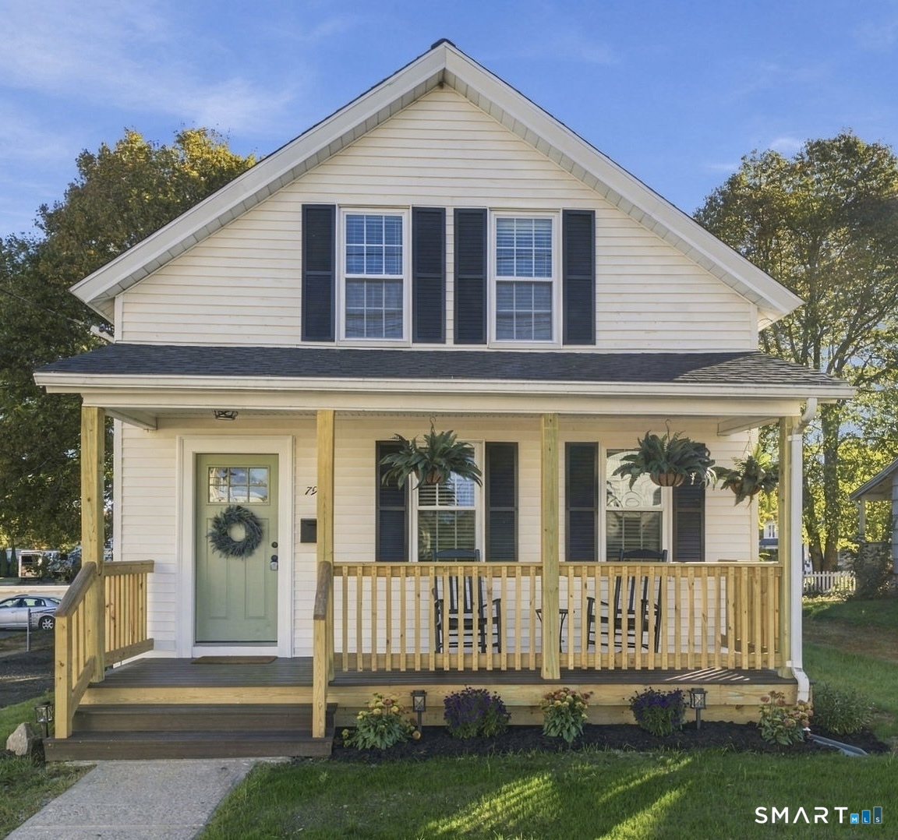
Classic Victorian architecture with all the modern updates in this beautifully renovated 7-bedroom house. Offering an impressive amount of living space, this home combines timeless architectural appeal with modern comfort and convenience. Natural light fills the home throughout, with all seven bedrooms offering generous proportions and bright, inviting spaces. The updated kitchen features a spacious walk-in pantry, while central air conditioning and a pellet stove provide year-round comfort and an additional heating option to help offset oil costs. A distinctive front rotunda adds architectural character and additional living space, while the beautiful staircase preserves a touch of the home's original Victorian charm. The expansive interior and versatile layout offer endless possibilities, including multigenerational living, a potential bed and breakfast, dedicated work-from-home spaces, or simply plenty of room to spread out. Situated on a generously sized corner lot, this home also offers ample outdoor space. Conveniently located near local schools, ball fields, I-395, and the Rhode Island border.
- Houzeo last checked: 0 minutes ago
- Listing updated: November 9, 2026 at 12:40 am
- Listing Provided by: Christa Haveles | Spaulding Realty Group, LLC
- Source: SMART MLS-CT | MLS#:

Property Details
Status
Active
Type
Single Family Residence
No. of Stories
-
County
City
Neighborhood
--
Year Built
1907
HOA Fees
-
Finished Area
3,540 sqft
Lot Size
24,393.6 sqft lot
Basement Area
- sqft
MLS Name
SMART MLS
MLS Number
24219079
MLS Status
Active
Days on Market
18
Continue Your Journey in App
Find your dream home, receive real-time updates, and many more!
Location
HOA Management
0
HOA Fees
$-/
Disclaimer: Amenities are based on third-party information and may vary; buyers must independently verify all amenities, as information is deemed reliable but not guaranteed.
Facts & Features
Rooms
Bedrooms & bathrooms
Bedrooms: 7
Bathrooms: 3
Interior
Heating
Oil
Sewer
Public Sewer Connected
Cooling
Central Air
Appliances
Gas Range, Refrigerator, Dishwasher
Construction
Year Built
Year Built: 1907
Home type
Single Family Residence
Roof
Shingle
Architectural Style
Victorian
Foundation Details
Block, Concrete
Utilities & Energy
Laundry Features
Upper Level
Water Source
Private Well
Parking Features
Driveway, Off Street Parking
Basement
Full, Full With Walk Out
Other Features
Lot Features
Corner Lot, Level Lot
Subdivision Name
Moosup
Price History
| Date | Event | Price |
|---|---|---|
11/08/2026 Source: | Listed for Sale | $470,000 $133/sqft |
11/04/2026 Source: | Coming Soon | $470,000 -2.08% $133/sqft |
03/18/2025 Source: #24051630 | Price Increased | $480,000 +41.22% $136/sqft |
07/25/2016 Source: #E10121658 | Listing Removed | $339,900 +48.43% $96/sqft |
11/21/2008 Source: | Price Increased | $229,000 +43.12% $65/sqft |


Show more
Find Homes by Property Features in Moosup, CT


Based on information provided to and compiled by the SMART MLS, Inc. through Nov 22, 2026, 02:45PM. IDX information is provided exclusively for consumers’ personal, non-commercial use. It may not be used for any purpose other than to identify prospective properties consumers may be interested in purchasing. The data is deemed reliable but is not guaranteed accurate by the MLS. ©2026 SMART MLS, Inc. All Rights Reserved.
 Advertising Broker: Derek Greene | The Greene Realty Group