- Overview
- Description
- Property Details
- Location
- HOA Management
- Facts & Features
- Getting Around
- Nearby Homes


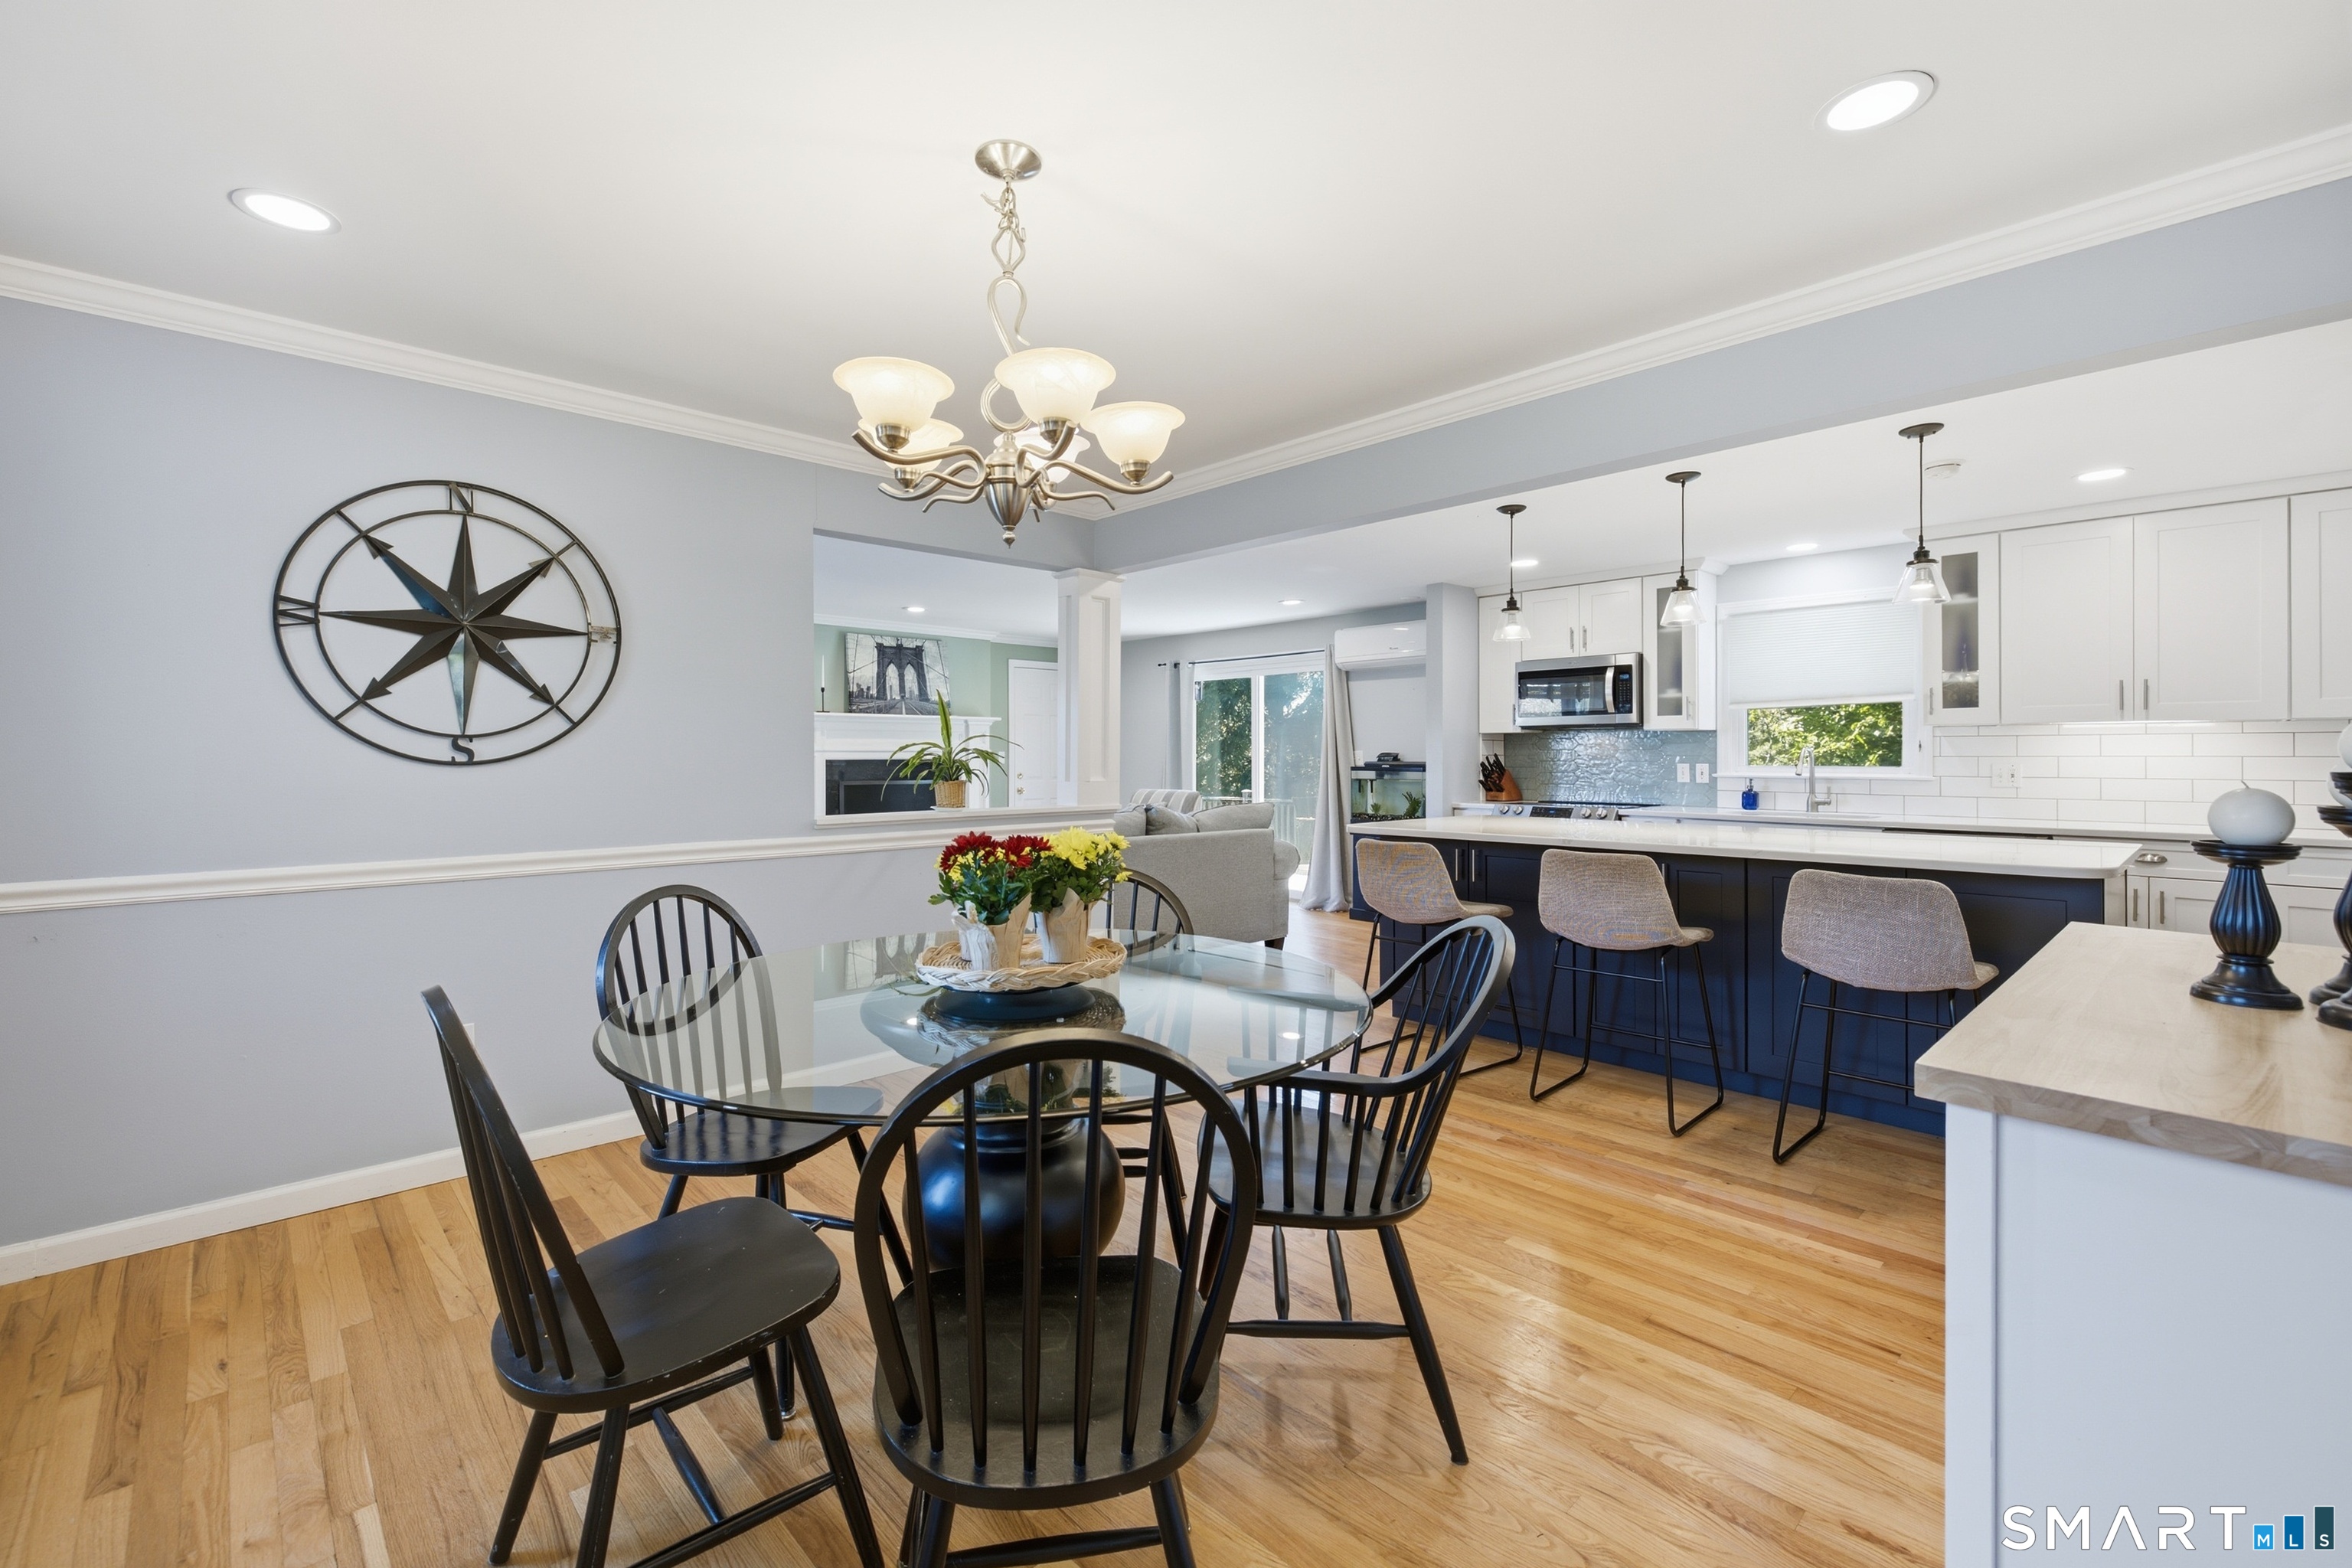

Street View
$499,900
Monthly Est:$2,488
 4 Beds
 3 Baths
2 full baths + 1 half bath
 2,196sqft
1 Longview Dr, East Granby, CT 06026
$499,900
$2,488/moEst:
Get Pre-Approved
Single Family Residence
Built in 1987
$-- HOA
30,927.6 sqft lot
$228/sq.ft
Description
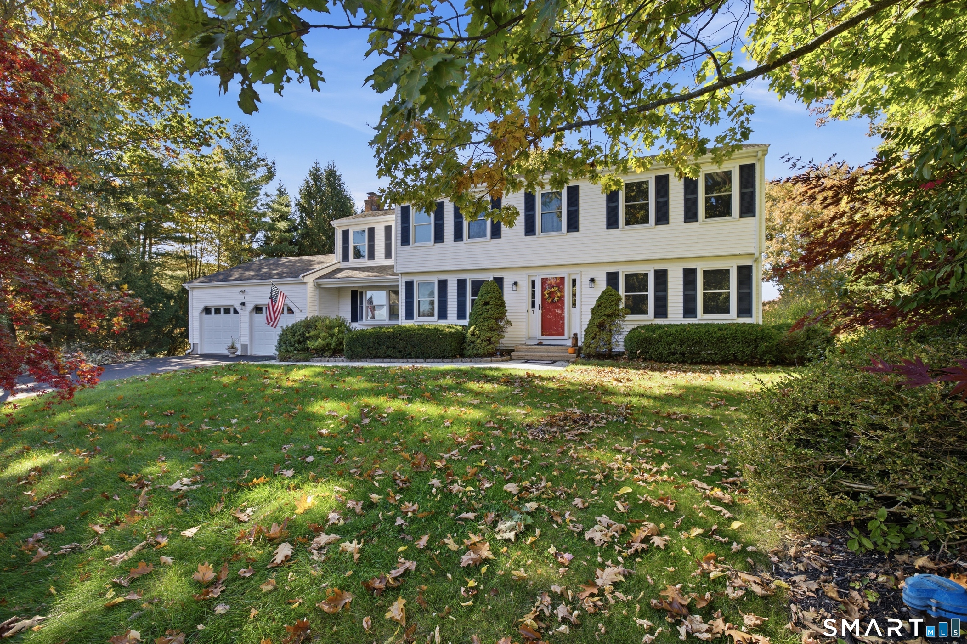
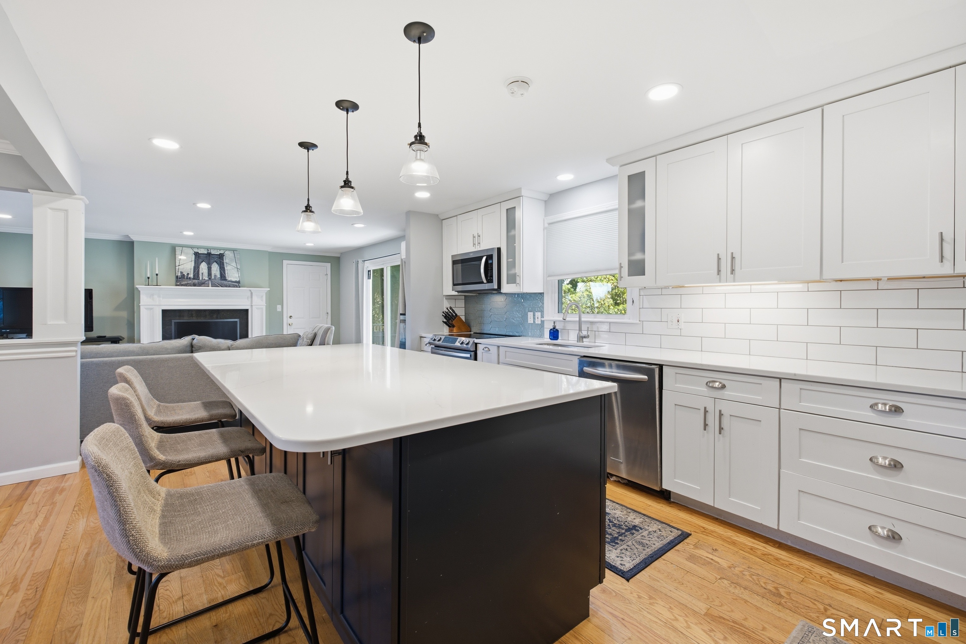
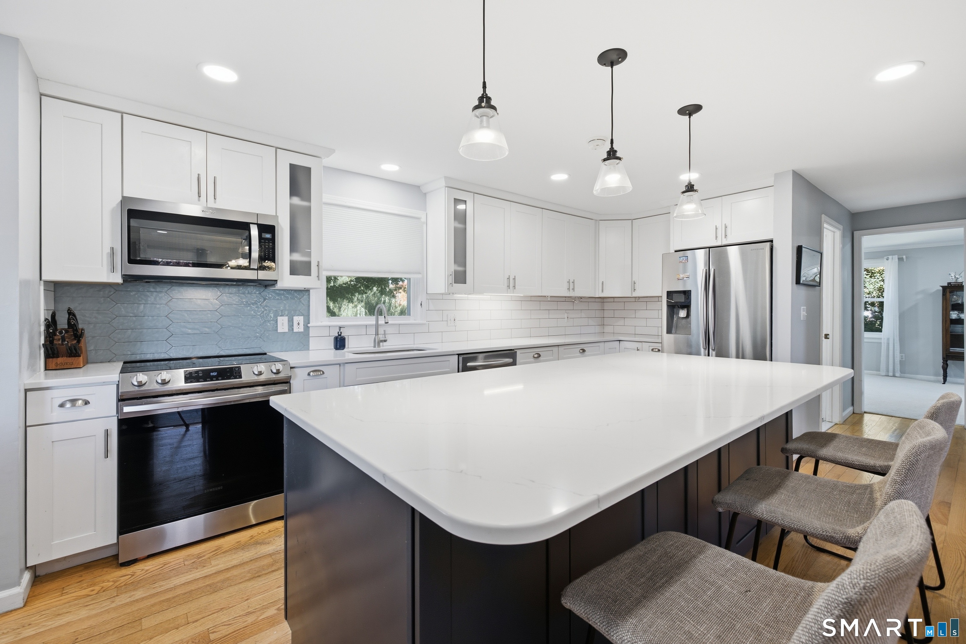
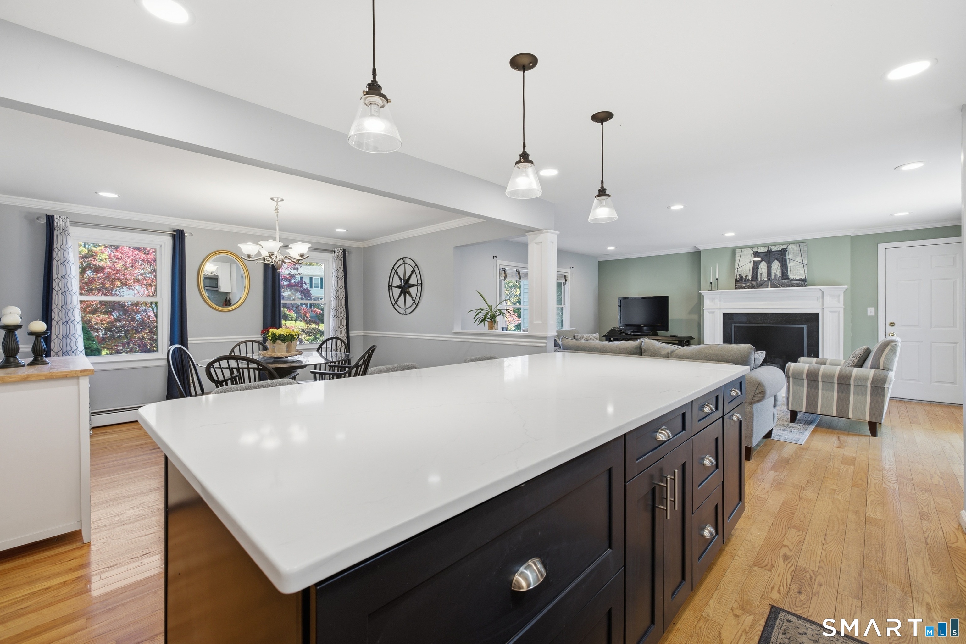
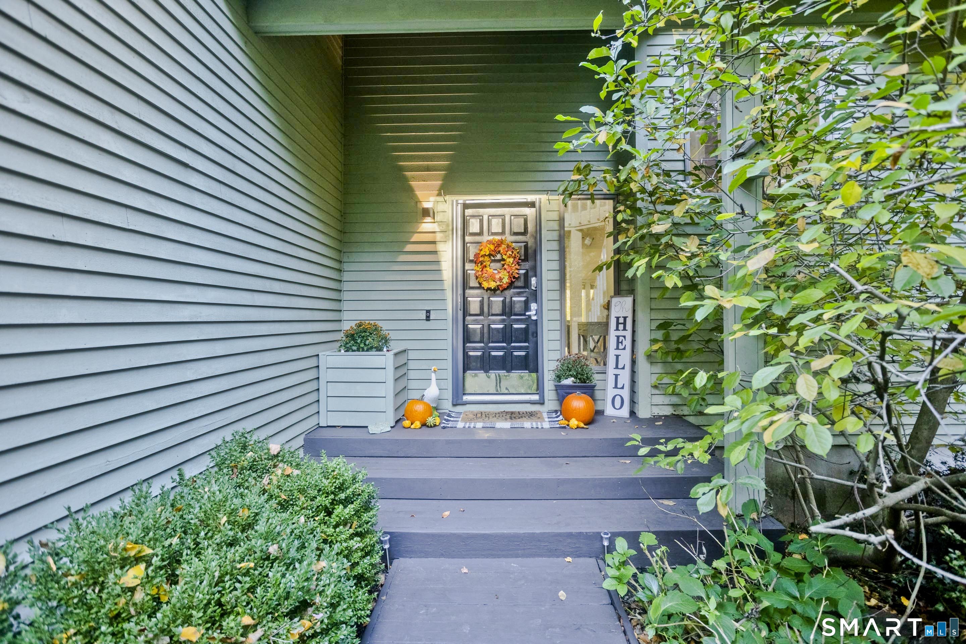
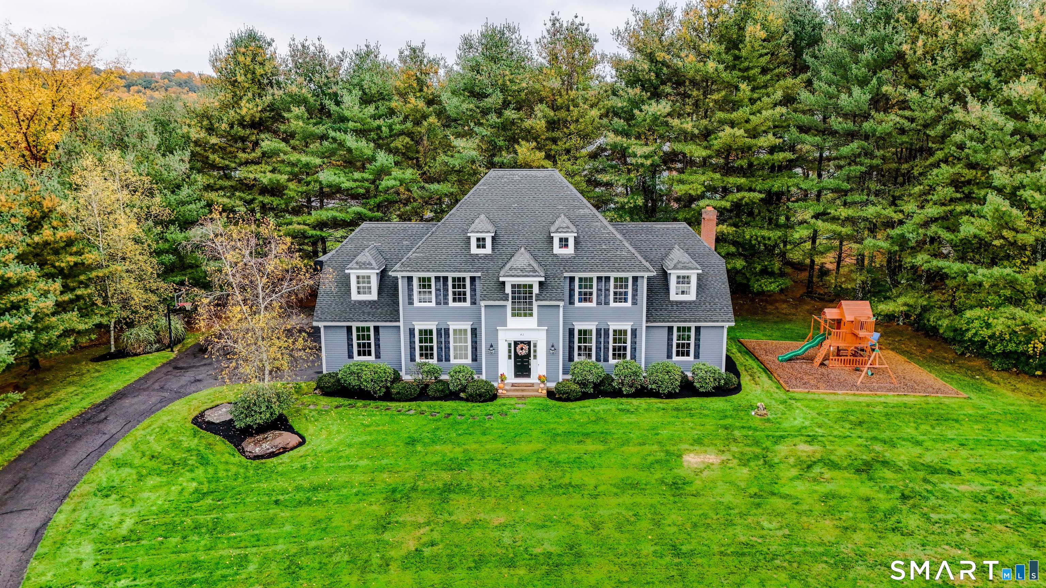
Welcome to your East Granby haven at 1 Longview Dr, a beautifully upgraded home designed for effortless entertaining and everyday comfort. Step inside to a freshly painted, light-filled interior anchored by a stunning updated kitchen, complete with a massive center island that flows right into a living space centered around a cozy fireplace. You will also find fully refreshed bathrooms and the peace of mind that comes with brand-new windows installed throughout the entire property. The versatile layout extends downstairs to a partially finished basement, featuring large above-ground windows that flood the bonus space with natural light. Outside, your private backyard retreat awaits, boasting an expanded deck perfect for summer barbecues and a dedicated fire pit area for crisp autumn nights. With a possible seller credit available toward new carpets, you have the perfect opportunity to add your own finishing touches and make this turnkey gem entirely yours.
- Houzeo last checked: 18 minutes ago
- Listing updated: November 3, 2026 at 8:43 pm
- Listing Provided by: Luz Oquendo | Redfin Corporation
- Source: SMART MLS-CT | MLS#: 24216987

Property Details
Status
Active
Type
Single Family Residence
No. of Stories
-
County
City
Neighborhood
--
Year Built
1987
HOA Fees
-
Finished Area
2,196 sqft
Lot Size
30,927.6 sqft lot
Basement Area
- sqft
MLS Name
SMART MLS
MLS Number
24216987
MLS Status
Active
Days on Market
4
Open House

Continue Your Journey in App
Find your dream home, receive real-time updates, and many more!
Continue Your Journey in App
Find your dream home, receive real-time updates, and many more!
Location
HOA Management
0
HOA Fees
$-/
Disclaimer: Amenities are based on third-party information and may vary; buyers must independently verify all amenities, as information is deemed reliable but not guaranteed.
Facts & Features
Rooms
Bedrooms & bathrooms
Bedrooms: 4
Bathrooms: 3
Interior
Exterior Features
Grill, Shed, Fruit Trees, Porch, Deck, Gutters, Lighting
Sewer
Septic
Interior Features
Auto Garage Door Opener, Cable Available, Open Floor Plan
Cooling
Attic Fan, Split System, Window Unit
Appliances
Electric Range, Microwave, Refrigerator, Disposal, Washer, Electric Dryer
Heating
Oil, Baseboard
Construction
Year Built
Year Built: 1987
Home type
Single Family Residence
Foundation Details
Concrete
Architectural Style
Colonial
Roof
Asphalt Shingle
Utilities & Energy
Laundry Features
Lower Level
Basement
Full, Partially Finished, Walk Out, Full With Walk Out
Parking Features
Attached Garage, Paved, Driveway
Water Source
Private Well
Other Features
Lot Features
Corner Lot, Sloping Lot, On Cul De Sac
Subdivision Name
N/a
Price History
| Date | Event | Price |
|---|---|---|
11/02/2026 Source: | Listed for Sale | $499,900 $228/sqft |
10/30/2026 Source: | Coming Soon | $499,900 +78.54% $228/sqft |
09/25/2002 Source: #G295656 | Price Increased | $280,000 +14.29% $128/sqft |
05/09/2000 Source: #G223899 | Sold | $245,000 $112/sqft |

Nearby Homes
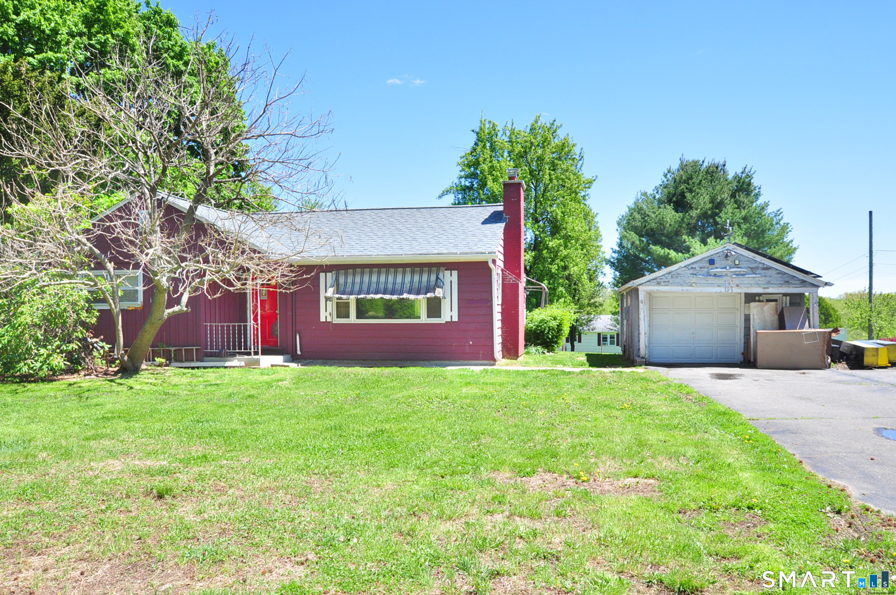
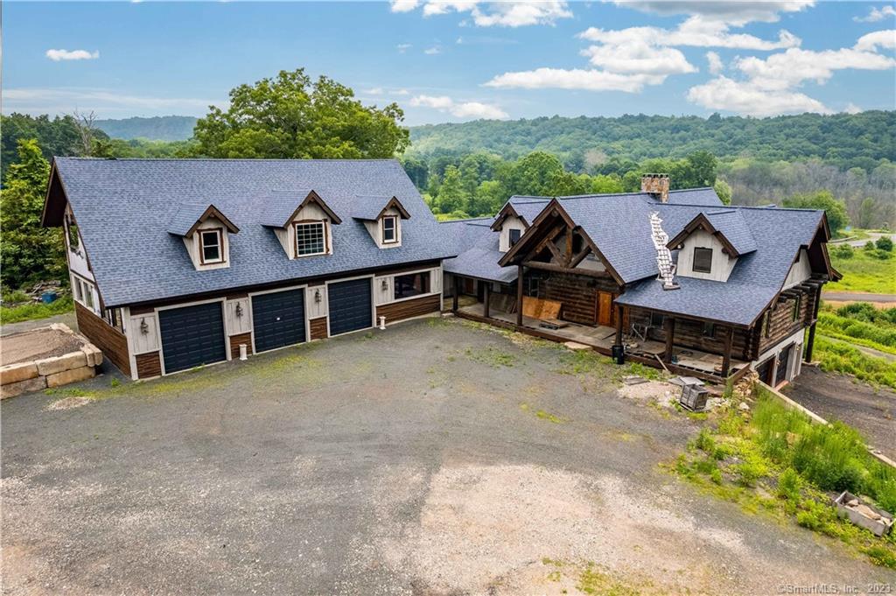
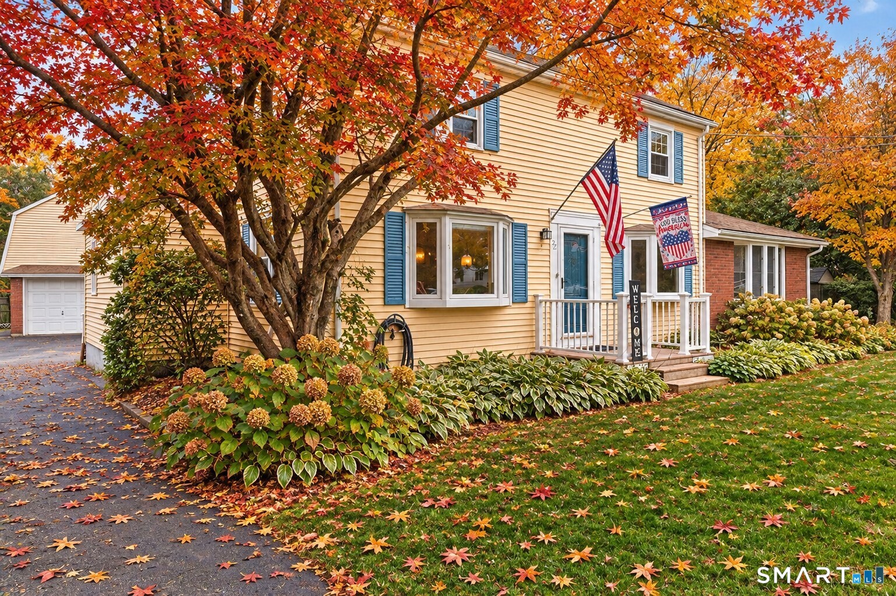
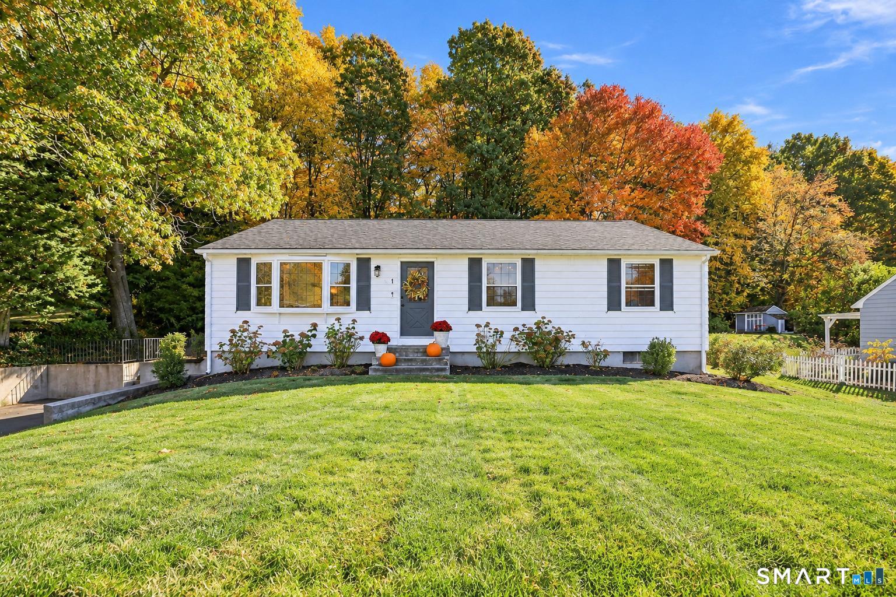
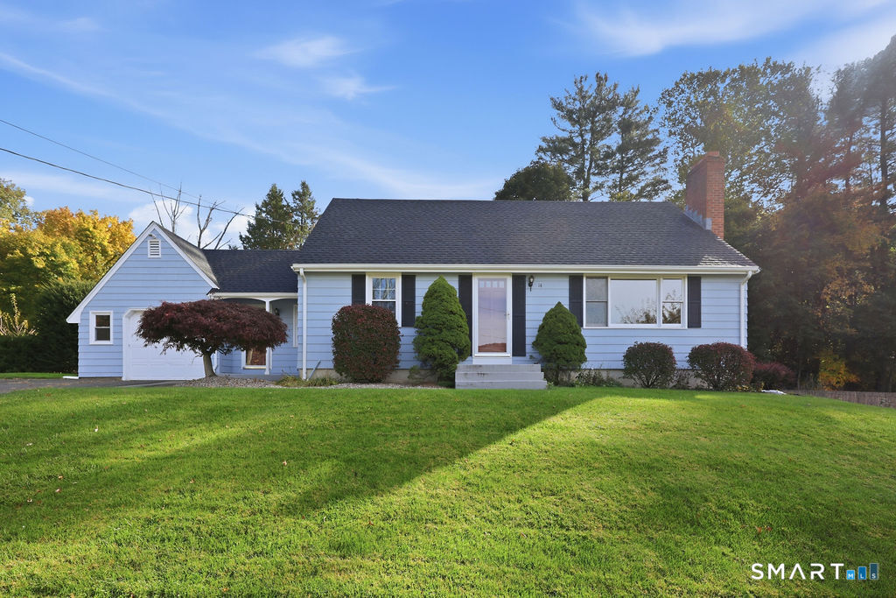
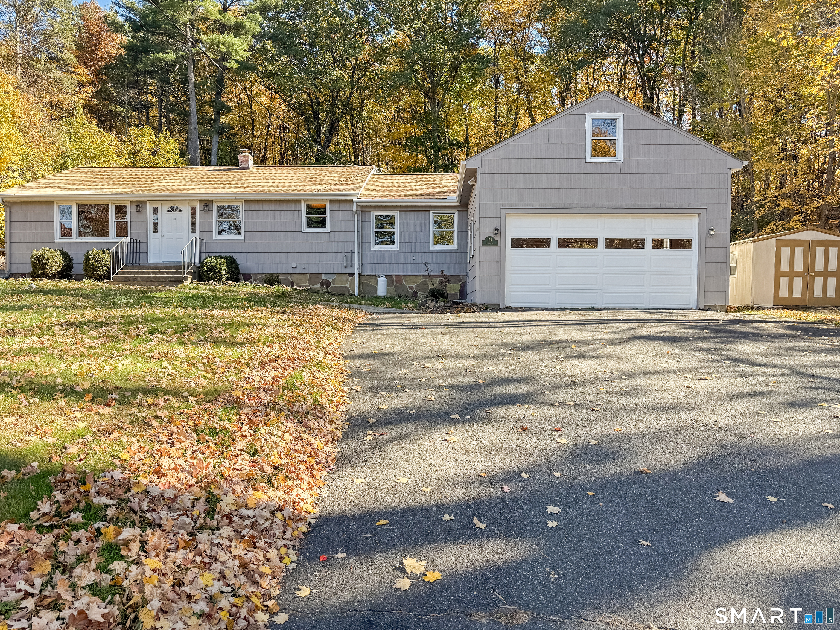
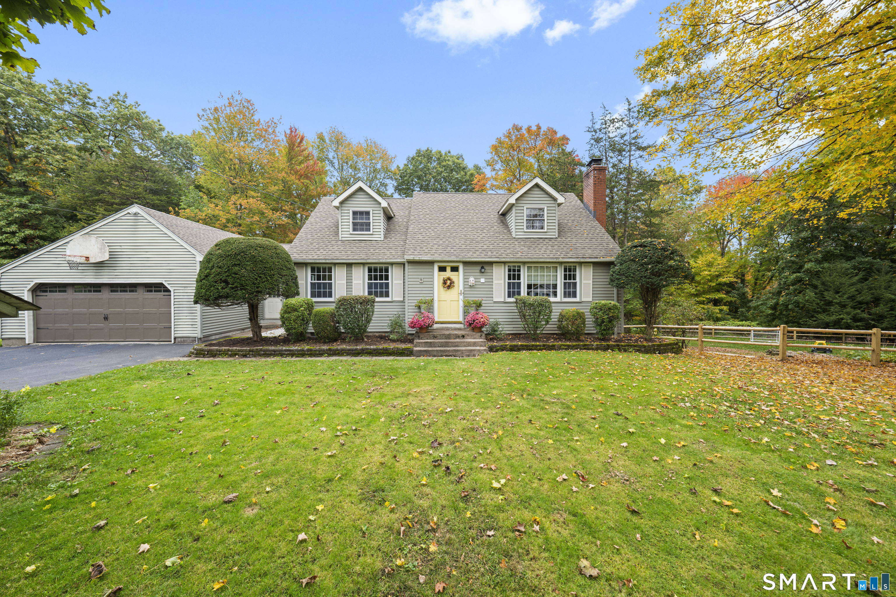
Find Homes by Property Features in East Granby, CT


Based on information provided to and compiled by the SMART MLS, Inc. through Nov 04, 2026, 09:39AM. IDX information is provided exclusively for consumers’ personal, non-commercial use. It may not be used for any purpose other than to identify prospective properties consumers may be interested in purchasing. The data is deemed reliable but is not guaranteed accurate by the MLS. ©2026 SMART MLS, Inc. All Rights Reserved.
 Advertising Broker: Derek Greene | The Greene Realty Group
