- Overview
- Description
- Property Details
- Location
- HOA Management
- Facts & Features
- Getting Around
- Nearby Homes
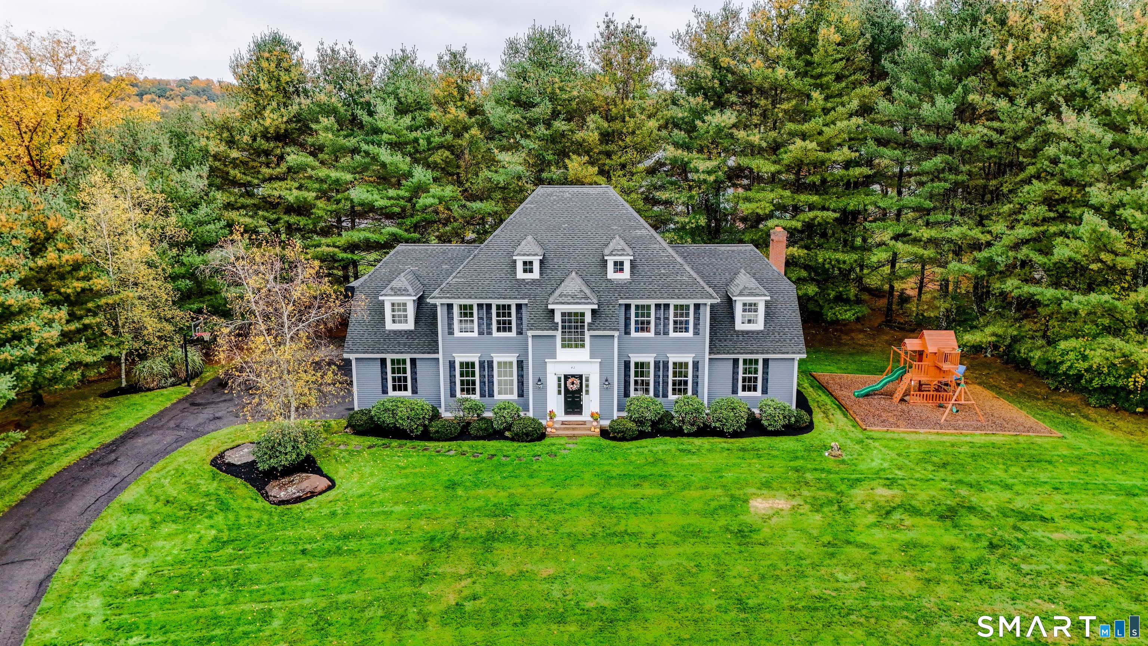
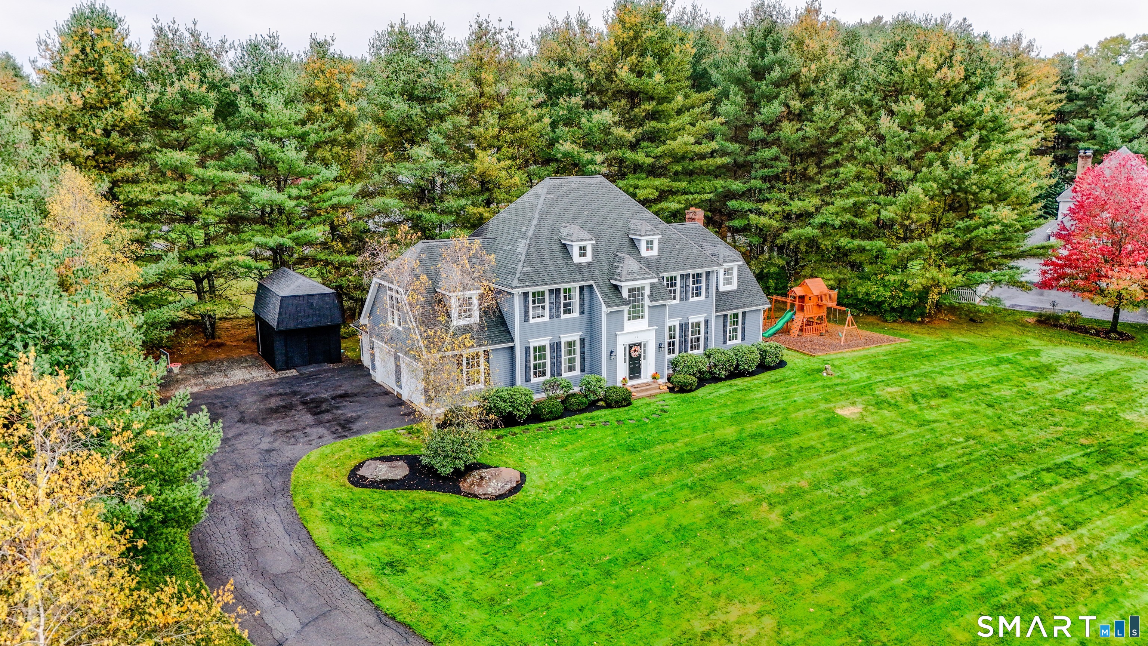
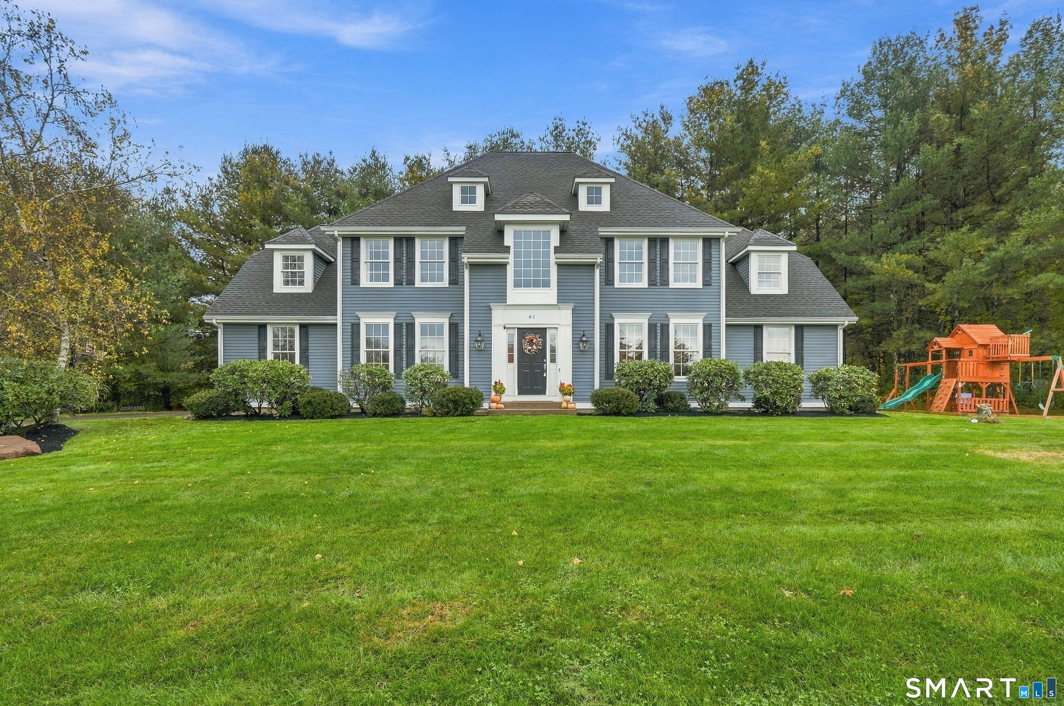
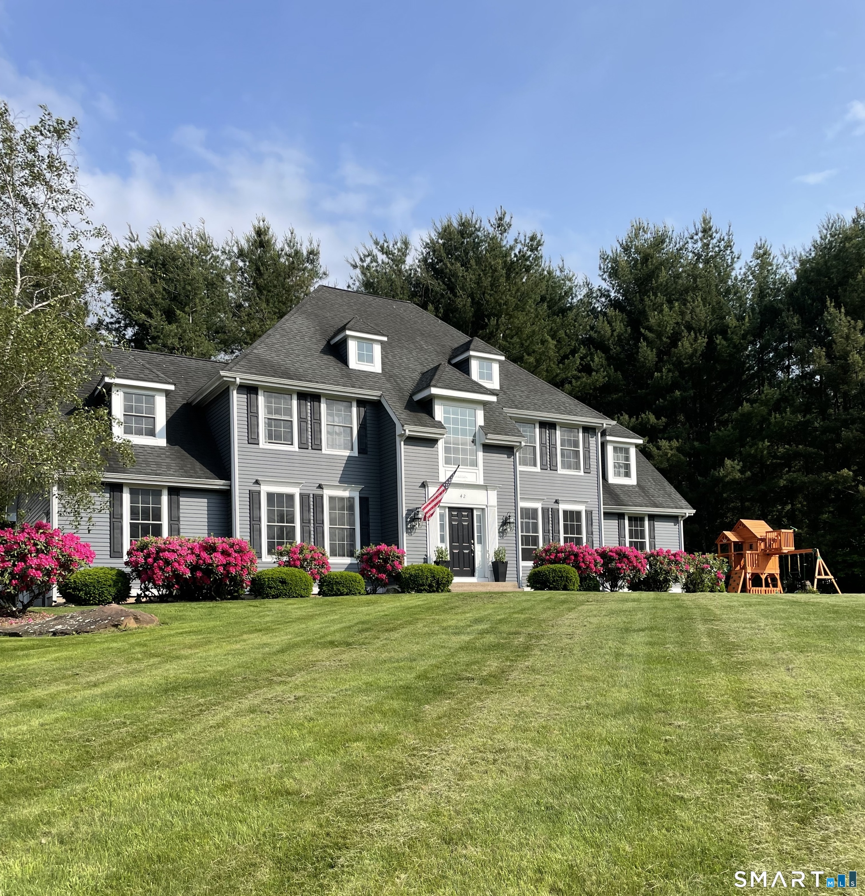
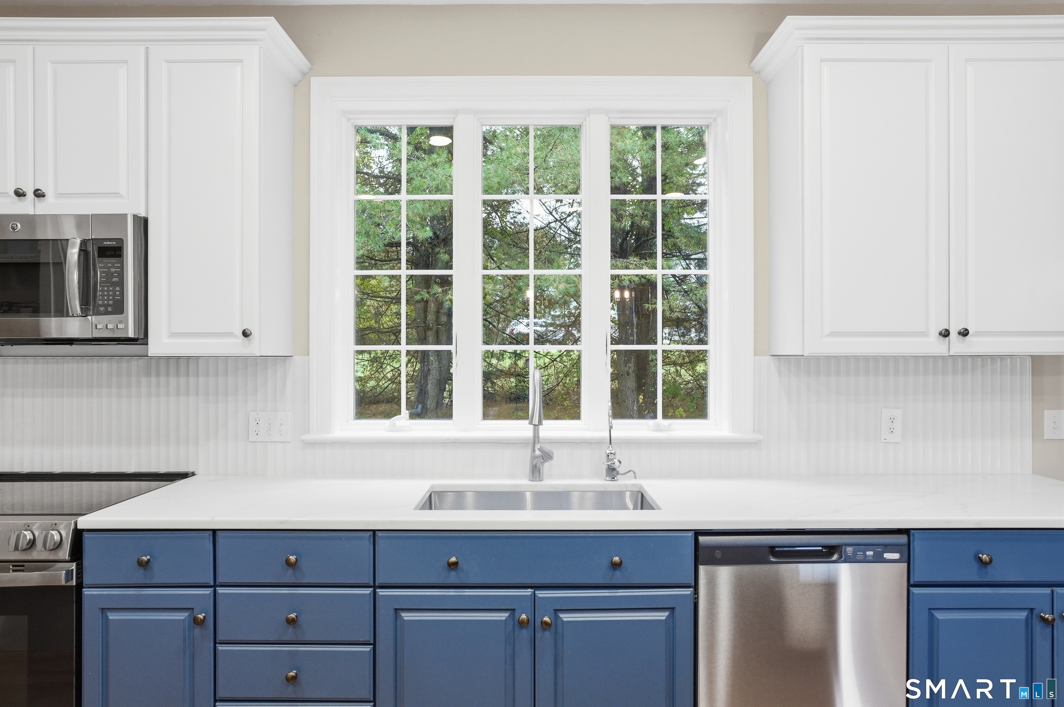

Street View
$819,000
Monthly Est:$4,076
 4 Beds
 4 Baths
3 full baths + 1 half bath
 3,835sqft
42 Brighton Dr, East Granby, CT 06026
$819,000
$4,076/moEst:
Get Pre-Approved
Single Family Residence
Built in 2004
$-- HOA
40,075.2 sqft lot
$214/sq.ft
Description
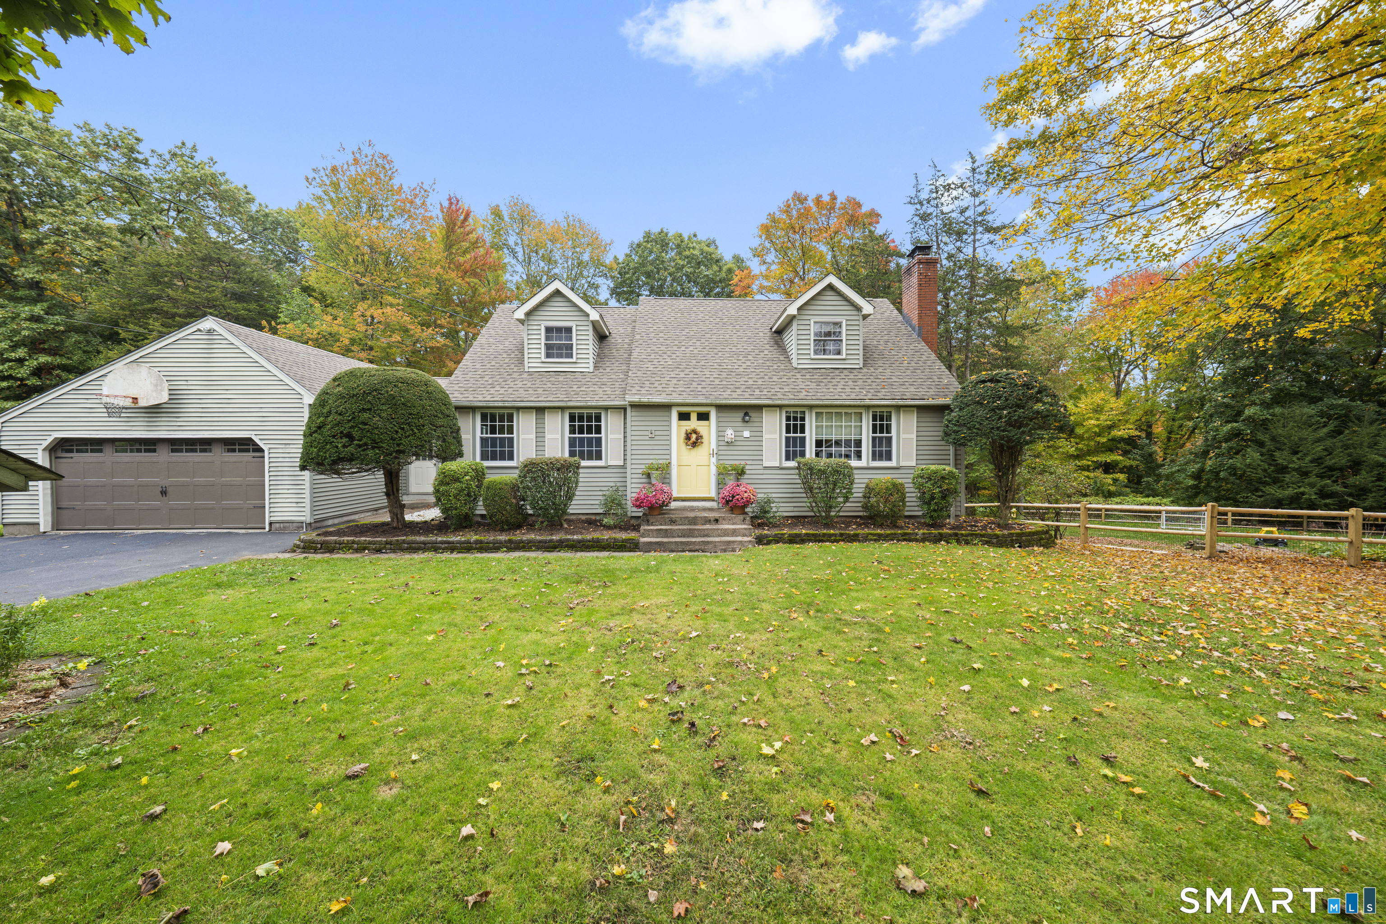
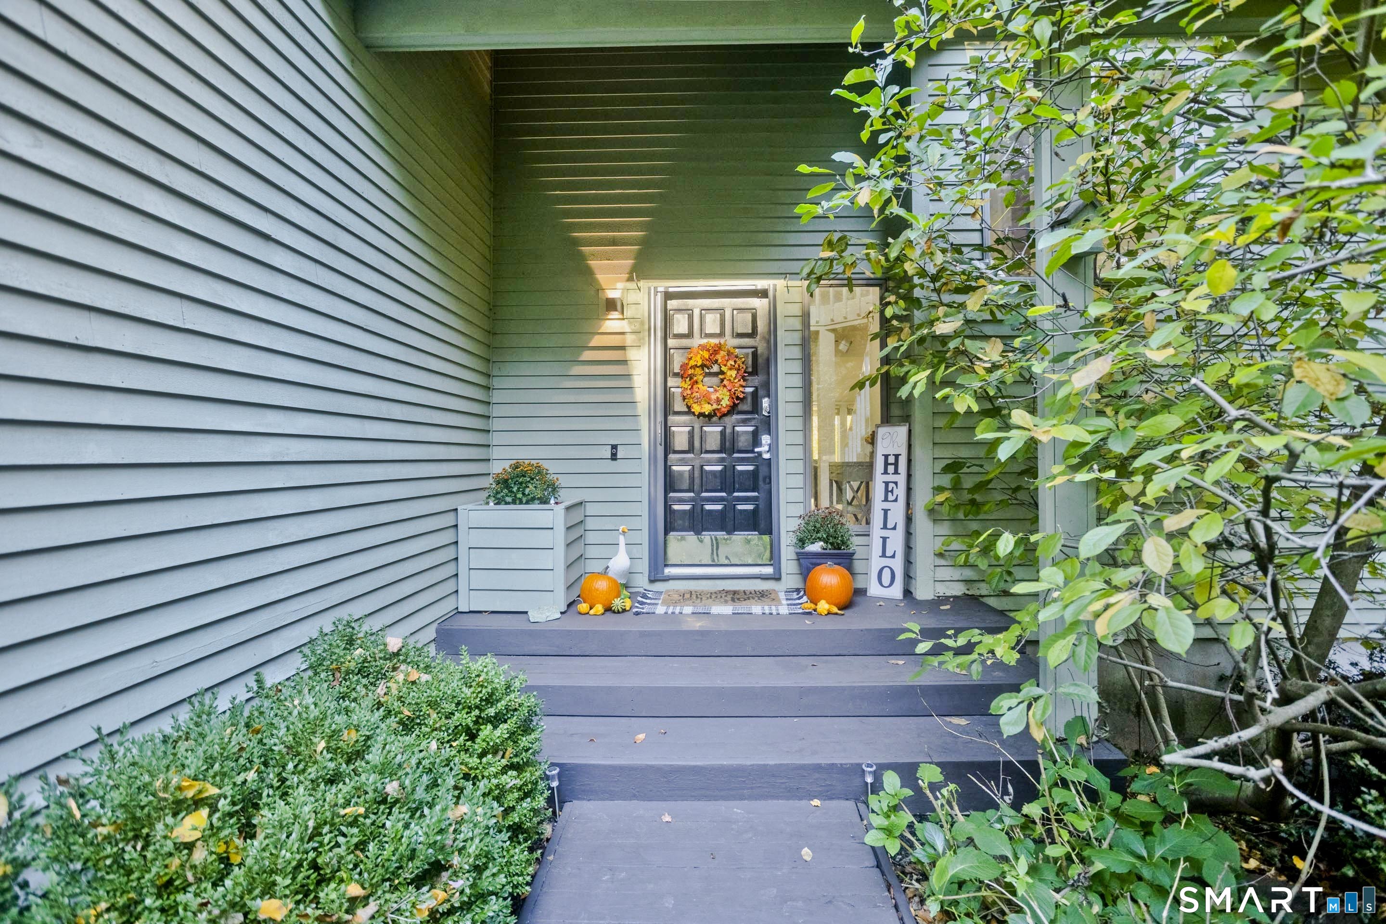
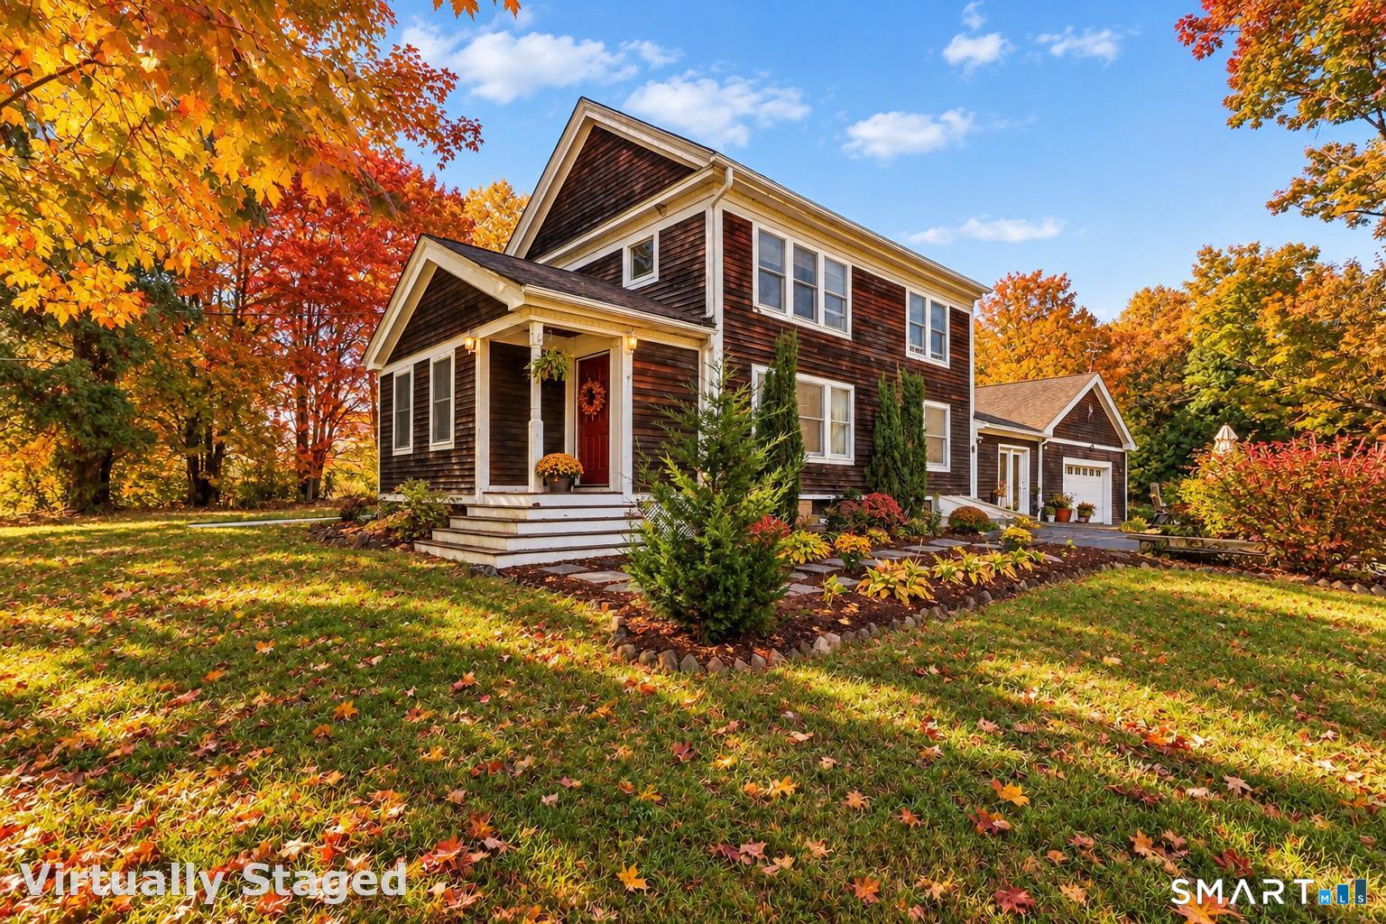
This impressive 4-bedroom, 3.5-bathroom home spans 3,835 square feet. Located in the Brentwood subdivision, the area's most sought after neighborhood, where children play outside all day, families walk their dogs together, neighbors stop by to say hello. With just one way in and one way out it's a community you'll look forward to coming home to. Enter the home via a grand foyer leading into a light filled sitting room complimented by a formal dining room with elegant crown molding and chair rail enhancing the sophistication of the space. Through the double French doors you will find a kitchen designed for both practicality and style, featuring a spacious center island with seating, an oversized walk-in pantry, and a complete remodel that includes brand new GE appliances, quartz countertops, a full-height tile backsplash, pendant lighting, and refinished cabinetry. This eat-in kitchen seamlessly connects to the living room, which has a remodeled fireplace, complete with an electric insert, blower, and a TV mount, making it perfect for both daily living and entertaining guests. The primary suite is a highlight, featuring a tray ceiling and an attached bonus room ideal for use as a sitting area, home office, or nursery. It also includes dual walk-in closets and a full bathroom for added convenience.
- Houzeo last checked: 18 minutes ago
- Listing updated: November 2, 2026 at 2:22 pm
- Listing Provided by: Diane Cordiliko | Realty One Group Cutting Edge
- Source: SMART MLS-CT | MLS#: 24214085

Property Details
Status
Active Under Contract
Type
Single Family Residence
No. of Stories
-
County
City
Neighborhood
--
Year Built
2004
HOA Fees
-
Finished Area
3,835 sqft
Lot Size
40,075.2 sqft lot
Basement Area
- sqft
MLS Name
SMART MLS
MLS Number
24214085
MLS Status
Under Contract - Continue to Show
Days on Market
17

Continue Your Journey in App
Find your dream home, receive real-time updates, and many more!
Continue Your Journey in App
Find your dream home, receive real-time updates, and many more!
Location
HOA Management
0
HOA Fees
$-/
Disclaimer: Amenities are based on third-party information and may vary; buyers must independently verify all amenities, as information is deemed reliable but not guaranteed.
Facts & Features
Rooms
Bedrooms & bathrooms
Bedrooms: 4
Bathrooms: 4
Interior
Sewer
Septic
Appliances
Oven/range, Refrigerator, Dishwasher, Washer, Electric Dryer
Heating
Electric, Oil, Hot Water
Interior Features
Auto Garage Door Opener, Cable Pre Wired, Central Vacuum, Open Floor Plan
Cooling
Central Air
Construction
Year Built
Year Built: 2004
Home type
Single Family Residence
Architectural Style
Colonial
Foundation Details
Concrete
Roof
Asphalt Shingle
Utilities & Energy
Laundry Features
Main Level
Parking Features
Attached Garage
Water Source
Private Well
Basement
Full, Unfinished
Other Features
Lot Features
Treed, Cleared, Professionally Landscaped, Open Lot
Subdivision Name
N/a
Price History
| Date | Event | Price |
|---|---|---|
11/02/2026 Source: | Contingent (Active Under Contract) | $819,000 $214/sqft |
10/23/2026 Source: | Listed for Sale | $819,000 $214/sqft |
10/17/2026 Source: | Coming Soon | $819,000 +10.38% $214/sqft |
06/14/2024 Source: #24014357 | Sold | $742,000 $193/sqft |

Nearby Homes
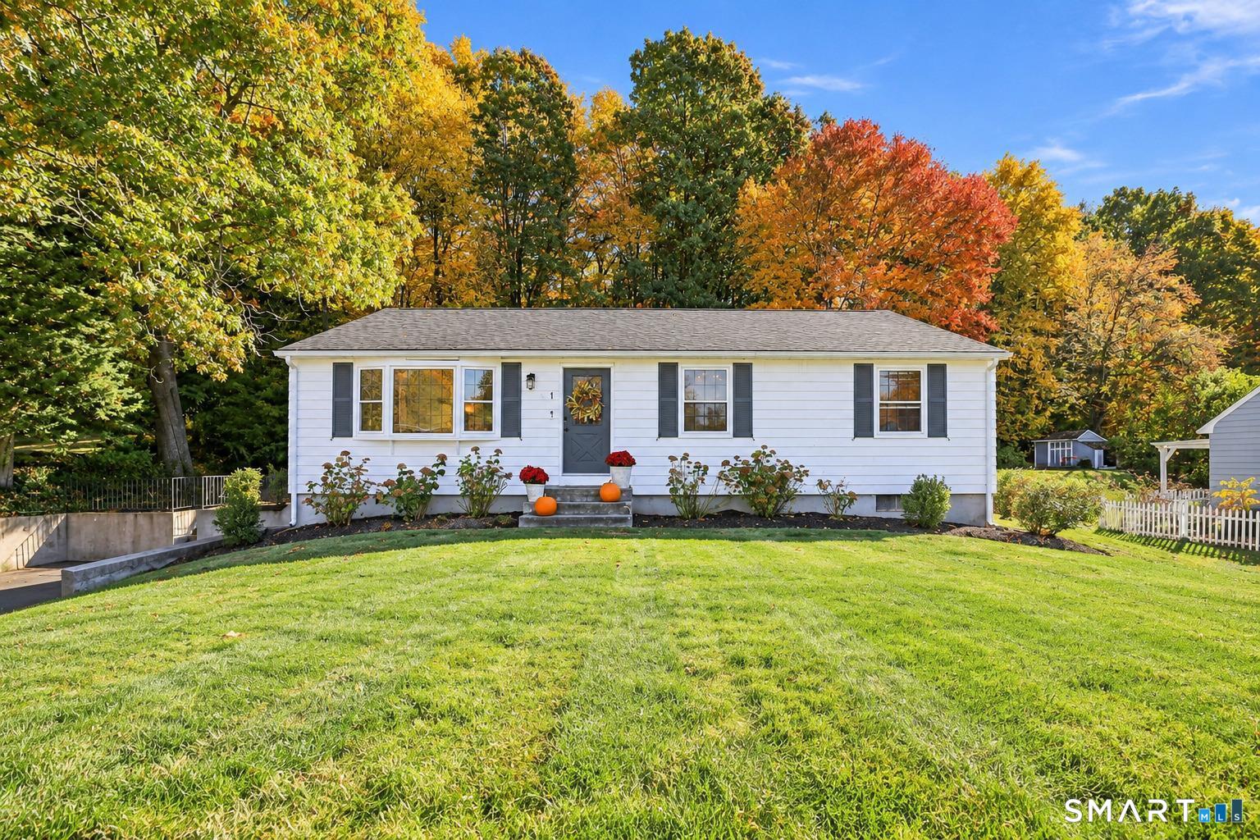
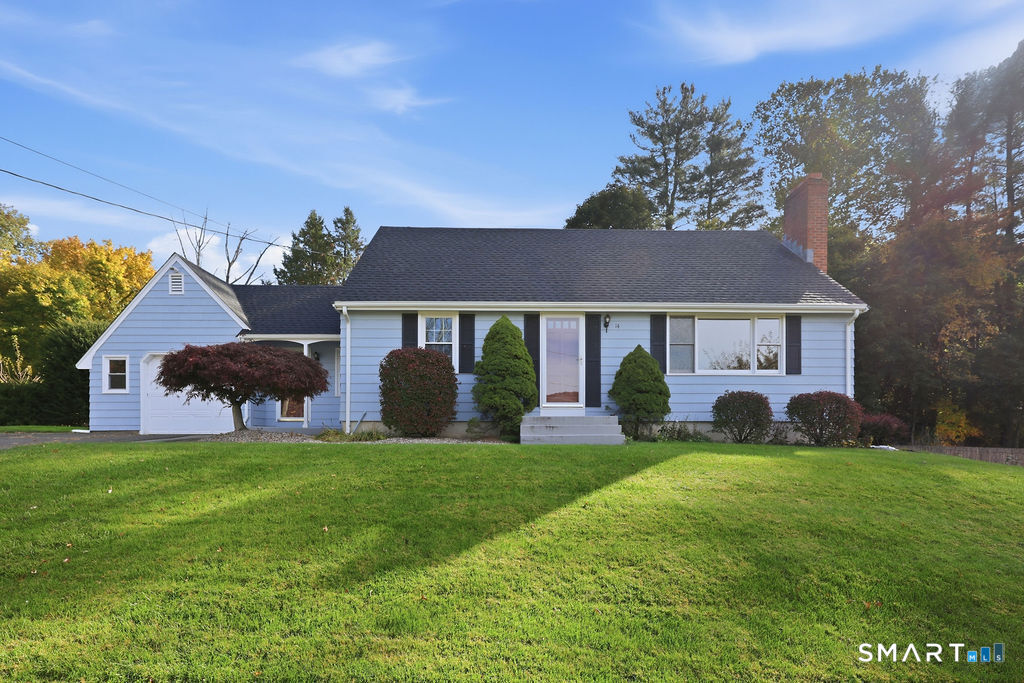
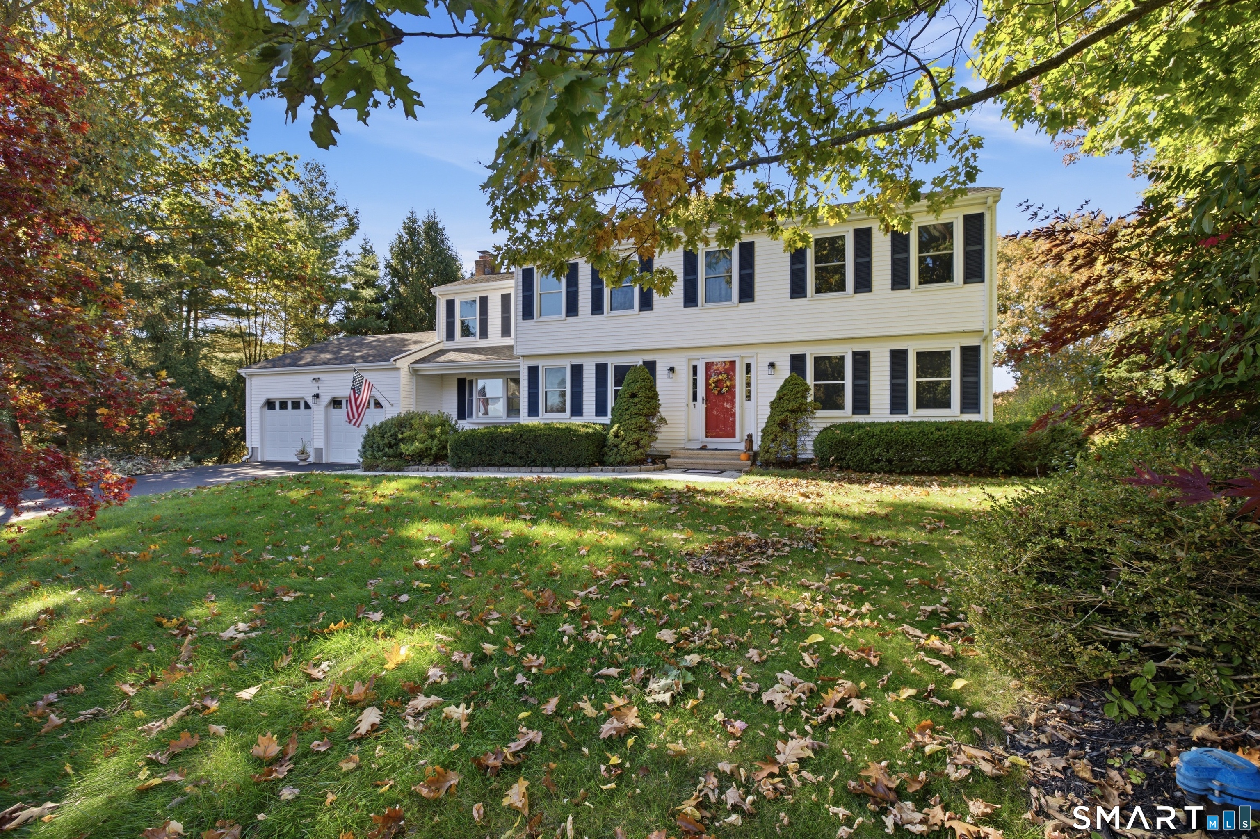
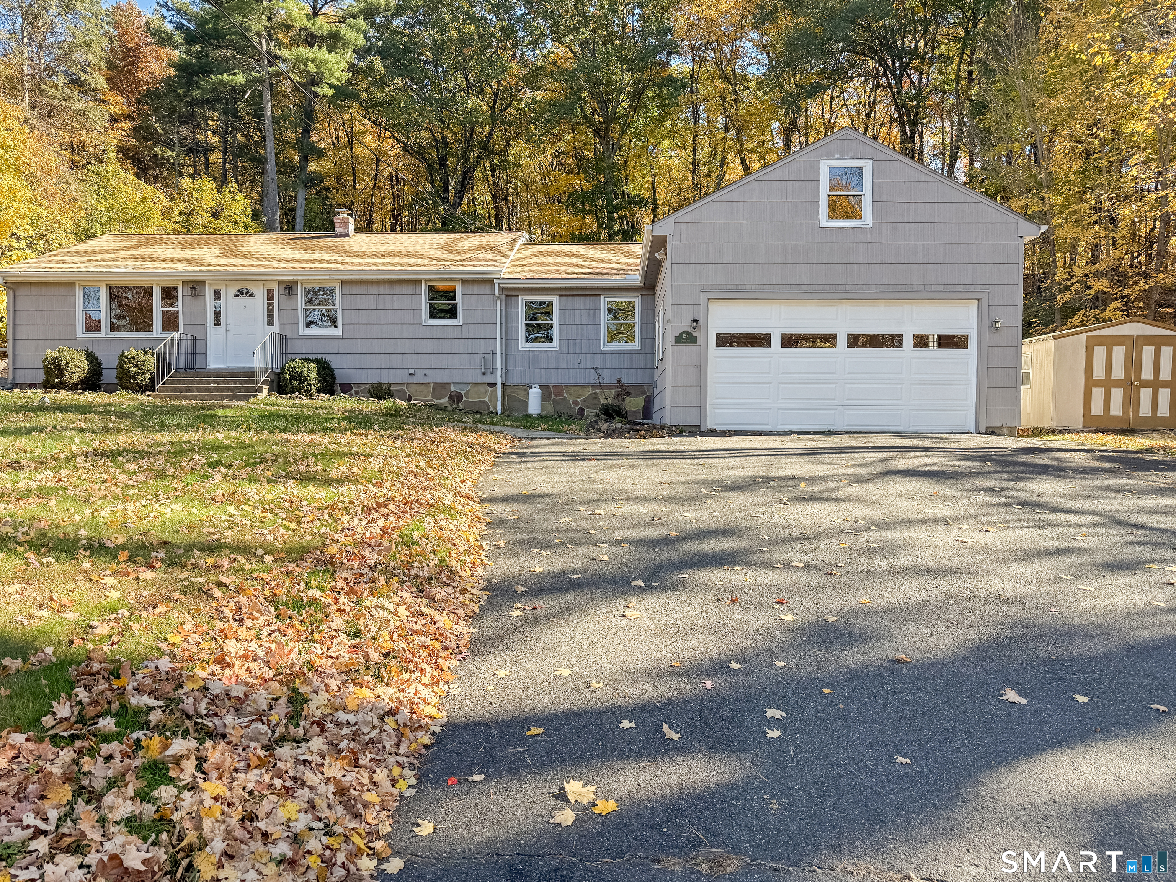
Find Homes by Property Features in East Granby, CT


Based on information provided to and compiled by the SMART MLS, Inc. through Nov 04, 2026, 09:39AM. IDX information is provided exclusively for consumers’ personal, non-commercial use. It may not be used for any purpose other than to identify prospective properties consumers may be interested in purchasing. The data is deemed reliable but is not guaranteed accurate by the MLS. ©2026 SMART MLS, Inc. All Rights Reserved.
 Advertising Broker: Derek Greene | The Greene Realty Group
