
- Overview
- Description
- Property Details
- Location
- HOA Management
- Facts & Features
- Getting Around
- Nearby Homes
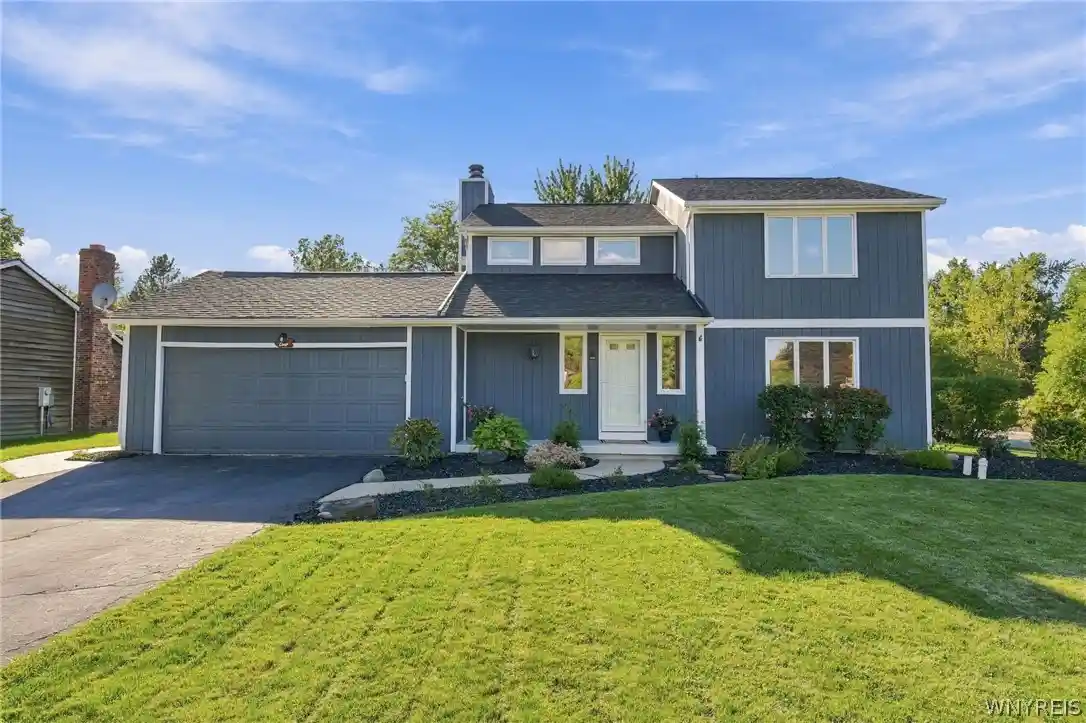


Street View
$399,900
Monthly Est:$1,990
 3 Beds
 3 Baths
2 full baths + 1 half bath
 1,872sqft
1 Mallard Ct, Buffalo, NY 14228
$399,900
$1,990/moEst:
Get Pre-Approved
Single Family Residence
Built in 1979
$39.33/mo HOA
0.26 acre lot
$214/sq.ft
Description
Nestled in the prestigious Williamsville School District, this beautifully updated 1,872 sq. ft. single-family home perfectly combines modern upgrades with an active, community-centered lifestyle. From the moment you step inside, bright, open windows flood the living spaces with natural light, highlighting the home's airy design and cozy gas fireplace. The inviting family room serves as a true centerpiece for entertaining, complete with a convenient built-in wet bar for hosting guests. The heart of the home features a beautifully updated kitchen equipped with brand-new granite countertops, a brand-new dishwasher, and a new stove (2024). Upstairs, the versatile loft space stands ready to serve as a home office or playroom, and it can easily be converted into a spacious 4th bedroom. Every bathroom has been refreshed with brand-new vanities, and two of the bathrooms feature stunning, newly installed porcelain tile flooring. Major structural updates offer complete peace of mind, including a new roof (2022) and a freshly painted exterior (2021). The attached 2-car garage is modern-ready with an electric vehicle (EV) hookup, while the back patio comes wired for a hot tub, creating the ultimate private backyard retreat. Located in the highly sought-after Audubon community, residents enjoy access to beautiful mature trees, scenic walking trails, playgrounds, a peaceful pond, a large community pool, and basketball, tennis, and pickleball courts. Offers, if any, due Tuesday, September 22 by 5PM.
- Houzeo last checked: 2 hours ago
- Listing updated: September 29, 2026 at 1:53 pm
- Listing Provided by: Jennifer S Sorrentino (716) 880-7711 DRE #10401387506 | HUNT Real Estate ERA (716) 633-5350
- Source: New York State Alliance of MLSs, Buffalo-NY | MLS#: B1715127

Property Details
Status
Pending
Type
Single Family Residence
No. of Stories
2
County
City
Neighborhood
--
Year Built
1979
HOA Fees
$39.33/mo
Finished Area
1,872 sqft
Lot Size
0.26 acre lot
Basement Area
- sqft
MLS Name
New York State Alliance of MLSs, Buffalo
MLS Number
B1715127
MLS Status
Pending
Days on Market
49
Cumulative Days on Market
7

Continue Your Journey in App
Find your dream home, receive real-time updates, and many more!
Continue Your Journey in App
Find your dream home, receive real-time updates, and many more!
Location
HOA Management
N/A
HOA Fees
$118/ Quarterly
Amenities
 Amenities and services may be covered by one or multiple associations and service providers.
 Pool
 Basket Ball
 Club House
 Tennis
Disclaimer: Amenities are based on third-party information and may vary; buyers must independently verify all amenities, as information is deemed reliable but not guaranteed.
Facts & Features
Rooms
Bedrooms & bathrooms
Bedrooms: 3
Bathrooms: 3
Loft
Level: First
Area: 165.00 Square Feet
Dimensions: 15.00 x 11.00
LivingRoom
Level: First
Area: 210.00 Square Feet
Dimensions: 15.00 x 14.00
Kitchen
Level: First
Area: 150.00 Square Feet
Dimensions: 15.00 x 10.00
FamilyRoom
Level: First
Area: 195.00 Square Feet
Dimensions: 15.00 x 13.00
Bedroom3
Level: Second
Area: 130.00 Square Feet
Dimensions: 13.00 x 10.00
Bedroom2
Level: Second
Area: 130.00 Square Feet
Dimensions: 13.00 x 10.00
Bedroom1
Level: Second
Area: 176.00 Square Feet
Dimensions: 16.00 x 11.00
Interior
Flooring
Carpet, Hardwood, Tile, Varies
Exterior Features
Blacktop Driveway, Deck, Patio
Window Features
Drapes
Interior Features
Wet Bar, Separate Formal Dining Room, Entrance Foyer, Eat In Kitchen, Sliding Glass Doors, Window Treatments, Loft
Heating
Gas, Forced Air
Cooling
Central Air
Appliances
Dishwasher, Electric Cooktop, Electric Oven, Electric Range, Gas Water Heater, Microwave, Refrigerator
Sewer
Connected
Construction
Year Built
Year Built: 1979
Home type
Single Family Residence
Construction Materials
Attic Crawl Hatchways Insulated, Wood Siding
Architectural Style
Contemporary, Colonial
Foundation Details
Poured
Property Condition
Resale
Roof
Asphalt
Utilities & Energy
Pool Features
Association, Community
Association Amenities
Basketball Court, Clubhouse, Pool, Tennis Courts
Laundry Features
In Basement
Basement
Full, Sump Pump
Parking Features
Attached, Electricity, Garage, Garage Door Opener
Water Source
Connected, Public
Utilities
Cable Available, High Speed Internet Available, Sewer Connected, Water Connected
Other Features
Lot Features
Corner Lot, Cul De Sac, Rectangular, Rectangular Lot, Residential Lot
Patio And Porch Features
Deck, Patio
Subdivision Name
Walton Woods
Price History
| Date | Event | Price |
|---|---|---|
09/29/2026 Source: | Off Market | $399,900 $214/sqft |
09/29/2026 Source: | Pending | $399,900 $214/sqft |
09/16/2026 Source: | Listed for Sale | $399,900 $214/sqft |

Nearby Homes
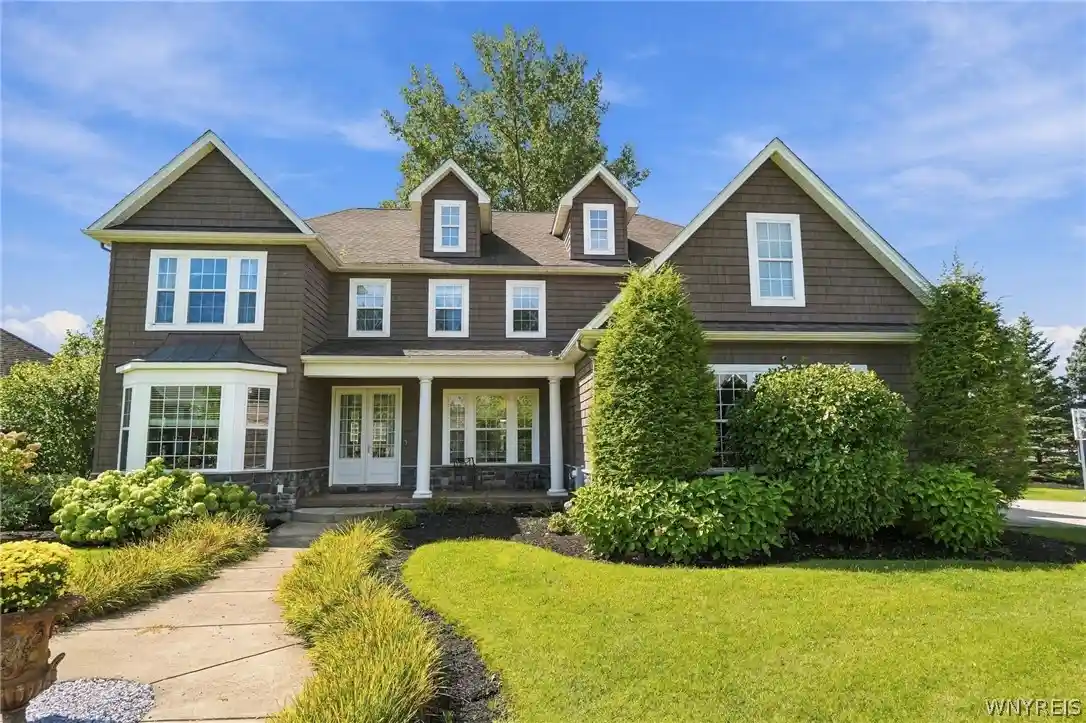
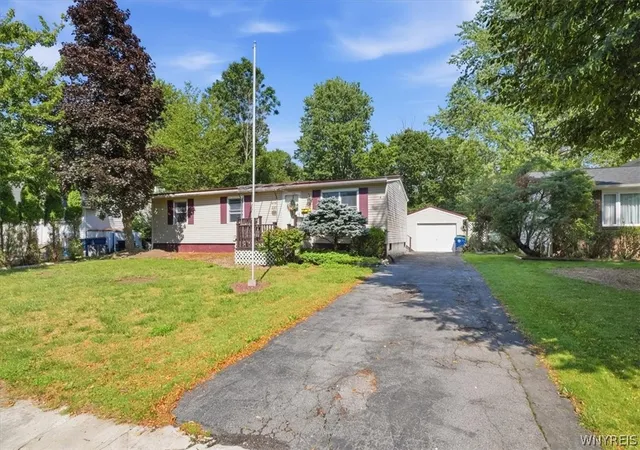
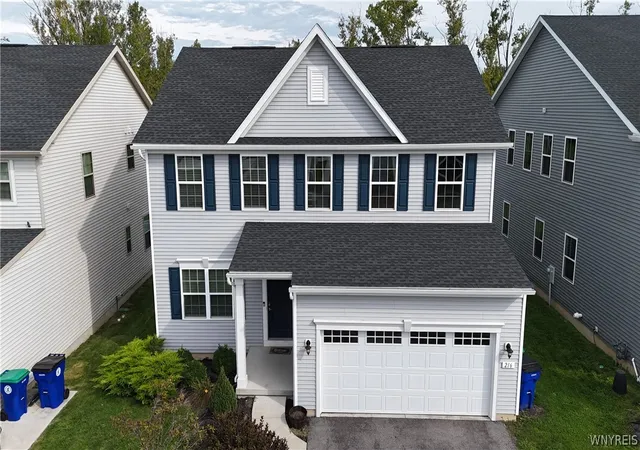
Find Homes by Property Features in Buffalo, NY
Nearby New Homes For Sale

Based on data from the New York State Alliance of MLSs (CNYIS, Inc., UNYREIS and WNYREIS) through Nov 05, 2026, 12:45PM.. All information is provided exclusively for consumers’ personal, non-commercial use. It may not be used for any purpose other than to identify prospective properties consumers may be interested in purchasing. The data is deemed reliable by is not guaranteed accurate by the MLS. This website may not include listings or property addresses of sellers who have directed their listing brokers to withhold their listing or their property address from display on the Internet. All information provided is deemed reliable but is not guaranteed and should be independently verified. © 2026 the New York State Alliance of MLSs. All Rights Reserved.
 Advertising Broker: Derek Greene | The Greene Realty Group
