- Overview
- Description
- Property Details
- Location
- Facts & Features
- Getting Around
- Nearby Homes

Street View
Listed by: Ross P Doody (603) 542-7766 | Century 21 Highview Realty (603) 542-7766
$340,000
Monthly Est:$1,692
 3 Beds
 2 Baths
1 full bath
 1,264sqft
1 Marquis Ave, Claremont, NH 03743
$340,000
$1,692/moEst:
Get Pre-Approved
Single Family Residence
Built in 1962
$-- HOA
10,019 sqft lot
$269/sq.ft
Description
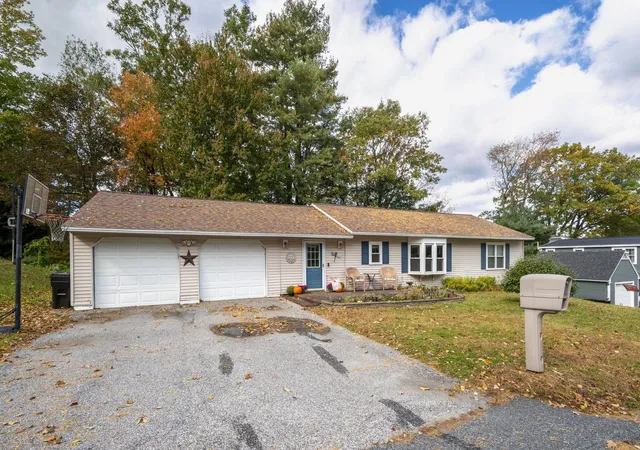
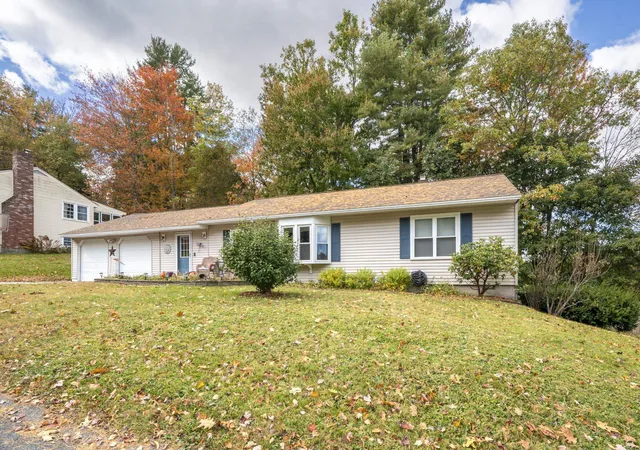
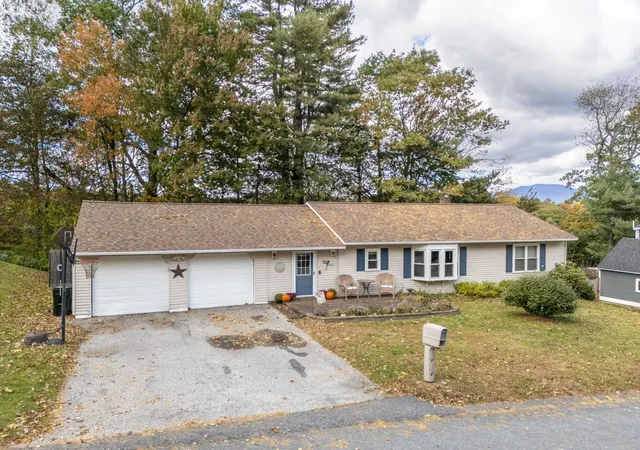
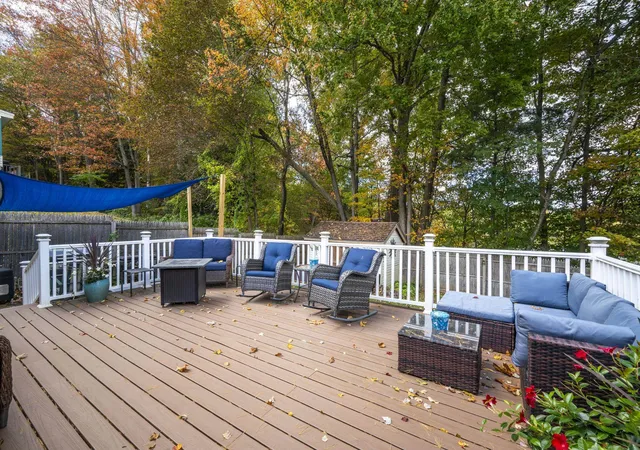
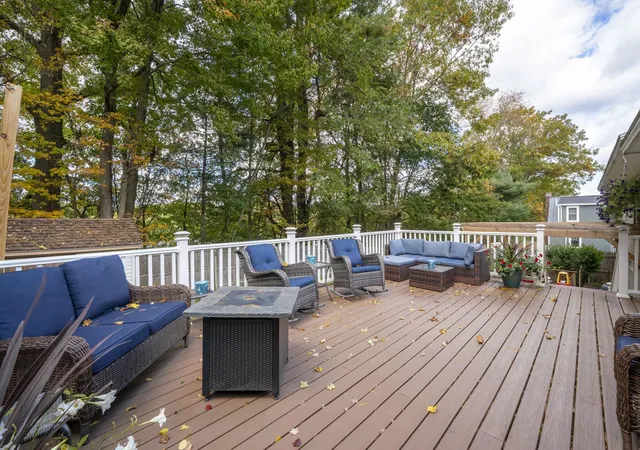
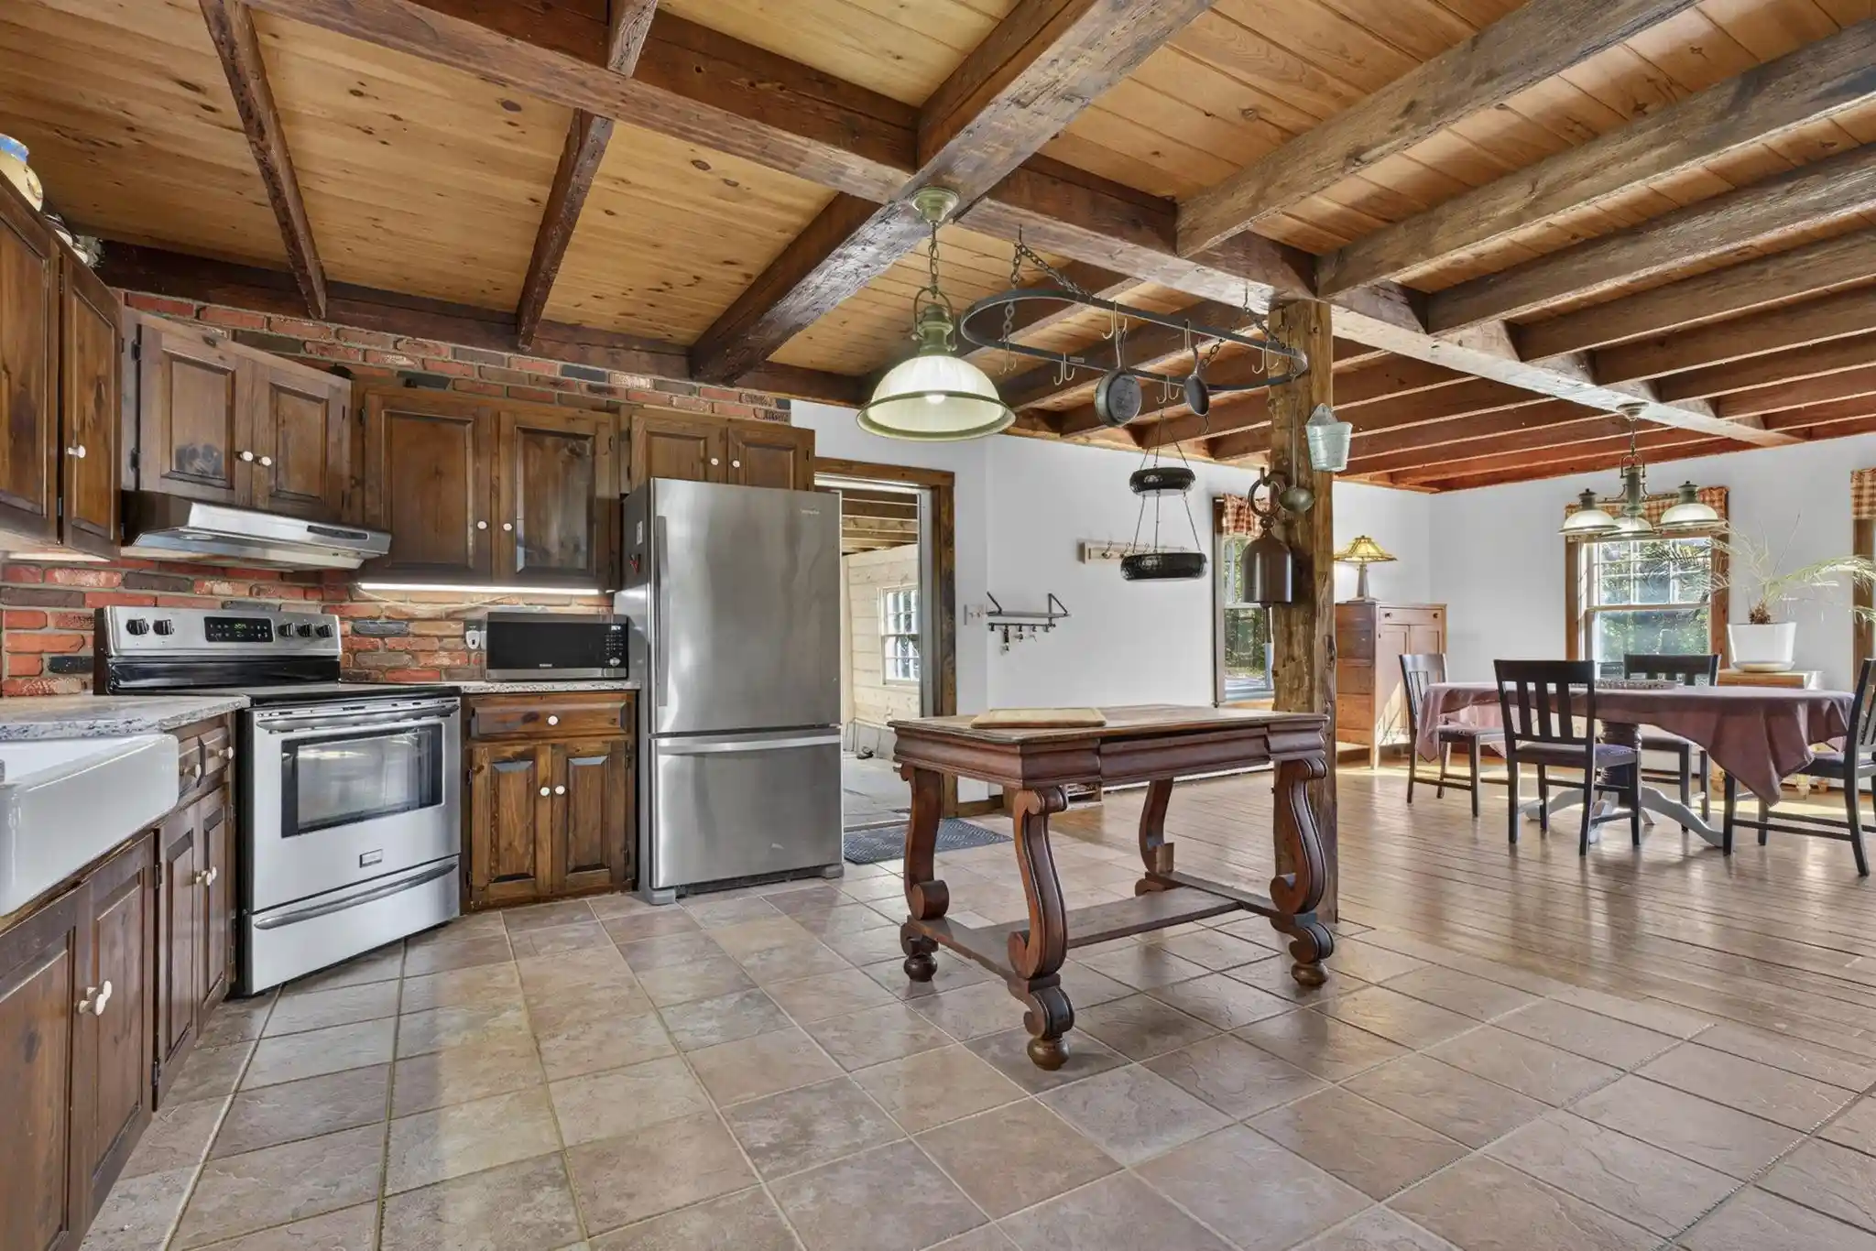
Welcome home to 1 Marquis Avenue! Lovingly cared for by the same owners for 30 years, this solid 3-bedroom with a bonus room ranch style home offers 1,800+ sq. ft. of comfortable living space including a fully finished lower level. Step inside to an open layout featuring high vaulted ceilings over the dining area and brand-new windows installed just last winter. The kitchen features an upgraded pantry (1 year old) for great storage, while brand-new French doors with a phantom screen lead directly out to your back deck. If you love being outside, this property truly shines with multiple outstanding outdoor spaces! Enjoy summer days on the large 1-year-old back deck, or step down to the stone paver patio complete with a wooden pergola—the absolute perfect setup for grilling, dining, and entertaining family and friends. All of this sits within a large, fully fenced-in backyard, offering privacy and plenty of room to play or relax. There is also a front deck for additional outdoor seating overlooking the beautiful homes in this dead end neighborhood. Downstairs, the finished basement expands your living area with a custom bar room (5+ years old), a flexible bonus room (ideal for a home office or guest space), and an updated 3/4 shower bathroom. Complete with a large attached 2-car garage, a 5-year-old shingle roof, durable 15-year vinyl siding, oil forced-hot-water heat, circuit breakers, and public municipal water/sewer, this home has had all the big ticket items completed and is built for effortless living and entertaining! . Within minutes from downtown Claremont, Dartmouth Health's Valley Regional Hospital, the Connecticut River, & local parks - plus just 10 minutes to I-91 & approximately 30 miles to Dartmouth/Lebanon areas. Don't miss this remarkable opportunity to own a move-in-ready home in an estately part of town!
- Houzeo last checked: 12 hours ago
- Listing updated: November 3, 2026 at 12:33 am
- Source: NEREN/Prime MLS-NH | MLS#: 5116502

Property Details
Status
Active
Type
Single Family Residence
No. of Stories
-
County
City
Neighborhood
--
Year Built
1962
HOA Fees
-
Finished Area
1,264 sqft
Lot Size
10,019 sqft lot
Basement Area
- sqft
MLS Name
NEREN/Prime MLS
MLS Number
5116502
MLS Status
(10) Active - Active
Days on Market
1

Continue Your Journey in App
Find your dream home, receive real-time updates, and many more!
Continue Your Journey in App
Find your dream home, receive real-time updates, and many more!
Location
Facts & Features
Rooms
Bedrooms & bathrooms
Bedrooms: 3
Bathrooms: 2
Interior
Interior Features
Cathedral Ceiling(s), Ceiling Fan(s), Dining Area, Kitchen/dining, Kitchen/family, Living/dining, Natural Light, Natural Woodwork
Exterior Features
Deck
Appliances
Dishwasher, Dryer, Refrigerator, Washer, Electric Stove
Heating
Oil, Hot Water
Sewer
Public
Cooling
None
Flooring
Hardwood, Other
Construction
Year Built
Year Built: 1962
Home type
Single Family Residence
Roof
Asphalt Shingle
Construction Materials
Wood Frame, Vinyl Exterior
Foundation Details
Concrete
Architectural Style
Ranch
Property Condition
Existing
Utilities & Energy
Electric
Circuit Breakers
Basement
Finished, Full
Water Source
Public
Utilities
None
Other Features
Lot Features
Level
Price History
| Date | Event | Price |
|---|---|---|
11/03/2026 Source: | Listed for Sale | $340,000 $269/sqft |

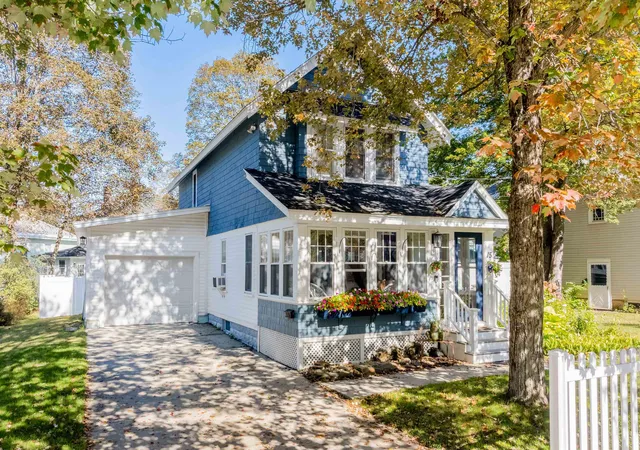
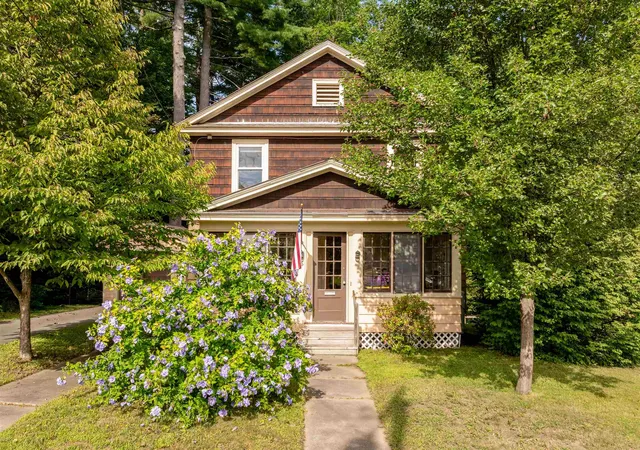
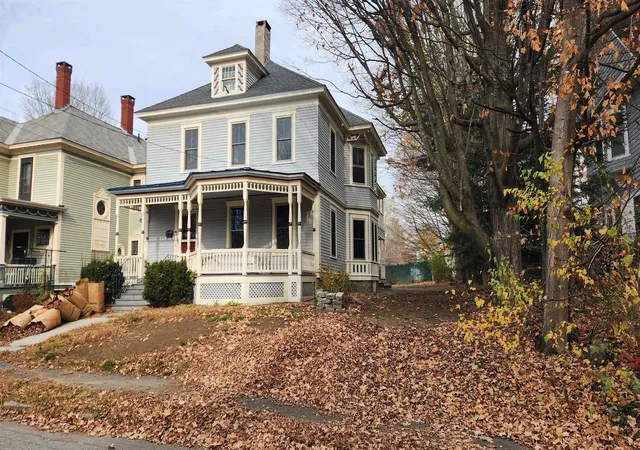
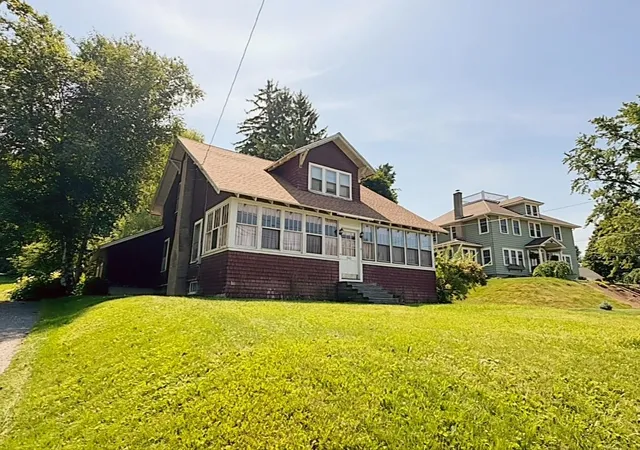
Nearby Homes


Find Homes by Property Features in Claremont, NH


Based on information from PrimeMLS Inc. through Nov 02, 2026, 02:16PM. This display of listings may or may not be the entire Compilation from the PrimeMLS database, and PrimeMLS does not guarantee the accuracy of such information. The listing broker's offer of compensation is made only to other real estate licensees who are participant members of PrimeMLS. This information is deemed reliable, but not guaranteed. The data relating to real estate displayed on this display comes in part from the IDX Program of PrimeMLS. The information being provided is for consumers' personal, non- commercial use and may not be used for any purpose other than to identify prospective properties consumers may be interested in purchasing. Data last updated Nov 02, 2026, 02:16PM. © 2026 PrimeMLS, Inc. All Rights Reserved.
 Advertising Broker: Derek Greene | The Greene Realty Group
