- Overview
- Description
- Property Details
- Location
- Facts & Features
- Getting Around
- Nearby Homes
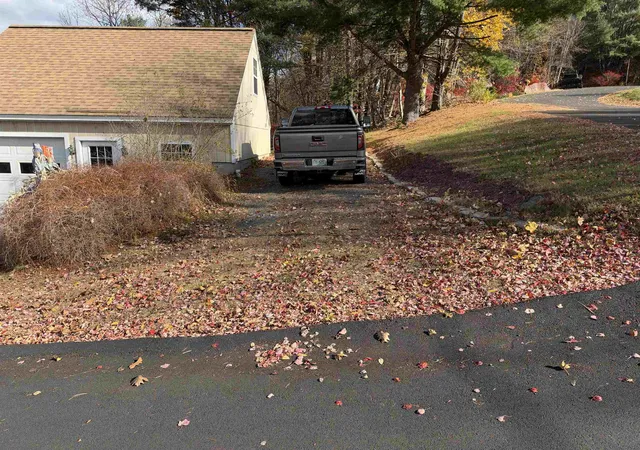

Street View
Listed by: Ellen Usery | Century 21 Highview Realty (603) 542-7766
$374,900
Monthly Est:$1,866
 2 Beds
 2 Baths
1 full bath
 1,940sqft
6 Juniper Hl, Claremont, NH 03743
$374,900
$1,866/moEst:
Get Pre-Approved
Single Family Residence
Built in 1966
$-- HOA
13,504 sqft lot
$193/sq.ft
Description
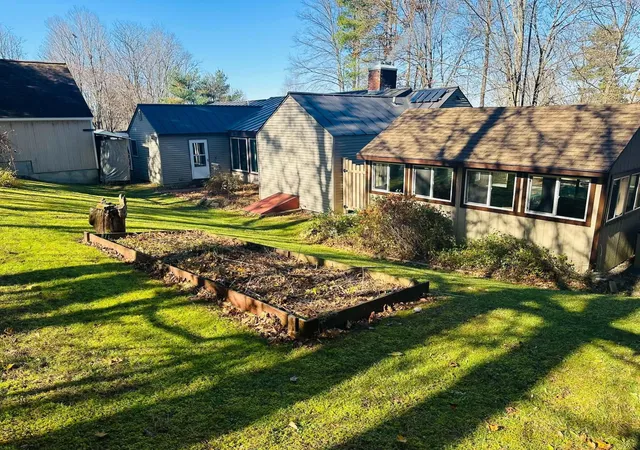
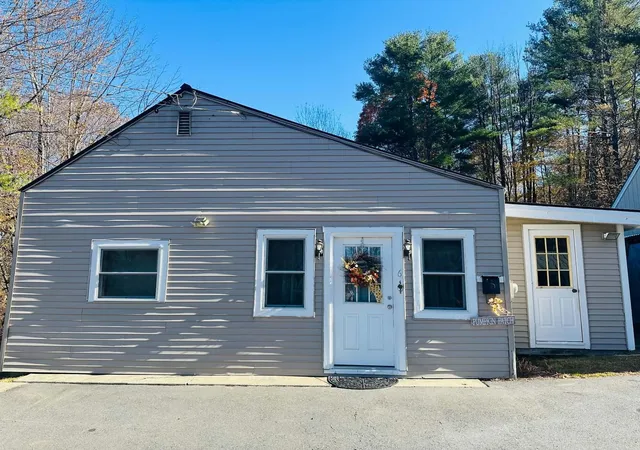
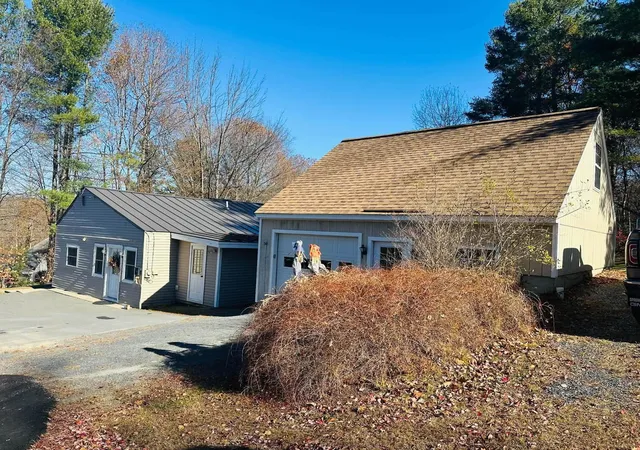
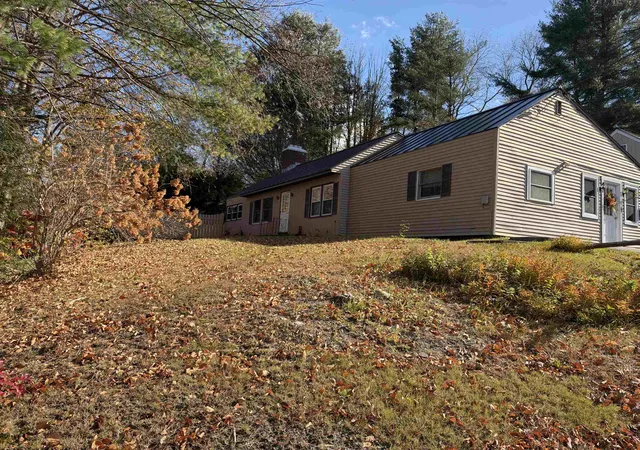
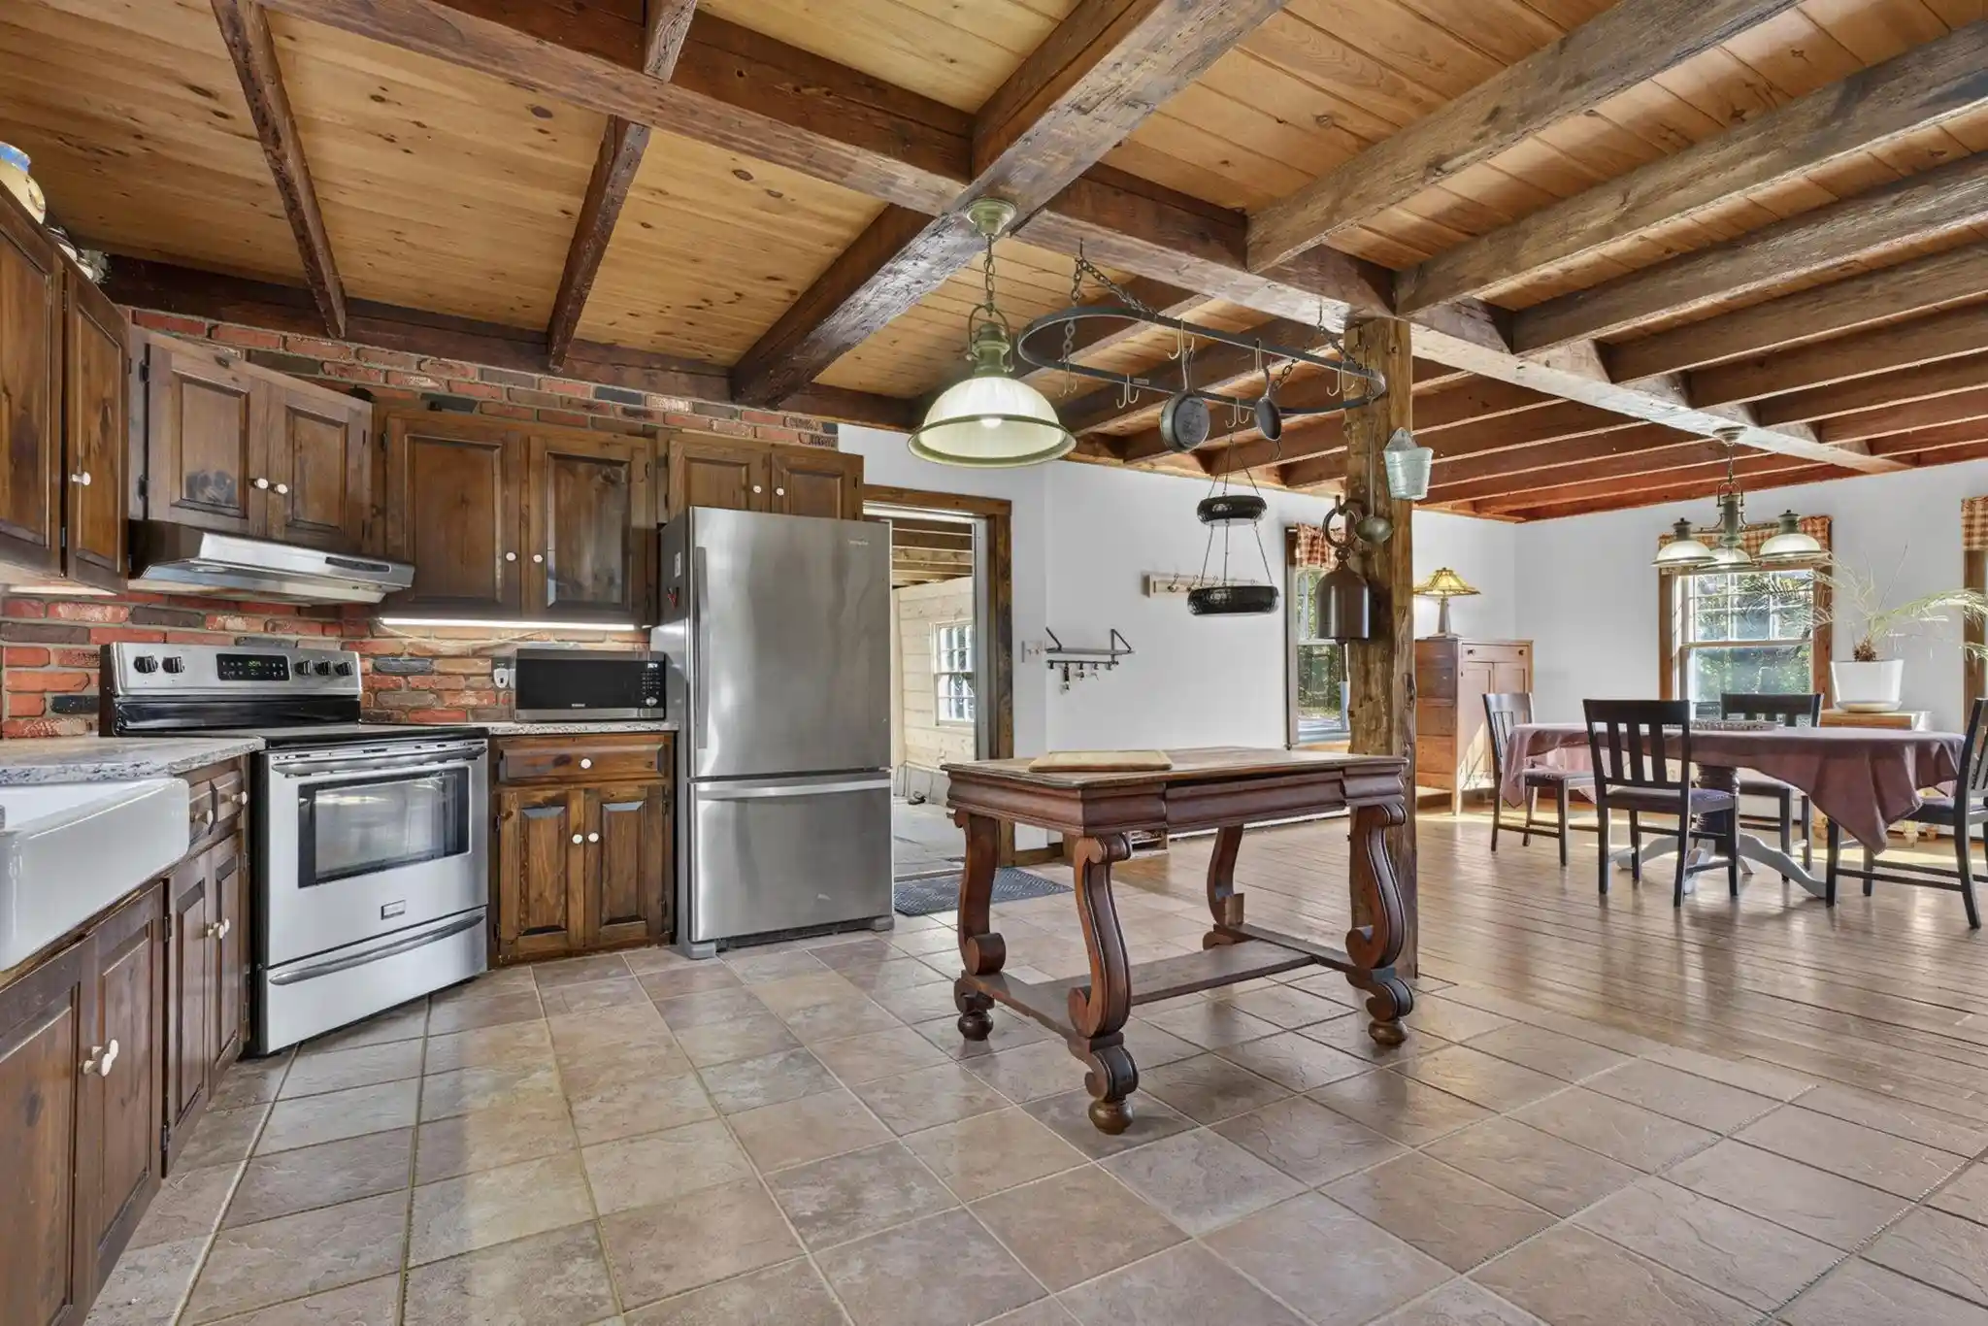
This home will make you smile! Beautifully appointed kitchen with granite counters and island with a dining area. Energy star appliances and heated floor. Just when you enter is a great multipurpose area with space for a huge tv, couches and has a second fridge and laundry area. The very large fireplaced living room/dining room has a cozy room off of it for a study or office or just a good place to curl up with a book and watch the snow falling. One ensuite bedroom could be the primary or you might want to have access to the full bath and the inground pool with a detached porch with electricity and internet and the hot tub from the second bedroom. IT COULD BE YOUR MASTER WING! Pool has a new fence and pump. the basement has tons of storage and is set up for storing wood for the wood furnace. Lots of other storage too. The detached two car insulated garage has room for a workshop and has an attic for even more storage. There is a 52 foot pad for your motor home beside the garage with electricity. There is a solar panel on the roof with two back up batteries. You can heat with the wood boiler or the oil boiler or both. A good amount of wood all ready to use in the basement. With oil prices please days………..
- Houzeo last checked: 12 hours ago
- Listing updated: November 2, 2026 at 11:25 pm
- Source: NEREN/Prime MLS-NH | MLS#: 5116451

Property Details
Status
Active
Type
Single Family Residence
No. of Stories
-
County
City
Neighborhood
--
Year Built
1966
HOA Fees
-
Finished Area
1,940 sqft
Lot Size
13,504 sqft lot
Basement Area
- sqft
MLS Name
NEREN/Prime MLS
MLS Number
5116451
MLS Status
(10) Active - Active
Days on Market
2

Continue Your Journey in App
Find your dream home, receive real-time updates, and many more!
Continue Your Journey in App
Find your dream home, receive real-time updates, and many more!
Location
Facts & Features
Rooms
Bedrooms & bathrooms
Bedrooms: 2
Bathrooms: 2
Interior
Flooring
Carpet, Vinyl Plank
Interior Features
Ceiling Fan(s), Dining Area, Fireplace Screens/equip, Wood Fireplace, 1 Fireplace, Kitchen/dining, Laundry Hook Ups, Living/dining, 1st Floor Laundry, Attic With Pulldown
Sewer
Public
Appliances
Energy Star Qualified Dishwasher, Disposal, Dryer, Gas Range, Refrigerator, Energy Star Qualified Refrigerator, Washer, Domestic Water Heater, Exhaust Fan, Water Heater
Exterior Features
Partial Fence, Outbuilding, In Ground Pool, Enclosed Porch, Storage
Heating
Oil, Baseboard, Hot Water, Wood Boiler
Cooling
None
Construction
Year Built
Year Built: 1966
Home type
Single Family Residence
Foundation Details
Block, Concrete
Construction Materials
Wood Frame, Vinyl Siding
Property Condition
Existing
Architectural Style
Ranch
Roof
Standing Seam
Utilities & Energy
Utilities
Cable At Site
Water Source
Public
Basement
Bulkhead, Concrete, Concrete Floor, Exterior Stairs, Exterior Entry, Basement Stairs
Electric
Circuit Breakers
Parking Features
Auto Open, Storage Above, Driveway, Garage, Parking Spaces 1 10, Paved, Rv Access/parking, Detached
Other Features
Lot Features
Corner Lot, Hilly, Landscaped, Trail/near Trail, Views, In Town, Near Skiing, Neighborhood
Price History
| Date | Event | Price |
|---|---|---|
11/02/2026 Source: | Listed for Sale | $374,900 $193/sqft |

Nearby Homes


Find Homes by Property Features in Claremont, NH


Based on information from PrimeMLS Inc. through Nov 02, 2026, 02:16PM. This display of listings may or may not be the entire Compilation from the PrimeMLS database, and PrimeMLS does not guarantee the accuracy of such information. The listing broker's offer of compensation is made only to other real estate licensees who are participant members of PrimeMLS. This information is deemed reliable, but not guaranteed. The data relating to real estate displayed on this display comes in part from the IDX Program of PrimeMLS. The information being provided is for consumers' personal, non- commercial use and may not be used for any purpose other than to identify prospective properties consumers may be interested in purchasing. Data last updated Nov 02, 2026, 02:16PM. © 2026 PrimeMLS, Inc. All Rights Reserved.
 Advertising Broker: Derek Greene | The Greene Realty Group
