The Greene Realty
Powered by 
- 0
- 7
- Overview
- Description
- Property Details
- Location
- Facts & Features
- Getting Around
- Nearby Homes

Street View
$1,180,000
Monthly Est:$5,873
 7 Beds
 4 Baths
3 full baths + 1 half bath
 4,026sqft
1 Morton Park Rd, Plymouth, MA 02360
$1,180,000
$5,873/moEst:
Get Pre-Approved
Single Family Residence
Built in 1880
$-- HOA
0.85 acre lot
$293/sq.ft
Description
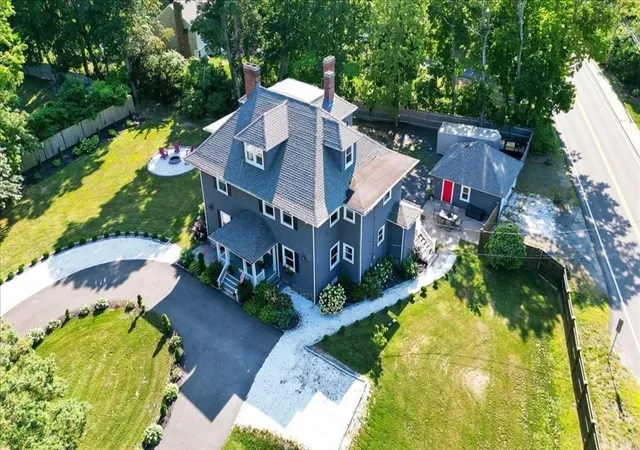
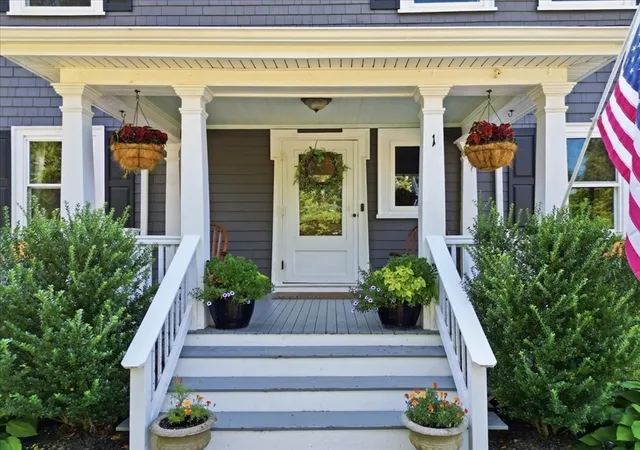
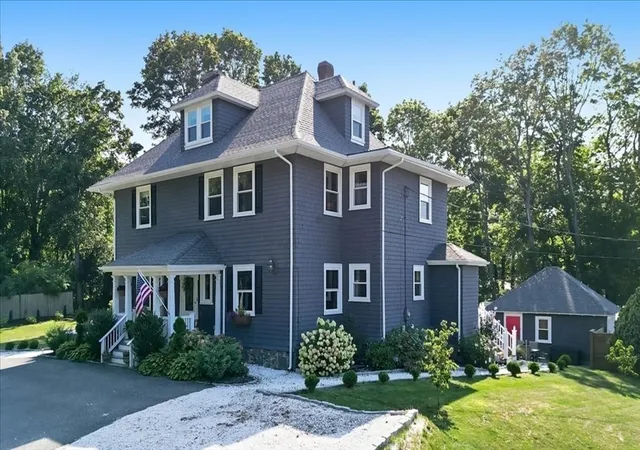
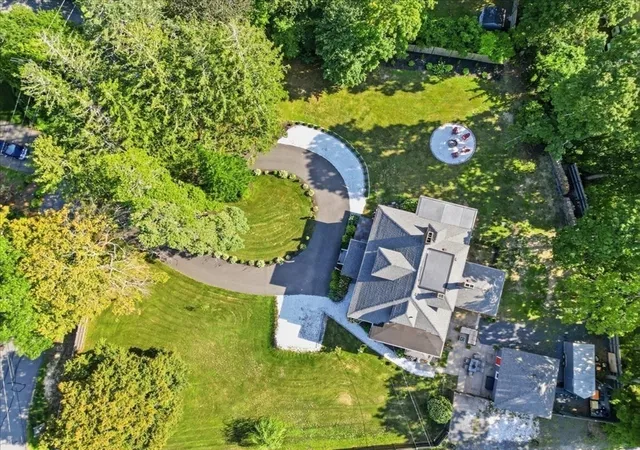
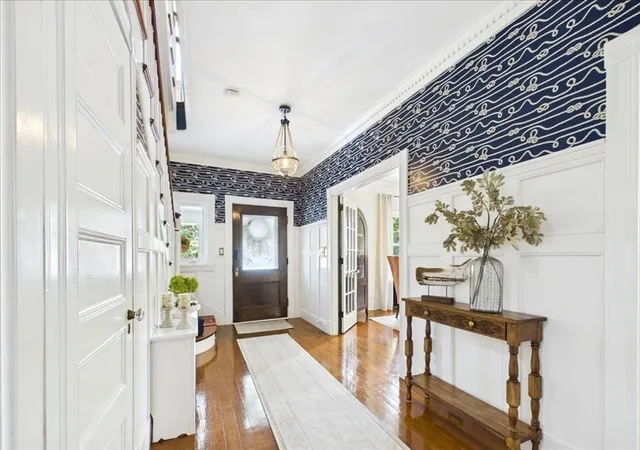
Step into timeless elegance in this stunning restored Federal Colonial, ideally set just steps from recreational Morton Park with its walking trails, boating, kayaking, and pond swimming, and less than 2 miles from Plymouth beaches and downtown. Spanning over 4,000 square feet across three finished levels, this 7-bedroom, 4-bath estate blends period grandeur with thoughtful modern updates throughout.A grand foyer welcomes you into a home rich with original character — soaring 9' ceilings, hardwood floors, intricate period moldings, wainscot, and five fireplaces set the tone. The newly renovated kitchen impresses with stone counters, stainless appliances, a gas range, tin ceiling, and tile-trimmed archways, complemented by two walk-in pantries. A first-floor study with custom built-in bookshelves and rolling ladder offers a refined work-from-home retreat.Upstairs, the "Good Morning" staircase leads to 3 spacious bedrooms with additional 4th bedroom/flex space, and 2 beautifully renovated baths, while the finished third floor adds 3 additional bedrooms, and a 3rd full bath. Unwind in the three-season sun porch, or head down to the custom pub/bar in the lower level with walkout access to the patio.Recent improvements include a newer heating system and hot water tank, heat pump, new windows, newer roof, and a professionally inspected and cleaned chimney system. Outside, enjoy a custom patio with fire pit, new rear decking, a circular seashell driveway lined in cobblestone, all-new fencing, and a 2-car detached garage.A rare offering of scale, character, and location filled to the brim with history and charm.
- Houzeo last checked: 3 minutes ago
- Listing updated: September 16, 2026 at 7:06 am
- Listing Provided by: Vicki Paquette (774) 526-2836 | LAER Realty Partners (508) 591-7476
- Source: MLS Property Information Network-MA | MLS#: 73566725

Property Details
Status
Pending
Type
Single Family Residence
No. of Stories
-
County
City
Neighborhood
--
Year Built
1880
HOA Fees
-
Finished Area
4,026 sqft
Lot Size
0.85 acre lot
Basement Area
- sqft
MLS Name
MLS Property Information Network
MLS Number
73566725
MLS Status
Under Agreement
Days on Market
50

Continue Your Journey in App
Find your dream home, receive real-time updates, and many more!
Download App
Continue Your Journey in App
Find your dream home, receive real-time updates, and many more!
Location
Facts & Features
Rooms
Bedrooms & bathrooms
Bedrooms: 7
Bathrooms: 4
Interior
Sewer
Private Sewer
Interior Features
Bathroom Half, Lighting Overhead, Crown Molding, Decorative Molding, Closet/cabinets Custom Built, Entry Hall, Study, Sun Room
Window Features
Insulated Windows, Storm Window(s)
Cooling
Window Unit(s), Heat Pump
Flooring
Flooring Hardwood, Flooring Vinyl
Heating
Steam, Heat Pump, Oil, Fireplace
Exterior Features
Porch, Deck Wood, Patio, Storage, Professional Landscaping
Appliances
Water Heater, Range, Dishwasher, Refrigerator, Washer, Dryer
Construction
Year Built
Year Built: 1880
Home type
Single Family Residence
Roof
Shingle, Rubber
Architectural Style
Colonial, Federal
Foundation Details
Granite
Construction Materials
Frame
Utilities & Energy
Laundry Features
Washer Hookup
Water Source
Public
Basement
Full, Partially Finished, Walk Out Access, Interior Entry, Concrete
Utilities
For Gas Range, Washer Hookup
Fireplace Features
Dining Room, Family Room, Living Room
Parking Features
Detached, Garage Faces Side, Paved Drive, Off Street, Paved
Other Features
Disclosures
Some Knob & Tube Still Present. All Fireplaces Have Been Inspected And Cleaned, 3 Of The 5 Are Currently Sealed/unused. Garage Does Not Have Electricity. 7th Br Currently Used As Dressing Room To Primary. Mini Splits For Kitchen & Family Room. Over 4, 400 Sqft Including Pub + Sunrooms
Lot Features
Corner Lot, Gentle Sloping, Level
Patio And Porch Features
Porch, Deck Wood, Patio
Community Features
Public Transportation, Shopping, Park, Walk/jog Trails, Highway Access
Price History
| Date | Event | Price |
|---|---|---|
09/16/2026 Source: | Pending | $1,180,000 $293/sqft |
09/02/2026 Source: | Contingent (Active Under Contract) | $1,180,000 $293/sqft |
08/21/2026 Source: | Listed for Sale | $1,180,000 +2.61% $293/sqft |
08/18/2025 Source: | Sold | $1,150,000 $286/sqft |
07/07/2025 Source: | Pending | $1,150,000 $286/sqft |

Show more
Nearby Homes


Find Homes by Property Features in Plymouth, MA

Based on information provided to and compiled by MLS Property Information Network, Inc. covering through Oct 11, 2026, 10:15AM. The property listing data and information, or the Images, set forth herein were provided to MLS Property Information Network, Inc. from third-party sources, including sellers, lessors and public records, and were compiled by MLS Property Information Network, Inc. The property listing data and information, and the Images, are for the personal, non-commercial use of consumers having a good faith interest in purchasing or leasing listed properties of the type displayed to them and may not be used for any purpose other than to identify prospective properties which such consumers may have a good faith interest in purchasing or leasing. MLS Property Information Network, Inc. and its subscribers disclaim any and all representations and warranties as to the accuracy of the property listing data and information, or as to the accuracy of any of the Images, set forth herein. All information provided is deemed reliable, but is not guaranteed to be accurate and should be independently verified. © 2026 MLS Property Information Network, Inc. All Rights Reserved.
 Advertising Broker: Derek Greene | The Greene Realty Group