The Greene Realty
Powered by 
- 0
- 2
- Overview
- Description
- Property Details
- Location
- Facts & Features
- Getting Around
- Nearby Homes


Street View
$645,000
Monthly Est:$3,210
 3 Beds
 2 Baths
2 full baths
 1,120sqft
32 Grandview Dr, Plymouth, MA 02360
$645,000
$3,210/moEst:
Get Pre-Approved
Single Family Residence
Built in 1975
$-- HOA
0.28 acre lot
$576/sq.ft
Description
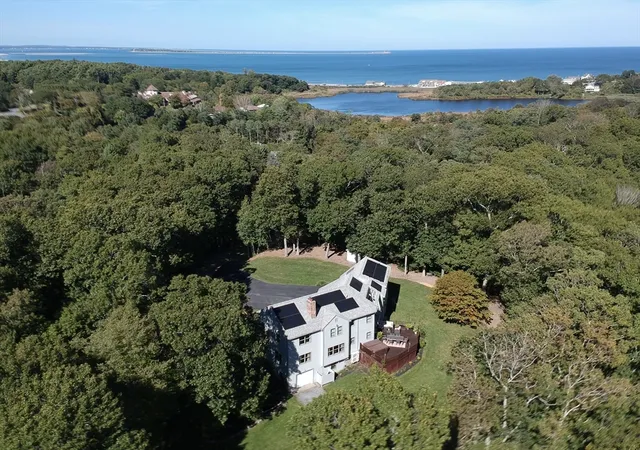
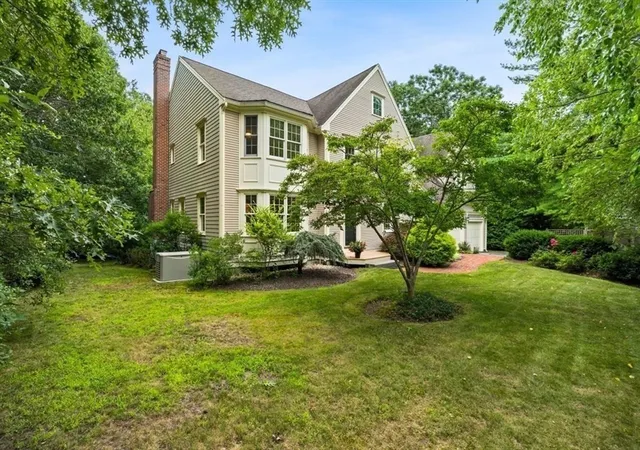
Ocean views over Long Beach to Gurnet Light! Move right in to this meticulously maintained and updated home. Just minutes from the highway, walkable to downtown, the waterfront and Nelson Beach this location cannot be beat. If you’re looking for a quiet, peaceful neighborhood just minutes from it all you've found it. Look forward to watching the 4th of July fireworks from your back deck and walking to enjoy all that downtown has to offer including shops, restaurants, and the parade. Features beautiful new hardwood floors throughout, a living room with fireplace including pellet stove, and walkout sliders to the newly refinished back deck. You will also find a full bath, an updated kitchen with granite countertops, stainless steel appliances, new custom wood peninsula w/ pendant lights, custom casement window overlooking the backyard and lots of natural light. Kitchen flows into picturesque dining room. The second floor boasts three good-sized bedrooms with beautiful hard wood floors and a full bath. The front-to-back master bedroom has beautiful year-round ocean views of Plymouth harbor. Newly installed oil tank last month and plenty of storage in large basement and in 10x16 Reeds Ferry shed accompanied by a fire pit in the backyard. See the sunrise over the ocean from your bed and the full moonrise from your couch! It really is a "Grand View", with the street aptly named.
- Houzeo last checked: 1 hour ago
- Listing updated: October 8, 2026 at 7:30 am
- Listing Provided by: Peter Keane (508) 344-4502 | William Raveis R.E. & Homes Services (774) 608-7160
- Source: MLS Property Information Network-MA | MLS#: 73584368

Property Details
Status
Active
Type
Single Family Residence
No. of Stories
-
County
City
Neighborhood
--
Year Built
1975
HOA Fees
-
Finished Area
1,120 sqft
Lot Size
0.28 acre lot
Basement Area
- sqft
MLS Name
MLS Property Information Network
MLS Number
73584368
MLS Status
New
Days on Market
1

Continue Your Journey in App
Find your dream home, receive real-time updates, and many more!
Download App
Continue Your Journey in App
Find your dream home, receive real-time updates, and many more!
Location
Facts & Features
Rooms
Bedrooms & bathrooms
Bedrooms: 3
Bathrooms: 2
Interior
Appliances
Electric Water Heater, Range, Dishwasher, Refrigerator, Washer, Dryer
Exterior Features
Deck Wood, Storage
Sewer
Private Sewer
Flooring
Wood, Tile
Heating
Central, Baseboard, Pellet Stove
Cooling
None, Whole House Fan
Construction
Year Built
Year Built: 1975
Home type
Single Family Residence
Construction Materials
Frame
Roof
Shingle
Architectural Style
Colonial
Foundation Details
Concrete Perimeter
Utilities & Energy
Parking Features
Paved Drive, Off Street, Paved
Basement
Full, Interior Entry, Bulkhead, Radon Remediation System
Fireplace Features
Living Room
Water Source
Public
Utilities
For Electric Range, For Electric Oven, For Electric Dryer, Washer Hookup
Laundry Features
Electric Dryer Hookup, Washer Hookup, In Basement
Other Features
Disclosures
Title 5 Still Needs To Be Done.
Community Features
Public Transportation, Shopping, Park, Walk/jog Trails, Golf, Medical Facility, Bike Path, Conservation Area, Highway Access, House Of Worship, Marina, Private School, Public School, T Station, University
Lot Features
Level, Sloped
Patio And Porch Features
Deck Wood
Price History
| Date | Event | Price |
|---|---|---|
10/07/2026 Source: | Listed for Sale | $645,000 +15257.14% $576/sqft |
04/15/2025 Source: | Price Decreased | $4,200 -99.12% $4/sqft |
05/27/2022 Source: | Price Decreased | $475,750 -13.50% $425/sqft |
05/27/2022 Source: | Price Increased | $550,000 +83.39% $491/sqft |
08/29/2013 Source: | Price Increased | $299,900 +4.31% $268/sqft |

Show more
Nearby Homes





Find Homes by Property Features in Plymouth, MA

Based on information provided to and compiled by MLS Property Information Network, Inc. covering through Oct 08, 2026, 11:00AM. The property listing data and information, or the Images, set forth herein were provided to MLS Property Information Network, Inc. from third-party sources, including sellers, lessors and public records, and were compiled by MLS Property Information Network, Inc. The property listing data and information, and the Images, are for the personal, non-commercial use of consumers having a good faith interest in purchasing or leasing listed properties of the type displayed to them and may not be used for any purpose other than to identify prospective properties which such consumers may have a good faith interest in purchasing or leasing. MLS Property Information Network, Inc. and its subscribers disclaim any and all representations and warranties as to the accuracy of the property listing data and information, or as to the accuracy of any of the Images, set forth herein. All information provided is deemed reliable, but is not guaranteed to be accurate and should be independently verified. © 2026 MLS Property Information Network, Inc. All Rights Reserved.
 Advertising Broker: Derek Greene | The Greene Realty Group