- Overview
- Description
- Property Details
- Location
- Facts & Features
- Getting Around
- Nearby Homes

Street View
$519,000
Monthly Est:$2,583
 3 Beds
 3 Baths
3 full baths
 1,800sqft
1 Mountain Heritage Pl, Candler, NC 28715
$519,000
$2,583/moEst:
Get Pre-Approved
Single Family Residence
Built in 1986
$-- HOA
0.81 acre lot
$288/sq.ft
Description
Square footage is actually 2269 heated finished+ 324 main level 3 season room+ 1331 lower level unfinished space. That's over 3900 SQ FT UNDER ROOF!
Ask listing agent about permanent rate buydown option.
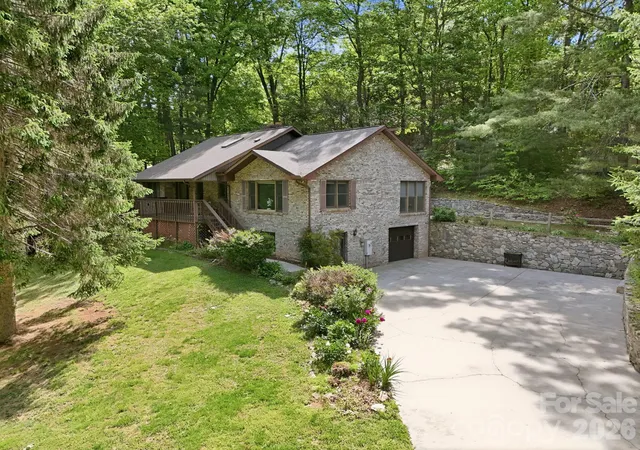
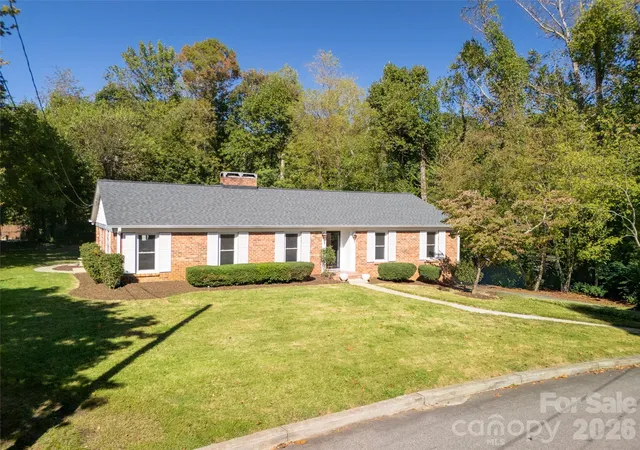
Your Asheville-area mountain retreat with room to live, create, work and grow. This rare custom-built brick ranch sits privately on 0.81 acres and offers an exceptional combination of space, flexibility and opportunity. Lovingly maintained by the same owner for more than 40 years, this timeless home provides the solid construction and generous spaces that are increasingly difficult to find.
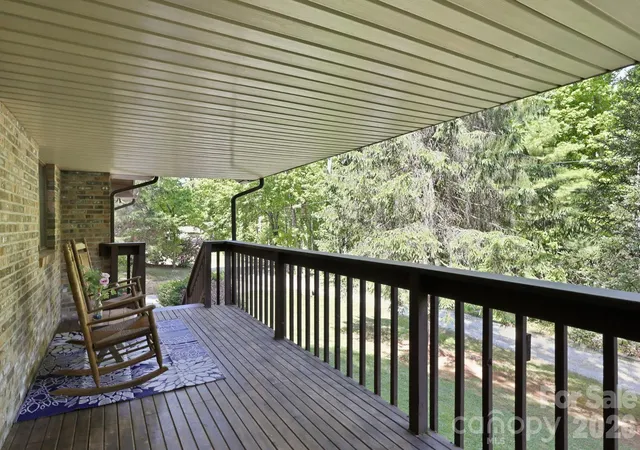
Imagine having room to build, garden, play and breathe, surrounded by mature trees, established gardens, stone retaining walls and abundant wildlife. Outdoor living comes naturally with a 26'x12' covered front porch, two concrete patios and a 324 sq ft enclosed three-season room overlooking the peaceful landscape.
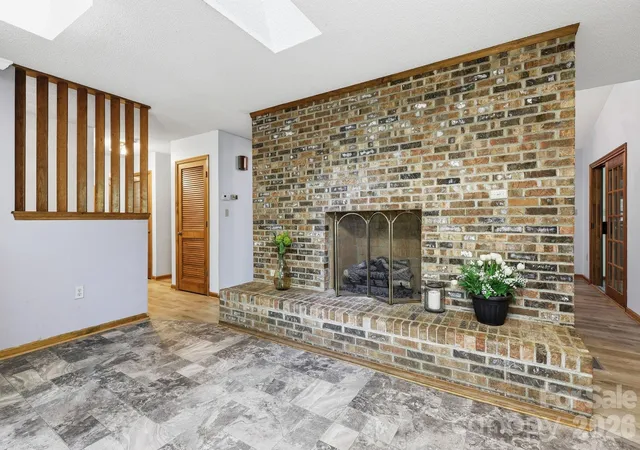
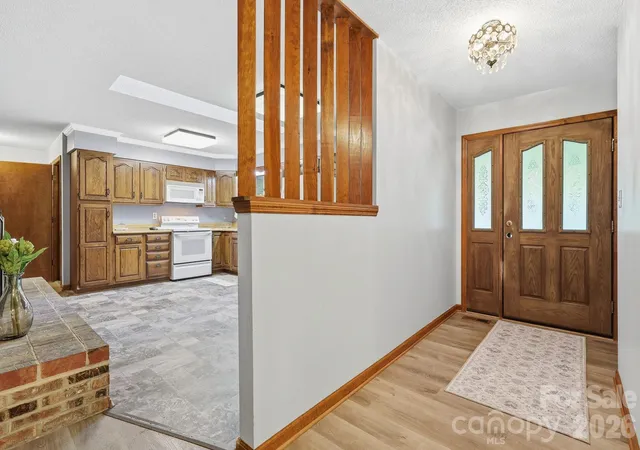
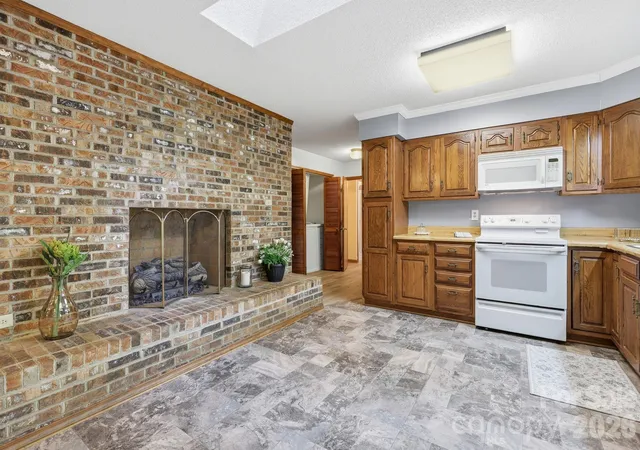
Inside, natural light fills the home through multiple skylights and sun tubes. The main level features two ensuite bedrooms, a third guest bedroom and full bath, along with spacious living, dining and gathering areas. The kitchen is warm and inviting, featuring a fireplace, coffee bar, skylight and generous workspace. A bright living room and expansive three-season room provide comfortable spaces for everyday living or entertaining.
The lower level is where the possibilities really expand. Approximately 469 sq ft of finished flex space—not included in heated square footage due to access through unheated space—includes a family room with a second fireplace and a bonus room that could serve as a home office, hobby room, exercise space or guest overflow.
Need serious workspace? The 1,371 sq ft workshop and tandem garage is a hobbyist's dream, offering room for woodworking, vehicles, equipment, storage and projects, with potential for a variety of uses subject to applicable regulations. The property's flexible layout also provides possibilities for multigenerational living, extended guest accommodations or other lifestyle needs.
And for the buyer with vision, there's another opportunity: buy below renovated-home pricing and make it yours. Rather than paying a premium for someone else's renovations, you can bring your own ideas to a well-built home with tremendous space, character and potential.
Adding to the sense of privacy, the seller owns Lot #8 across the drive and intends to leave it vacant. Should the seller decide to sell in the future, the buyer will have a first right of refusal.
More than a home, this is an opportunity to create the mountain lifestyle, workspace and flexible living arrangement you've been looking for—all just minutes from everyday conveniences.
- Houzeo last checked: 5 hours ago
- Listing updated: October 4, 2026 at 5:05 pm
- Listing Provided by: Darcy Varney (828) 280-6434 | Howard Hanna Beverly-Hanks Asheville-Downtown (828) 254-7221
- Source: Canopy MLS | MLS#: 4378436

Property Details
Status
Active
Type
Single Family Residence
No. of Stories
-
County
City
Neighborhood
--
Year Built
1986
HOA Fees
-
Finished Area
1,800 sqft
Lot Size
0.81 acre lot
Basement Area
- sqft
MLS Name
Canopy MLS
MLS Number
4378436
MLS Status
Active
Days on Market
155
Cumulative Days on Market
151

Continue Your Journey in App
Find your dream home, receive real-time updates, and many more!
Download App
Continue Your Journey in App
Find your dream home, receive real-time updates, and many more!
Location
Facts & Features
Rooms
Bedrooms & bathrooms
Bedrooms: 3
Bathrooms: 3
Interior
Exterior Features
Storage
Appliances
Dishwasher, Electric Oven, Electric Range, Refrigerator
Cooling
Heat Pump
Sewer
Septic Installed
Heating
Heat Pump
Interior Features
Entrance Foyer, Split Bedroom, Storage
Flooring
Laminate, Linoleum
Window Features
Skylight(s)
Construction
Year Built
Year Built: 1986
Home type
Single Family Residence
Foundation Details
Basement
Roof
Fiberglass
Architectural Style
Ranch
Construction Materials
Brick Full
Utilities & Energy
Water Source
Well, Other See Remarks
Parking Features
Driveway
Laundry Features
In Basement, In Kitchen, Other See Remarks
Fireplace Features
Family Room, Kitchen
Utilities
Cable Available
Basement
Basement Garage Door, Exterior Entry, Full, Interior Entry, Partially Finished
Other Features
Lot Features
Corner Lot, Private, Wooded
Community Features
None
Patio And Porch Features
Covered, Enclosed, Front Porch, Patio, Rear Porch
Subdivision Name
Mountain Heritage
Price History
| Date | Event | Price |
|---|---|---|
09/04/2026 Source: | Price Decreased | $519,000 -3.71% $288/sqft |
06/25/2026 Source: | Price Decreased | $539,000 -3.58% $299/sqft |
05/31/2026 Source: | Price Decreased | $559,000 -6.05% $311/sqft |
05/06/2026 Source: | Price Increased | $595,000 +10.39% $331/sqft |
05/06/2026 Source: | Listed for Sale | $539,000 $299/sqft |

Nearby Homes

Find Homes by Property Features in Candler, NC
Nearby New Homes For Sale

Based on information submitted to the MLS GRID from Canopy MLS through Oct 08, 2026, 11:00AM. All data is obtained from various sources and may not have been verified by the broker or MLS GRID. Supplied Open House Information is subject to change without notice. All information should be independently reviewed and verified for accuracy. Properties may or may not be listed by the office/agent presenting the information. IDX information is provided exclusively for consumers’ personal, noncommercial use. It may not be used for any purpose other than to identify prospective properties which the consumers may be interested in purchasing. The data is deemed reliable but is not guaranteed by MLS GRID. The use of the MLS GRID Data may be subject to an end-user license agreement prescribed by the Member Participant’s applicable MLS, if any, and as amended from time to time. ©2026 Canopy MLS. All Rights Reserved.
 Advertising Broker: Nicholas Huscroft | Chosen Realty