- Overview
- Description
- Property Details
- Location
- HOA Management
- Facts & Features
- Getting Around
- Nearby Homes


$3,500,000
Monthly Est:$17,421
 3 Beds
 4 Baths
3 full baths + 1 half bath
 5,070sqft
1 N Illinois St #2102, Indianapolis, IN 46204
$3,500,000
$17,421/moEst:
Get Pre-Approved
Condominium
Built in 2006
$3,600.67/mo HOA
-- sqft lot
$690/sq.ft
Description
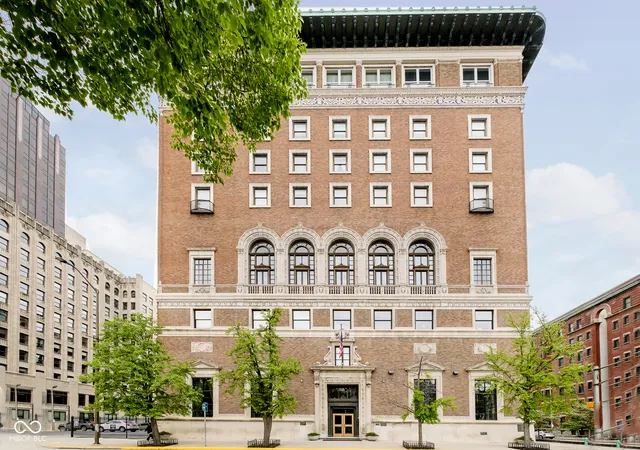
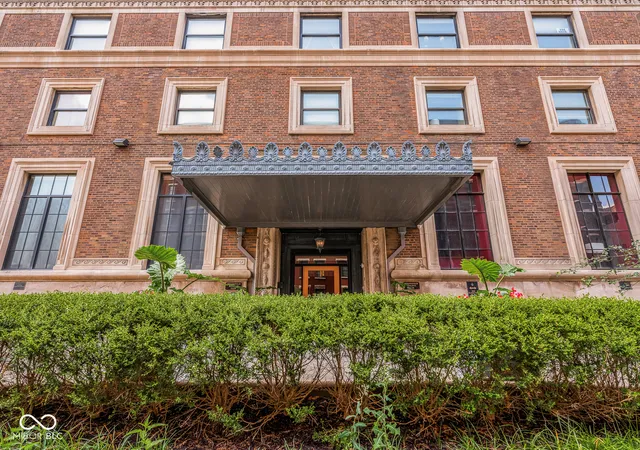
Perched high above the heart of downtown Indianapolis, Residence #2102 at the iconic 1 N. Illinois Street inside the Conrad Indianapolis offers a level of sophistication, privacy, and luxury that is simply unrivaled. Encompassing over 5,000 square feet of exquisitely curated living space, this sky-high residence features nearly 360-degree panoramic views of the city's skyline. A stately 30-foot gallery-style entryway sets the tone for this extraordinary home, where refined craftsmanship and timeless design are found at every turn. The gourmet kitchen is a chef's dream, outfitted with top-tier appliances including Wolf double ovens and gas range, Sub-Zero integrated refrigeration, and Miele dishwasher, all seamlessly integrated into custom cabinetry and generous stone countertops. A large center island anchors the space, which flows effortlessly into a sunlit hearth room with gas fireplace - the perfect spot for relaxed mornings or quiet evenings. An adjacent butler's pantry provides discreet service access between the kitchen and the formal dining room, while two outdoor terraces, including one with a gas firepit, invite year-round al fresco enjoyment. The grand living room offers breathtaking vistas and abundant natural light, while a richly paneled library with bespoke built-ins and access to a private terrace provide a warm and contemplative retreat. The primary suite is a true sanctuary, featuring a generous bedroom with stunning views, dual walk-in closets, and a spa-like bath with garden tub, double vanities, and elegant finishes. Additional guest suites each offer private en-suite baths and ample closet space, ensuring comfort and privacy for all. Located within one of Indianapolis' most exclusive and secure residential communities - home to just 14 residences - this property includes two private parking spaces in a secured garage and access to a full suite of amenities; 24-hour security, full-time concierge, private entrance, spa, fitness center, and pool.
- Houzeo last checked: 10 minutes ago
- Listing updated: September 22, 2026 at 8:05 pm
- Listing Provided by: Matt McLaughlin | F.C. Tucker Company (317) 843-7766
- Source: Metropolitan Indianapolis Board of REALTORS (MIBOR) MLS-IN as distributed by MLS GRID | MLS#: 22065026

Property Details
Status
Active
Type
Condominium
No. of Stories
-
County
City
Neighborhood
Year Built
2006
HOA Fees
$3600.67/mo
Finished Area
5,070 sqft
Lot Size
-- sqft lot
Basement Area
- sqft
MLS Name
Metropolitan Indianapolis Board of REALTORS (MIBOR) MLS
MLS Number
22065026
MLS Status
Active
Days on Market
407
Cumulative Days on Market
361

Continue Your Journey in App
Find your dream home, receive real-time updates, and many more!
Continue Your Journey in App
Find your dream home, receive real-time updates, and many more!
Location
HOA Management
N/A
HOA Fees
$10,802/ Quarterly
Amenities
 Amenities and services may be covered by one or multiple associations and service providers.
 Security Guard
 Gym
 Pool
 Elevator
 Entrance Private
Concierge
Management
Disclaimer: Amenities are based on third-party information and may vary; buyers must independently verify all amenities, as information is deemed reliable but not guaranteed.
Facts & Features
Rooms
Bedrooms & bathrooms
Bedrooms: 3
Bathrooms: 4
Foyer
Level: Main
Area: 310.00 Square Feet
Dimensions: 31x10
Kitchen
Level: Main
Area: 380.00 Square Feet
Dimensions: 20x19
Hearth Room
Level: Main
Area: 340.00 Square Feet
Dimensions: 20x17
Dining Room
Level: Main
Area: 304.00 Square Feet
Dimensions: 19x16
Living Room
Level: Main
Area: 725.00 Square Feet
Dimensions: 29x25
Library
Level: Main
Area: 336.00 Square Feet
Dimensions: 21x16
Master Bedroom
Level: Main
Area: 375.00 Square Feet
Dimensions: 25x15
Bedroom 2
Level: Main
Area: 210.00 Square Feet
Dimensions: 15x14
Bedroom 3
Level: Main
Area: 196.00 Square Feet
Dimensions: 14x14
Interior
Appliances
Gas Cooktop, Dishwasher, Dryer, Disposal, Microwave, Double Oven, Refrigerator, Ice Maker, Washer, Water Heater, Water Softener Owned, Wine Cooler
Flooring
Hardwood
Interior Features
Bath Sinks Double Main, Breakfast Bar, Built In Features, Kitchen Island, Elevator, Entrance Foyer, Paddle Fan, Hi Speed Internet Availbl, Eat In Kitchen, Pantry, Smart Thermostat, Walk In Closet(s)
Cooling
Central Air
Heating
Forced Air
Construction
Year Built
Year Built: 2006
Home type
Condominium
Architectural Style
Contemporary
Construction Materials
Stone
Foundation Details
Block
Utilities & Energy
Laundry Features
Connections All, Main Level
Association Amenities
Concierge, Elevator(s), Fitness Center, Indoor Pool, Management, Security
Fireplace Features
Library, Gas Log, Hearth Room
Parking Features
Assigned, Attached, Electric Gate, Garage Door Opener, Valet
Water Source
Public
Security Features
24 Hour Security, Building Security, Smoke Detector(s)
Other Features
Subdivision Name
Circle Block
Patio And Porch Features
Patio
Price History
| Date | Event | Price |
|---|---|---|
09/02/2026 Source: #MBR22065026 | Price Decreased | $3,500,000 -12.48% $690/sqft |
02/10/2026 Source: | Price Increased | $3,999,000 +14.26% $789/sqft |
09/27/2025 Source: | Listed for Sale | $3,500,000 -21.35% $690/sqft |
09/27/2025 Source: | Price Decreased | $4,450,000 -3.26% $878/sqft |
11/22/2024 Source: | Listing Removed | $4,600,000 +80.29% $907/sqft |

Show more
Nearby Homes



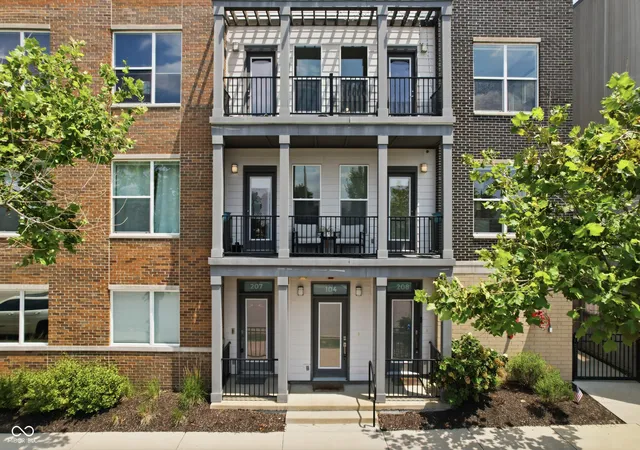
Find Homes by Property Features in Indianapolis, IN

Based on information from MIBOR REALTOR® Association through Nov 08, 2026, 05:30AM as submitted to and distributed by MLS GRID. The Broker Listing Cooperative® listing service's Listing information is deemed reliable but is not guaranteed accurate by the Broker Listing Cooperative® listing service. All data is obtained from various sources and may not have been verified by broker or Broker Listing Cooperative listing service. Supplied Open House Information is subject to change without notice. All information should be independently reviewed and verified for accuracy. Properties may or may not be listed by the office/agent presenting the information. IDX information is provided exclusively for consumers personal non-commercial use. It may not be used for any purpose other than to identify prospective properties consumers may be interested in purchasing. The data is deemed reliable but is not guaranteed by MLS GRID. The use of the MLS GRID Data may be subject to an end-user license agreement prescribed by the Member Participant’s applicable MLS, if any, and as amended from time to time. All Rights Reserved. © 2026 MIBOR REALTOR® Association.
 Advertising Broker: Jonah Hartsburg | Hoosier Hub Realty
