- Overview
- Description
- Property Details
- Location
- Facts & Features
- Getting Around
- Nearby Homes



Listed by: Kara Koptiuch | Vermont Real Estate Company (802) 540-8300
$999,000
Monthly Est:$4,972
 4 Beds
 3 Baths
2 full baths + 1 half bath
 3,019sqft
1 Naylor Rd, Essex Junction, VT 05452
$999,000
$4,972/moEst:
Get Pre-Approved
Single Family Residence
Built in 2007
$-- HOA
3.01 acres lot
$331/sq.ft
Description
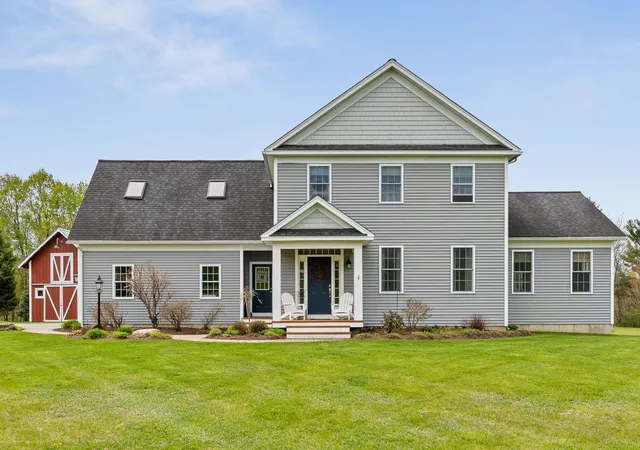
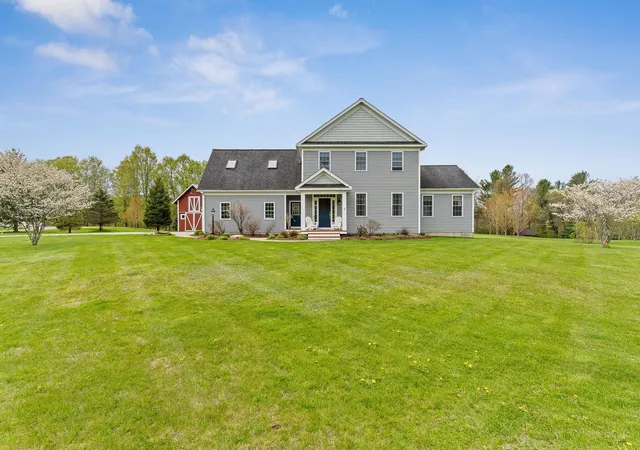
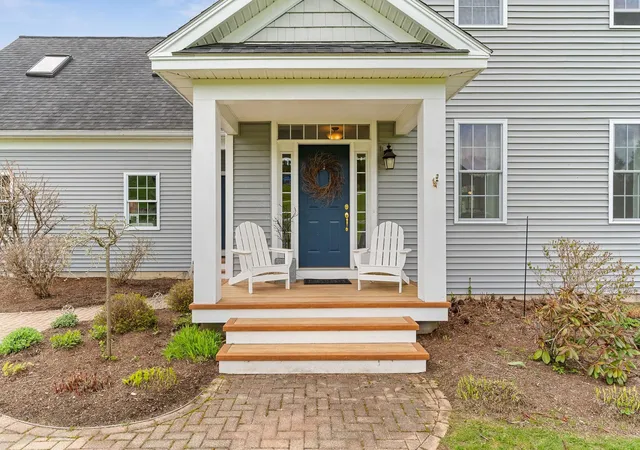
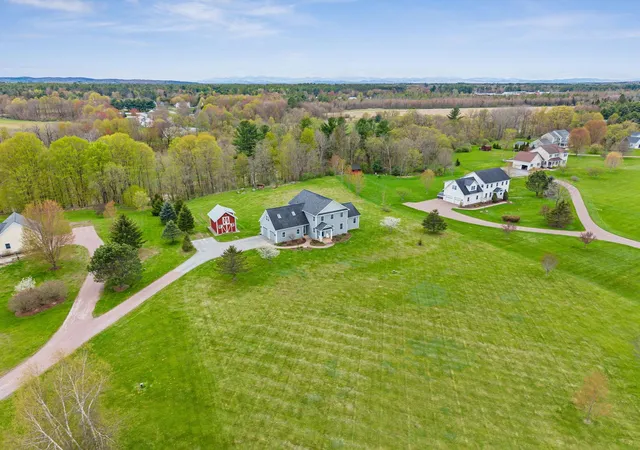
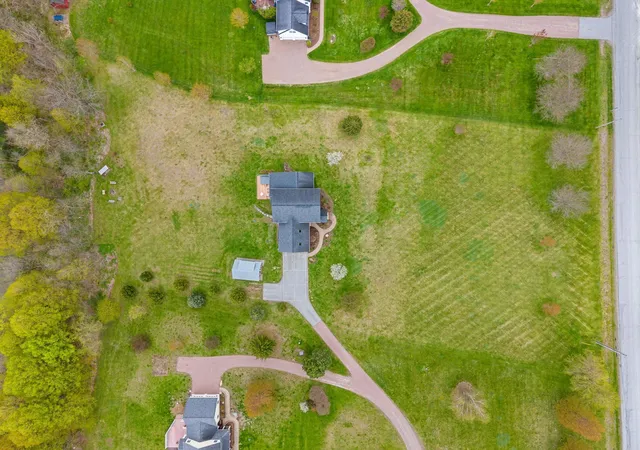
Nestled on 3 picturesque acres in Essex, this inviting custom-built 4-bedroom, 3-bath home was thoughtfully constructed in 2007 by Sterling Homes and offers the perfect blend of space, comfort, and Vermont outdoor living. Set on a beautiful level lot with frontage along the Browns River, the property features a private swimming hole, perfect for relaxing summer days right in your own backyard. Inside, the home offers spacious living areas with a flowing circular floor plan. The living room features a vaulted ceiling, cozy gas fireplace, and oversized windows that fill the space with abundant natural light. A first-floor home office with French doors provides an ideal work-from-home setup or quiet flex space. The finished basement with daylight windows offers additional room for a family room, recreation area, home gym, guest accommodations, or media space. A basement workshop is perfect for hobbies, projects, or extra storage, while the small storage barn adds even more versatility for tools and outdoor equipment. Additional highlights include a newer 2-year-old boiler, a plumbed gas grill, and a hot tub - both of which convey with the property. Enjoy peaceful mornings and evening gatherings from the screened porch overlooking the scenic grounds. With room to spread out, river frontage, and a prime Essex location close to local amenities, this property offers a rare opportunity to enjoy both privacy and convenience.
- Houzeo last checked: 10 hours ago
- Listing updated: June 8, 2026 at 10:47 pm
- Source: NEREN/Prime MLS-NH | MLS#: 5088826

Property Details
Status
Active Under Contract
Type
Single Family Residence
No. of Stories
-
County
City
Neighborhood
--
Year Built
2007
HOA Fees
-
Finished Area
3,019 sqft
Lot Size
3.01 acres lot
Basement Area
- sqft
MLS Name
NEREN/Prime MLS
MLS Number
5088826
MLS Status
(31) Under Contract - Active Under Contract
Days on Market
146

Continue Your Journey in App
Find your dream home, receive real-time updates, and many more!
Download App
Continue Your Journey in App
Find your dream home, receive real-time updates, and many more!
Location
Facts & Features
Rooms
Bedrooms & bathrooms
Bedrooms: 4
Bathrooms: 3
Interior
Exterior Features
Barn, Deck, Invisible Pet Fence, Hot Tub, Enclosed Porch
Interior Features
Blinds, Ceiling Fan(s), Dining Area, 1 Fireplace, Hot Tub, Master Br W/ Ba, Vaulted Ceiling(s), Walk In Closet(s), 1st Floor Laundry
Cooling
Mini Split
Flooring
Carpet, Hardwood, Tile
Appliances
Dishwasher, Dryer, Microwave, Refrigerator, Washer, Gas Stove
Heating
Baseboard, Hot Water
Sewer
Leach Field On Site, Septic Tank
Construction
Year Built
Year Built: 2007
Home type
Single Family Residence
Foundation Details
Poured Concrete
Architectural Style
Colonial
Construction Materials
Wood Frame, Vinyl Siding
Roof
Architectural Shingle
Property Condition
Existing
Utilities & Energy
Utilities
Cable
Basement
Daylight, Insulated, Partially Finished, Storage Space
Parking Features
Auto Open, Direct Access, Driveway, Garage
Water Source
Drilled Well
Electric
Circuit Breakers
Other Features
Lot Features
Level, River Frontage, Trail/near Trail
Price History
| Date | Event | Price |
|---|---|---|
06/08/2026 Source: | Contingent (Active Under Contract) | $999,000 $331/sqft |

Nearby Homes


Find Homes by Property Features in Essex Junction, VT


Based on information from PrimeMLS Inc. through Oct 07, 2026, 06:00AM. This display of listings may or may not be the entire Compilation from the PrimeMLS database, and PrimeMLS does not guarantee the accuracy of such information. The listing broker's offer of compensation is made only to other real estate licensees who are participant members of PrimeMLS. This information is deemed reliable, but not guaranteed. The data relating to real estate displayed on this display comes in part from the IDX Program of PrimeMLS. The information being provided is for consumers' personal, non- commercial use and may not be used for any purpose other than to identify prospective properties consumers may be interested in purchasing. Data last updated Oct 07, 2026, 06:00AM. © 2026 PrimeMLS, Inc. All Rights Reserved.
 Advertising Broker: Derek Greene | The Greene Realty Group