The Greene Realty
Powered by 
- 0
- 7
- Overview
- Description
- Property Details
- Location
- HOA Management
- Facts & Features
- Getting Around
- Nearby Homes

Street View
$1,350,000
Monthly Est:$6,719
 5 Beds
 5 Baths
3 full baths + 2 half baths
 3,534sqft
1 Nicholas Ln, Southampton, MA 01073
$1,350,000
$6,719/moEst:
Get Pre-Approved
Single Family Residence
Built in 2015
$16.67/mo HOA
0.94 acre lot
$382/sq.ft
Description
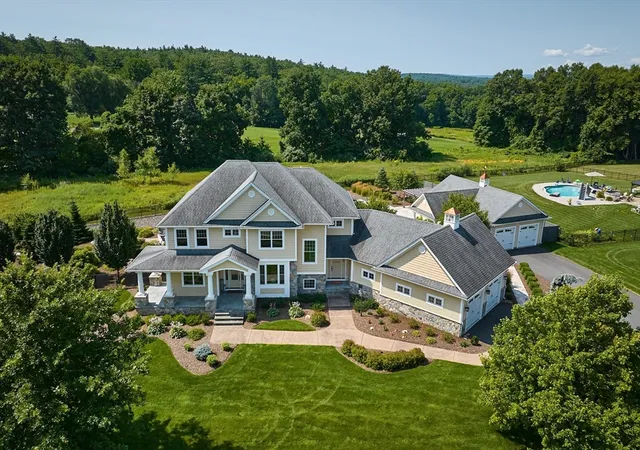
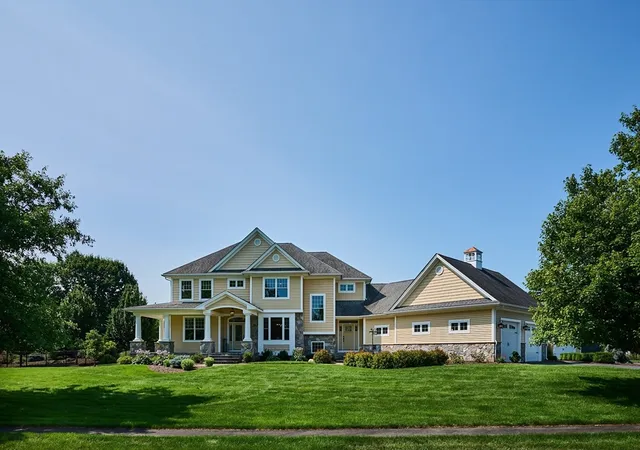
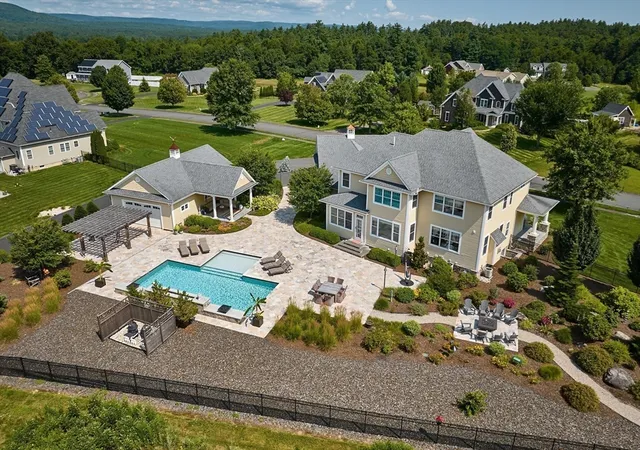
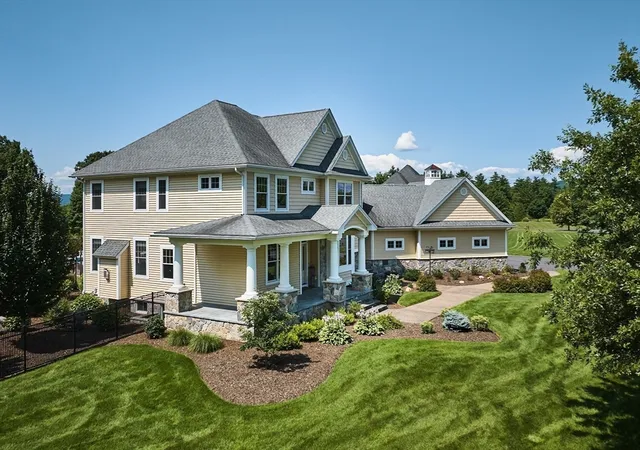
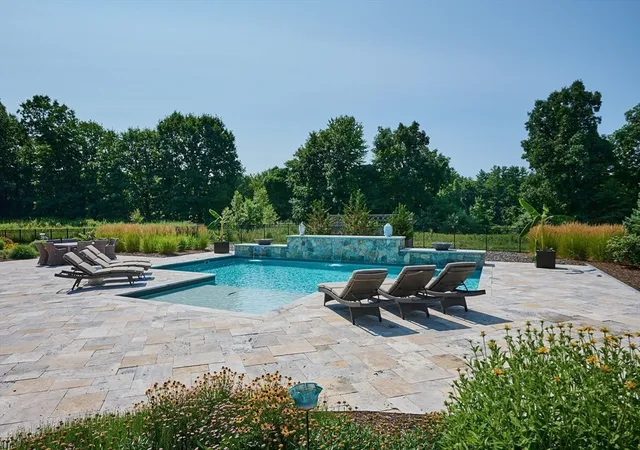
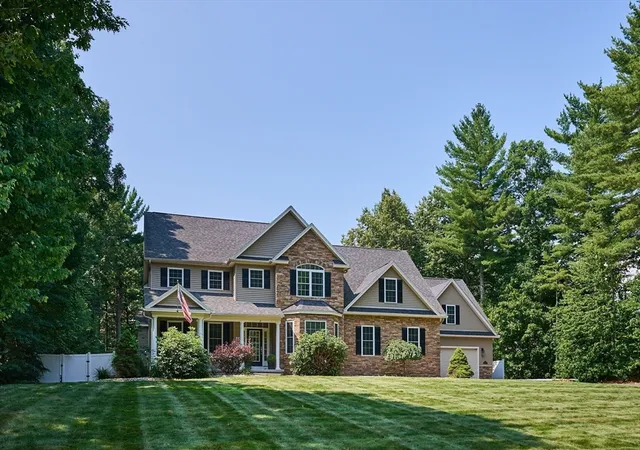
Rare offering, exquisite custom-built home combines craftsmanship, luxury and extraordinary indoor/outdoor space. Sited on a remarkable lot with mountain views & sunsets, the setting is nothing short of spectacular! Gorgeous inground heated pool w/sundeck, waterfalls, outdoor gas fireplaces, expansive travertine tile patio surrounded by colorful perennials, ornamental grasses & flowering shrubs, all easily maintained by micro-irrigation system. Inside, sun-filled living spaces showcase elegant design selections & beautifully conceived floorplan. Delightful kitchen opens to LR w/fireplace, dining & sunroom to exterior. All rooms are nicely proportioned, primary suite has spectacular views, lovely en-suite bath, soaking tub, walk-in closet. Lower level features a home theater, guest bedroom, full bath & fitness room equipped w/Apple TVs. Two exceptional garages, one attached, one detached offer future possibilities for workshop, studio, pool house. Plus, Central AC, 2nd floor laundry room, hardwood and tile floors throughout, custom window treatments. Impressive home, thoughtfully improved, impeccably maintained with quality throughout! Additional photos and video available! Ask agent for link.
- Houzeo last checked: 12 hours ago
- Listing updated: August 11, 2026 at 3:08 pm
- Listing Provided by: Lisa Palumbo (413) 320-7913 | Delap Real Estate LLC (413) 586-9111
- Source: MLS Property Information Network-MA | MLS#: 73556164

Property Details
Status
Pending
Type
Single Family Residence
No. of Stories
-
County
City
Neighborhood
--
Year Built
2015
HOA Fees
$16.67/mo
Finished Area
3,534 sqft
Lot Size
0.94 acre lot
Basement Area
- sqft
MLS Name
MLS Property Information Network
MLS Number
73556164
MLS Status
Under Agreement
Days on Market
67

Continue Your Journey in App
Find your dream home, receive real-time updates, and many more!
Download App
Continue Your Journey in App
Find your dream home, receive real-time updates, and many more!
Location
HOA Management
N/A
HOA Fees
$200/ Annually
Disclaimer: Amenities are based on third-party information and may vary; buyers must independently verify all amenities, as information is deemed reliable but not guaranteed.
Facts & Features
Rooms
Bedrooms & bathrooms
Bedrooms: 5
Bathrooms: 5
Interior
Heating
Central, Forced Air, Natural Gas
Flooring
Tile, Hardwood, Flooring Stone/ceramic Tile, Flooring Hardwood
Sewer
Private Sewer
Exterior Features
Porch, Patio, Pool Inground Heated, Rain Gutters, Professional Landscaping, Sprinkler System, Decorative Lighting, Fenced Yard, Garden, Other
Window Features
Insulated Windows
Cooling
Central Air
Appliances
Water Heater, Range, Dishwasher, Refrigerator, Washer, Dryer
Interior Features
Bathroom Half, Closet, Recessed Lighting, Closet/cabinets Custom Built, Bathroom Tiled With Tub & Shower, Countertops Stone/granite/solid, Closet Linen, Sun Room, Office, Mud Room, Bedroom, Bathroom, Central Vacuum, Finish Sheetrock, Other
Construction
Year Built
Year Built: 2015
Home type
Single Family Residence
Roof
Shingle
Architectural Style
Contemporary
Construction Materials
Frame
Foundation Details
Concrete Perimeter
Utilities & Energy
Pool Features
Pool Inground Heated
Electric
Circuit Breakers
Fireplace Features
Living Room
Utilities
For Gas Range, Washer Hookup
Security Features
Security System
Laundry Features
Flooring Stone/ceramic Tile, Second Floor, Washer Hookup
Basement
Full, Finished
Parking Features
Attached, Detached, Garage Faces Side, Oversized, Paved Drive, Off Street, Driveway, Paved
Water Source
Public
Other Features
Lot Features
Cul De Sac, Level
Community Features
Shopping, Park, Conservation Area, Highway Access, Private School, Public School, Sidewalks
Patio And Porch Features
Porch, Patio
Disclosures
Seller Prefers To Close In Mid October.
Subdivision Name
Pleasant Meadow Estates
Price History
| Date | Event | Price |
|---|---|---|
08/02/2026 Source: | Pending | $1,350,000 $382/sqft |
07/29/2026 Source: | Listed for Sale | $1,350,000 $382/sqft |

Nearby Homes


Find Homes by Property Features in Southampton, MA

Based on information provided to and compiled by MLS Property Information Network, Inc. covering through Oct 02, 2026, 09:00AM. The property listing data and information, or the Images, set forth herein were provided to MLS Property Information Network, Inc. from third-party sources, including sellers, lessors and public records, and were compiled by MLS Property Information Network, Inc. The property listing data and information, and the Images, are for the personal, non-commercial use of consumers having a good faith interest in purchasing or leasing listed properties of the type displayed to them and may not be used for any purpose other than to identify prospective properties which such consumers may have a good faith interest in purchasing or leasing. MLS Property Information Network, Inc. and its subscribers disclaim any and all representations and warranties as to the accuracy of the property listing data and information, or as to the accuracy of any of the Images, set forth herein. All information provided is deemed reliable, but is not guaranteed to be accurate and should be independently verified. © 2026 MLS Property Information Network, Inc. All Rights Reserved.
 Advertising Broker: Derek Greene | The Greene Realty Group