
- Overview
- Description
- Property Details
- Location
- Facts & Features
- Getting Around
- Nearby Homes

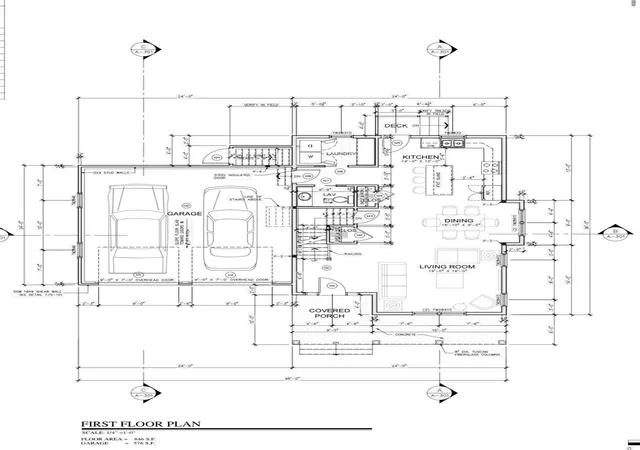

Street View
$769,900
Monthly Est:$3,832
 3 Beds
 3 Baths
2 full baths + 1 half bath
 1,773sqft
1 Orchard Ct, Johnston, RI 02919
$769,900
$3,832/moEst:
Get Pre-Approved
Single Family Residence
Built in 2025
$-- HOA
21,780 sqft lot
$434/sq.ft
Description
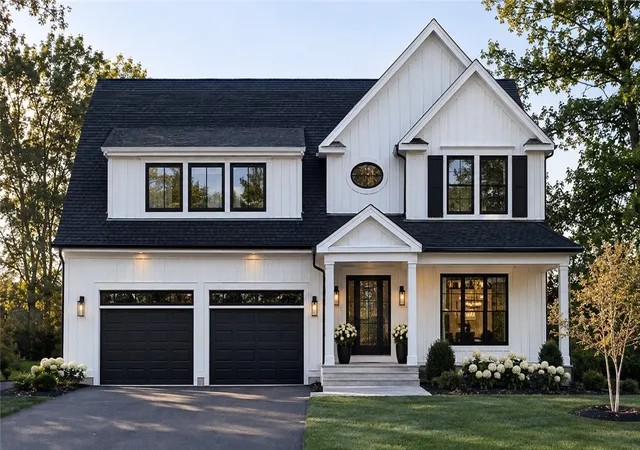
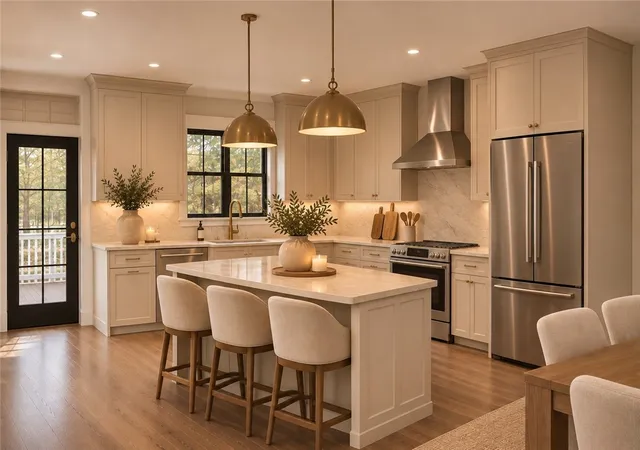
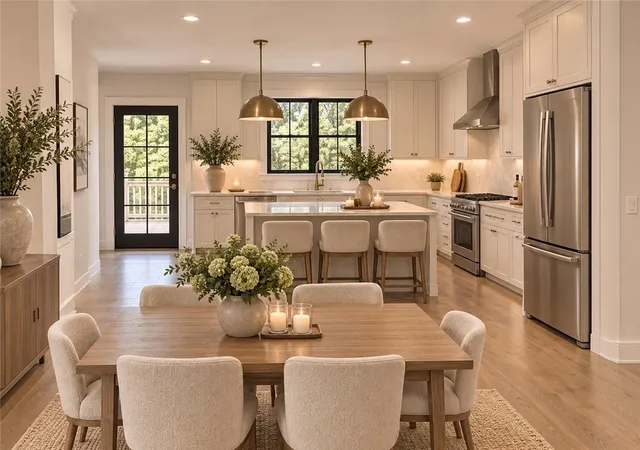
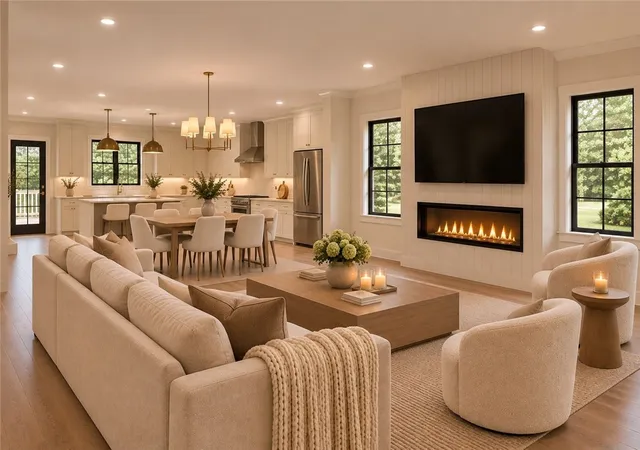
Welcome to Wildflower Estates! The last of 4 available! Construction is scheduled to begin in Winter 2026, with an anticipated completion by Spring 2027. This beautiful 3 bed, 2.5 bath Colonial offers nearly 2,000 square feet of thoughtfully designed living space on a -acre lot, tucked away on a peaceful dead-end street with just three other homes. The open concept first floor features durable luxury vinyl plank flooring throughout (hardwood available), a spacious living area, and a beautifully designed kitchen ready for your personal selections. Enjoy the convenience of first floor laundry and a dining area with a sliding glass door leading to a private deck overlooking scenic views. Upstairs, you'll find a spacious primary suite complete with a walk-in closet, double vanity, and a custom tiled shower. Two additional generously sized bedrooms and a full guest bath provide plenty of space for family or guests. A two-car garage offers ample parking and storage. Now is the perfect time to make this home your own! Buyers who secure the home before construction begins will have the opportunity to customize select finishes and upgrades. Additional upgrade options are available upon request. *Photo is digitally enhanced."
- Houzeo last checked: 0 minutes ago
- Listing updated: November 11, 2026 at 2:22 pm
- Listing Provided by: Nicole Connell (401) 952-2250 DRE #RES.0044028 | JPAR Prime Real Estate (401) 388-4830
- Source: RI StateWide MLS-RI | MLS#: 1428273

Property Details
Status
Active
Type
Single Family Residence
No. of Stories
2
County
City
Neighborhood
--
Year Built
2025
HOA Fees
-
Finished Area
1,773 sqft
Lot Size
21,780 sqft lot
Basement Area
- sqft
MLS Name
RI StateWide MLS
MLS Number
1428273
MLS Status
Active
Days on Market
6

Continue Your Journey in App
Find your dream home, receive real-time updates, and many more!
Continue Your Journey in App
Find your dream home, receive real-time updates, and many more!
Location
Facts & Features
Rooms
Bedrooms & bathrooms
Bedrooms: 3
Bathrooms: 3
Interior
Interior Features
Stall Shower, Tub Shower
Appliances
Dishwasher, Microwave, Oven, Range, Refrigerator, Tankless Water Heater
Heating
Forced Air, Propane
Sewer
Septic Tank
Flooring
Vinyl
Cooling
Central Air
Construction
Year Built
Year Built: 2025
Home type
Single Family Residence
Foundation Details
Concrete Perimeter
Construction Materials
Drywall, Plaster, Vinyl Siding
Architectural Style
Colonial
Utilities & Energy
Electric
Amps200or More
Parking Features
Attached, Garage
Basement
Exterior Entry, Full, Interior Entry, Unfinished
Water Source
Connected
Fireplace Features
None
Other Features
Subdivision Name
Simmonsville
Lot Features
Corner Lot, Cul De Sac
Community Features
Highway Access, Near Schools, Pool, Public Transportation, Restaurant, Shopping
Price History
| Date | Event | Price |
|---|---|---|
11/11/2026 Source: | Listed for Sale | $769,900 +5.48% $408/sqft |
06/03/2026 Source: | Off Market | $729,900 $387/sqft |
06/03/2026 Source: | Listed for Sale | $729,900 $387/sqft |

Nearby Homes
Find Homes by Property Features in Johnston, RI
Nearby New Homes For Sale

Based on information from State-Wide MLS through Nov 17, 2026, 07:45PM. Information is provided exclusively for consumers’ personal, non-commercial use. It may not be used for any purpose other than to identify prospective properties that consumers may be interested in purchasing. Data is deemed reliable but is not guaranteed accurate by the MLS. This website may not include listings or property addresses of sellers who have directed their listing brokers to withhold their listing or their property address from display on the Internet. © 2026 State-Wide MLS, Inc. All rights reserved.
 Advertising Broker: Derek Greene | The Greene Realty Group