- Overview
- Description
- Property Details
- Location
- Facts & Features
- Getting Around
- Nearby Homes

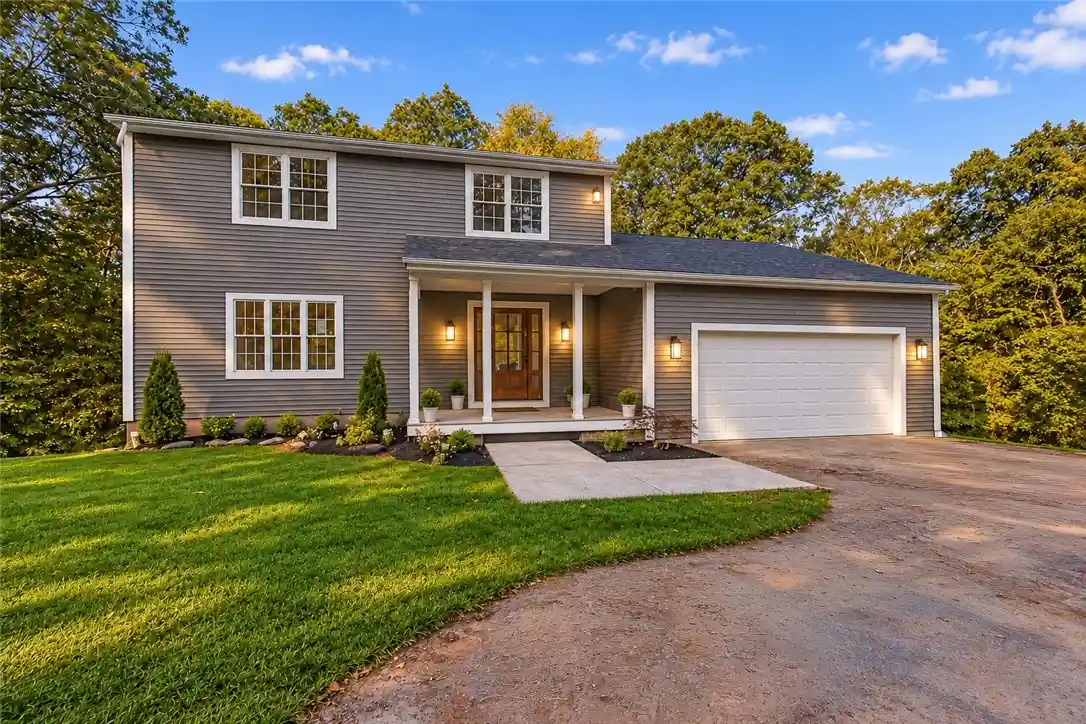


$699,900
Monthly Est:$3,484
 3 Beds
 3 Baths
2 full baths + 1 half bath
 3,168sqft
19 Hilton Dr, Johnston, RI 02919
$699,900
$3,484/moEst:
Get Pre-Approved
Single Family Residence
Built in 1998
$-- HOA
1.81 acres lot
$221/sq.ft
Description
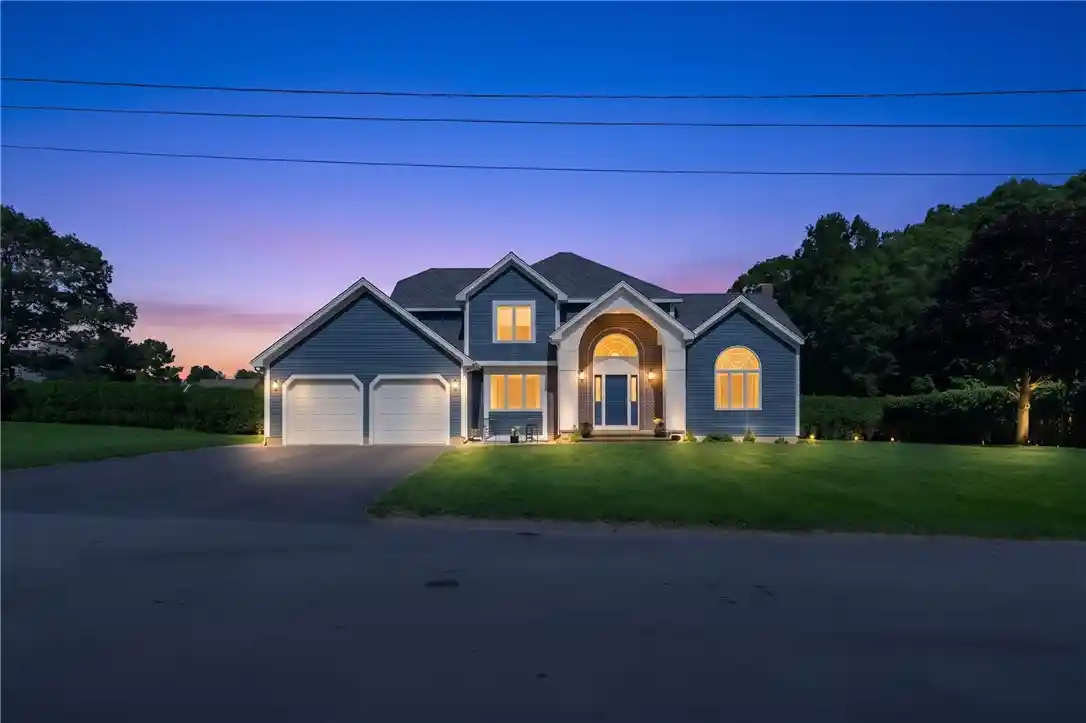
Welcome to 19 Hilton Drive, a beautifully reimagined residence set at the end of a quiet cul-de-sac in one of Johnston's most desirable neighborhoods. Thoughtfully renovated throughout, this exceptional home offers refined finishes, versatile living space, and a rare sense of privacy that's increasingly difficult to find.
Upon entry, you're welcomed by light-filled interiors, rich hardwood floors, and a seamless floor plan designed for both everyday comfort and elevated entertaining. The designer kitchen serves as the centerpiece of the home, showcasing stylish updates and a sophisticated aesthetic that effortlessly blends form and function. Every bathroom has been meticulously renovated with contemporary finishes, creating a cohesive and move-in-ready experience.
Perfectly positioned at the end of the street, the property enjoys an exceptional level of peace and seclusion while remaining just minutes from premier shopping, dining, schools, parks, and major commuter routes.
Whether hosting guests, enjoying quiet evenings at home, or simply appreciating the privacy of its unique setting, 19 Hilton Drive offers a lifestyle defined by comfort, convenience, and effortless living. - Showings begin SUNDAY, NOV 1ST, call listing agent to reserve your appointment.
- Houzeo last checked: 12 hours ago
- Listing updated: November 1, 2026 at 4:31 am
- Listing Provided by: Ralph Dorval (401) 500-4834 DRE #RES.0045934 | RE/MAX Results (401) 848-7827
- Source: RI StateWide MLS-RI | MLS#: 1426663

Property Details
Status
Active
Type
Single Family Residence
No. of Stories
2
County
City
Neighborhood
--
Year Built
1998
HOA Fees
-
Finished Area
3,168 sqft
Lot Size
1.81 acres lot
Basement Area
- sqft
MLS Name
RI StateWide MLS
MLS Number
1426663
MLS Status
Active
Days on Market
13

Continue Your Journey in App
Find your dream home, receive real-time updates, and many more!
Continue Your Journey in App
Find your dream home, receive real-time updates, and many more!
Location
Facts & Features
Rooms
Bedrooms & bathrooms
Bedrooms: 3
Bathrooms: 3
Laundry
Level: Second
Bathroom
Level: Second
Bedroom3
Level: Second
Bedroom2
Level: Second
PrimaryBedroom
Level: Second
HalfBath
Level: First
FamilyRoom
Level: First
Kitchen
Level: First
DiningRoom
Level: First
LivingRoom
Level: First
Interior
Appliances
Exhaust Fan, Electric Water Heater, Disposal, Microwave, Oven, Range, Refrigerator
Exterior Features
Deck
Interior Features
Wet Bar, Interior Steps, Tub Shower
Flooring
Hardwood
Heating
Electric, Forced Air, Heat Pump, Oil
Sewer
Connected, Public Sewer
Cooling
Central Air
Construction
Year Built
Year Built: 1998
Home type
Single Family Residence
Construction Materials
Drywall, Vinyl Siding
Architectural Style
Colonial
Foundation Details
Concrete Perimeter
Utilities & Energy
Basement
Exterior Entry, Full, Interior Entry, Partially Finished
Parking Features
Attached, Garage, Garage Door Opener
Fireplace Features
Tile
Water Source
Private, Well
Utilities
Sewer Connected
Electric
Amps200or More, Circuit Breakers
Other Features
Community Features
Highway Access, Near Schools, Recreation Area, Restaurant, Shopping
Patio And Porch Features
Deck
Lot Features
Cul De Sac
Price History
| Date | Event | Price |
|---|---|---|
11/01/2026 Source: | Listed for Sale | $699,900 $221/sqft |
10/21/2026 Source: | Coming Soon | $699,900 +55.53% $221/sqft |
07/20/2026 Source: | Sold | $450,000 -13.44% $142/sqft |
03/20/2026 Source: | Pending | $519,900 $164/sqft |
03/04/2026 Source: | Price Decreased | $519,900 -2.80% $164/sqft |

Show more
Nearby Homes

Find Homes by Property Features in Johnston, RI
Nearby New Homes For Sale

Based on information from State-Wide MLS through Nov 02, 2026, 02:15PM. Information is provided exclusively for consumers’ personal, non-commercial use. It may not be used for any purpose other than to identify prospective properties that consumers may be interested in purchasing. Data is deemed reliable but is not guaranteed accurate by the MLS. This website may not include listings or property addresses of sellers who have directed their listing brokers to withhold their listing or their property address from display on the Internet. © 2026 State-Wide MLS, Inc. All rights reserved.
 Advertising Broker: Derek Greene | The Greene Realty Group
