- Overview
- Description
- Property Details
- Location
- Facts & Features
- Getting Around
- Nearby Homes



$640,000
Monthly Est:$3,186
 3 Beds
 4 Baths
3 full baths + 1 half bath
 3,256sqft
10 Di Fazio Dr, Johnston, RI 02919
$640,000
$3,186/moEst:
Get Pre-Approved
Single Family Residence
Built in 1991
$-- HOA
20,038 sqft lot
$197/sq.ft
Description
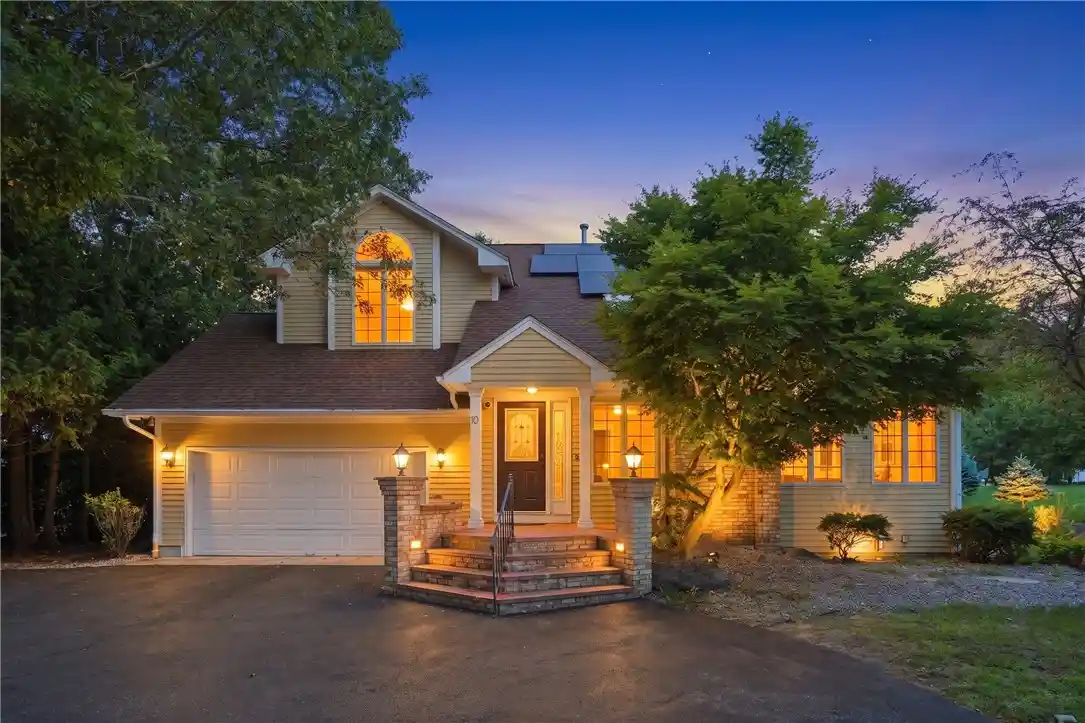
This 3 bedroom 2.5 bath contemporary home in the Simmonsville neighborhood in Johnston sits at the end of a long drive set back to give the owners privacy. Walk up the granite steps to lantern-topped brick pillars, and a front door over a stone landing. Impressive two story great room centered on a vaulted, skylit room with a gas fireplace framed in granite and an open loft overlooking the space below. Open-concept kitchen centered on a sprawling granite peninsula with mosaic cabinetry, handsome wood corbel accents, and seating for two.Cream raised-panel cabinetry pairs with sleek stainless steel appliances, including a built-in oven, microwave, and five-burner gas cooktop. A large dining area with French doors leads out to an expansive rear deck. The second floor primary suite includes a soaring vaulted ceiling, a sitting area, a walk-in closet, and a private bath with a jacuzzi tub, separate shower, and dual vanities. Down below, a finished lower level with bulkhead access adds a bonus room with a full bathroom with an additional flexible living space suited for a home office or a gym, bringing the home's total living area to approximately 3,256 square feet. Comfort systems include two-zone forced-air gas heat and two-zone central air conditioning. Outside, the private, tree-lined backyard is fenced and includes a large deck for entertaining, with a lawn sprinkler system keeping the grounds low-maintenance. Great access to I-295, Rhode Island and beyond.
- Houzeo last checked: 8 minutes ago
- Listing updated: October 29, 2026 at 7:54 pm
- Listing Provided by: Fawaad Qamar (774) 225-8916 DRE #RES.0041094 | Circle 100 Real Estate (401) 336-6083
- Source: RI StateWide MLS-RI | MLS#: 1421259

Property Details
Status
Active
Type
Single Family Residence
No. of Stories
2
County
City
Neighborhood
--
Year Built
1991
HOA Fees
-
Finished Area
3,256 sqft
Lot Size
20,038 sqft lot
Basement Area
- sqft
MLS Name
RI StateWide MLS
MLS Number
1421259
MLS Status
Active
Days on Market
68

Continue Your Journey in App
Find your dream home, receive real-time updates, and many more!
Continue Your Journey in App
Find your dream home, receive real-time updates, and many more!
Location
Facts & Features
Rooms
Bedrooms & bathrooms
Bedrooms: 3
Bathrooms: 4
Laundry
Level: First
Bathroom
Level: Lower
Recreation
Level: Lower
Bedroom
Level: Lower
Bedroom3
Level: Second
Bedroom2
Level: Second
PrimaryBedroom
Level: Second
DiningRoom
Level: First
Kitchen
Level: First
FamilyRoom
Level: First
Foyer
Level: First
Interior
Interior Features
Cathedral Ceilings, High Ceilings, Skylights, Stall Shower, Tub Shower, Vaulted Ceilings, Cable Tv
Window Features
Skylights
Cooling
Central Air
Appliances
Dryer, Dishwasher, Gas Water Heater, Microwave, Oven, Range, Refrigerator, Washer
Exterior Features
Paved Driveway
Heating
Forced Air, Gas
Sewer
Septic Tank
Flooring
Ceramic Tile, Hardwood, Laminate, Carpet
Construction
Year Built
Year Built: 1991
Home type
Single Family Residence
Architectural Style
Contemporary
Foundation Details
Concrete Perimeter
Construction Materials
Drywall, Brick, Clapboard
Utilities & Energy
Electric
Amps100, Volts220
Basement
Exterior Entry, Full, Finished, Interior Entry
Parking Features
Attached, Garage
Water Source
Water Assessments
Other Features
Lot Features
Wooded
Subdivision Name
Simmonsville
Community Features
Highway Access, Near Hospital, Near Schools, Public Transportation, Recreation Area, Restaurant, Shopping
Price History
| Date | Event | Price |
|---|---|---|
10/29/2026 Source: | Price Decreased | $640,000 -4.48% $197/sqft |
08/22/2026 Source: | Listed for Sale | $670,000 $206/sqft |
08/22/2026 Source: | Off Market | $670,000 $206/sqft |

Nearby Homes





Find Homes by Property Features in Johnston, RI
Nearby New Homes For Sale
Nearby Pre-Owned Homes For Sale

Based on information from State-Wide MLS through Oct 30, 2026, 06:15AM. Information is provided exclusively for consumers’ personal, non-commercial use. It may not be used for any purpose other than to identify prospective properties that consumers may be interested in purchasing. Data is deemed reliable but is not guaranteed accurate by the MLS. This website may not include listings or property addresses of sellers who have directed their listing brokers to withhold their listing or their property address from display on the Internet. © 2026 State-Wide MLS, Inc. All rights reserved.
 Advertising Broker: Derek Greene | The Greene Realty Group
