
- Overview
- Description
- Property Details
- Location
- Facts & Features
- Getting Around
- Nearby Homes

Street View
$419,900
Monthly Est:$2,090
 3 Beds
 1 Bath
1 full bath
 1,564sqft
11 Hemlock Dr, Johnston, RI 02919
$419,900
$2,090/moEst:
Get Pre-Approved
Single Family Residence
Built in 1959
$-- HOA
7,405 sqft lot
$268/sq.ft
Description
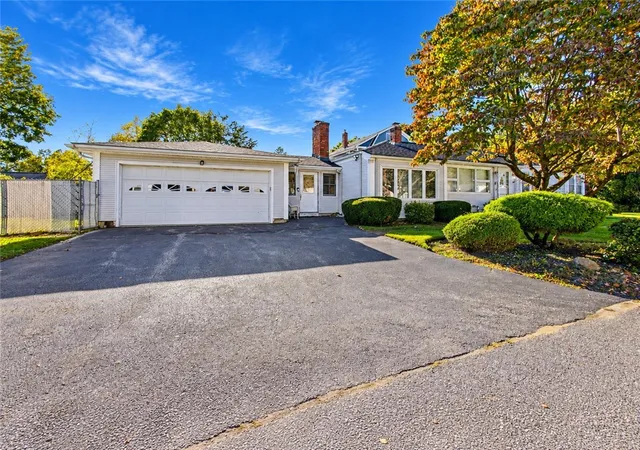
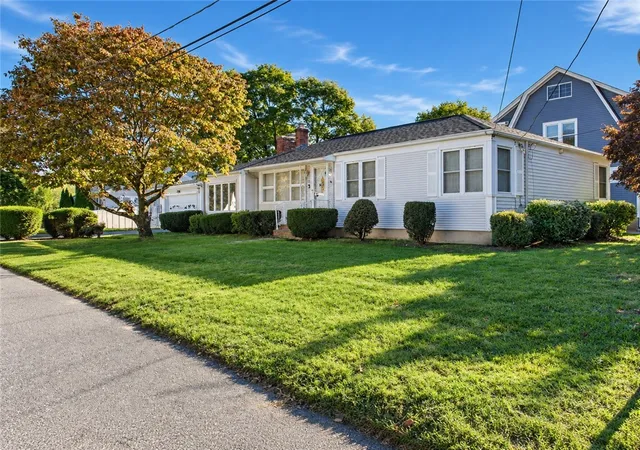
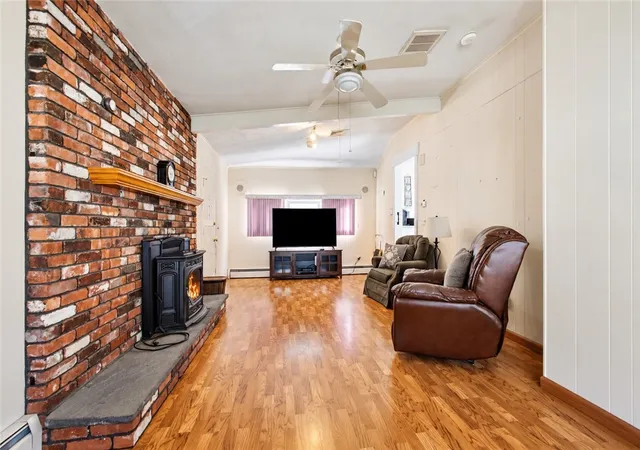
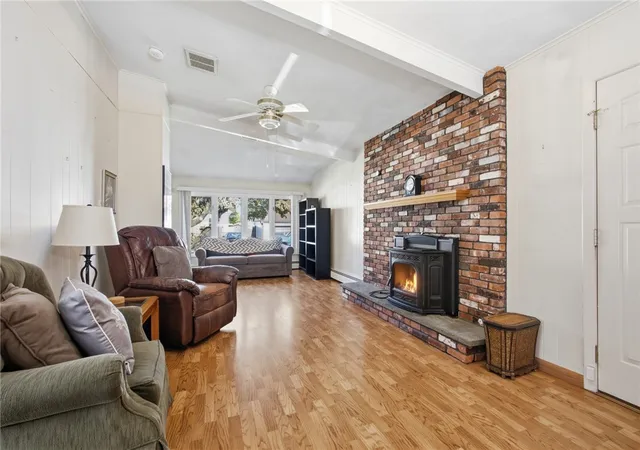
Welcome home! Set on a spacious corner lot, this well-maintained single-level home has plenty to offer both inside and out. Step inside to find a bright and inviting layout with hardwood floors throughout much of the home, generous living space, and plenty of natural light. The Harman wood pellet stove provides a cozy additional heat source, while central air keeps things comfortable all summer long. Major updates including a newer roof and heating system mean the big-ticket items have already been taken care of. Outside, you'll find a fenced-in yard with mature landscaping, plenty of room to enjoy the outdoors, and an attached two-car garage with ample driveway parking. With single-level living, great outdoor space, and a solid list of updates, this home has been well cared for and is ready for its next owner. Come take a look!
- Houzeo last checked: 0 minutes ago
- Listing updated: November 17, 2026 at 11:52 am
- Listing Provided by: Robert Perillo (401) 744-6513 DRE #REB.0019403 | Riparian Real Estate Group (401) 744-6513
- Source: RI StateWide MLS-RI | MLS#: 1425407

Property Details
Status
Pending
Type
Single Family Residence
No. of Stories
1
County
City
Neighborhood
--
Year Built
1959
HOA Fees
-
Finished Area
1,564 sqft
Lot Size
7,405 sqft lot
Basement Area
- sqft
MLS Name
RI StateWide MLS
MLS Number
1425407
MLS Status
Pending
Days on Market
41

Continue Your Journey in App
Find your dream home, receive real-time updates, and many more!
Continue Your Journey in App
Find your dream home, receive real-time updates, and many more!
Location
Facts & Features
Rooms
Bedrooms & bathrooms
Bedrooms: 3
Bathroom: 1
Interior
Interior Features
Stall Shower
Appliances
Tankless Water Heater
Heating
Baseboard, Oil, Pellet Stove
Sewer
Connected
Flooring
Hardwood, Laminate
Cooling
Central Air
Construction
Year Built
Year Built: 1959
Home type
Single Family Residence
Foundation Details
Concrete Perimeter
Construction Materials
Vinyl Siding
Architectural Style
Ranch
Utilities & Energy
Utilities
Sewer Connected
Electric
Amps100
Parking Features
Attached, Garage
Basement
Full, Finished, Interior Entry
Water Source
Connected
Fireplace Features
Insert
Other Features
Subdivision Name
Thornton
Price History
| Date | Event | Price |
|---|---|---|
11/17/2026 Source: | Pending | $419,900 $268/sqft |
10/23/2026 Source: | Contingent (Active Under Contract) | $419,900 $268/sqft |
10/07/2026 Source: | Price Decreased | $419,900 -4.35% $268/sqft |
09/17/2026 Source: | Price Decreased | $439,000 -2.23% $281/sqft |
08/04/2026 Source: | Listed for Sale | $449,000 +2.28% $287/sqft |

Show more
Nearby Homes
Find Homes by Property Features in Johnston, RI
Nearby New Homes For Sale

Based on information from State-Wide MLS through Nov 17, 2026, 07:45PM. Information is provided exclusively for consumers’ personal, non-commercial use. It may not be used for any purpose other than to identify prospective properties that consumers may be interested in purchasing. Data is deemed reliable but is not guaranteed accurate by the MLS. This website may not include listings or property addresses of sellers who have directed their listing brokers to withhold their listing or their property address from display on the Internet. © 2026 State-Wide MLS, Inc. All rights reserved.
 Advertising Broker: Derek Greene | The Greene Realty Group