
- Overview
- Description
- Property Details
- Location
- Facts & Features
- Getting Around
- Nearby Homes


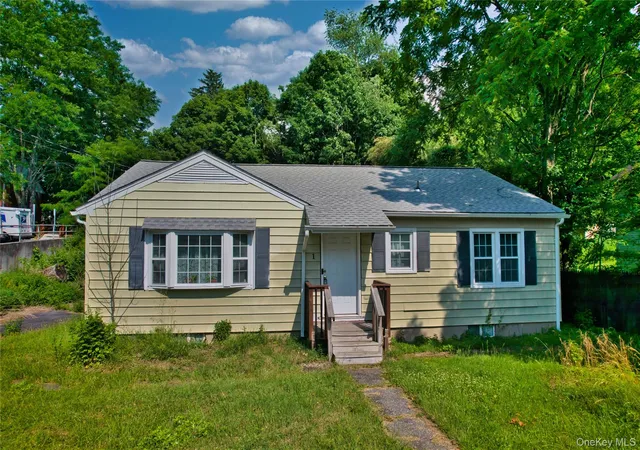


$249,999
Monthly Est:$1,244
 2 Beds
 2 Baths
2 full baths
 1,120sqft
1 Orchard St, Otisville, NY 10963
$249,999
$1,244/moEst:
Get Pre-Approved
Single Family Residence
Built in 1950
$-- HOA
11,060 sqft lot
$223/sq.ft
Description
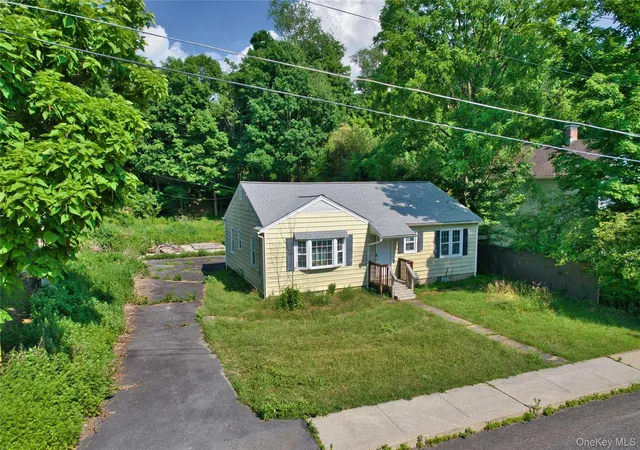
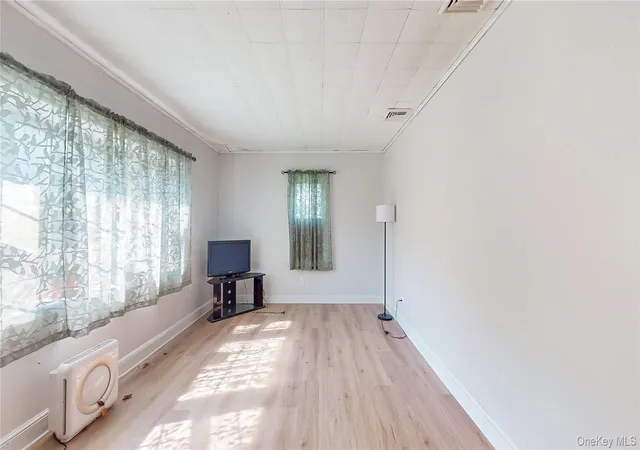
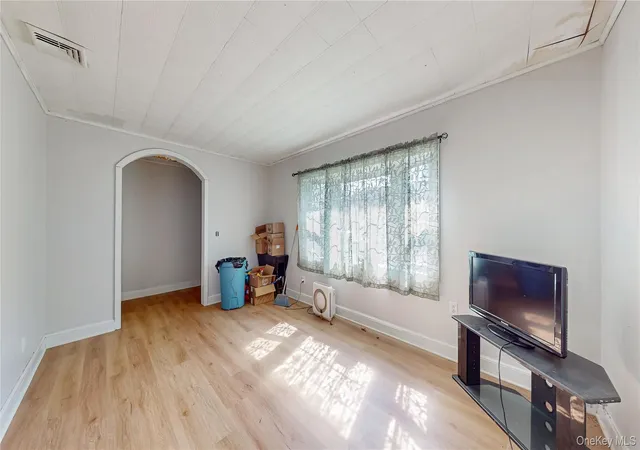
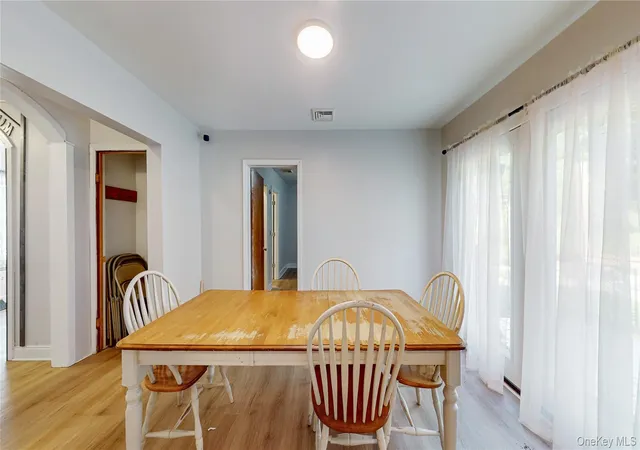
Welcome to 1 Orchard Street in the Village of Otisville! This beautifully Semi-renovated home offers the perfect combination of modern upgrades and small-town charm. Major improvements include a new roof, new central air conditioning, new forced-air heating system, new plumbing, new electrical, new hot water heater, and new flooring throughout, giving you peace of mind for years to come. Some rooms are ready for your personal finishing touches, offering a wonderful opportunity to customize the space and make this home truly your own.
The bright, inviting interior features a functional layout with comfortable living spaces and plenty of natural light. An added bonus is a second bathroom that has already been roughed in with plumbing and is ready for the new owner to finish, providing an excellent opportunity to add value and additional convenience.
Located in the heart of the Village of Otisville, you'll enjoy easy access to schools, parks, shopping, restaurants, and commuter routes, including the nearby Metro-North train station. Whether you're a first-time homebuyer, looking to downsize, or searching for a move-in-ready home with all the major updates already completed, this property is a must-see.
Schedule your private showing today!
- Houzeo last checked: 7 minutes ago
- Listing updated: November 3, 2026 at 7:09 am
- Listing Provided by: Christian J. Zube (973) 728-3338 | Realty Executives Exceptional (973) 728-3338
- Source: OneKey MLS-NY as distributed by MLS GRID | MLS#: 1022263

Property Details
Status
Pending
Type
Single Family Residence
No. of Stories
-
County
City
Neighborhood
--
Year Built
1950
HOA Fees
-
Finished Area
1,120 sqft
Lot Size
11,060 sqft lot
Basement Area
- sqft
MLS Name
OneKey MLS
MLS Number
1022263
MLS Status
Pending
Days on Market
126
Cumulative Days on Market
119

Continue Your Journey in App
Find your dream home, receive real-time updates, and many more!
Continue Your Journey in App
Find your dream home, receive real-time updates, and many more!
Location
Facts & Features
Rooms
Bedrooms & bathrooms
Bedrooms: 2
Bathrooms: 2
Interior
Appliances
Dishwasher, Gas Range, Microwave
Interior Features
First Floor Bedroom, First Floor Full Bath, Ceiling Fan(s), Eat In Kitchen
Heating
Hot Air
Sewer
Septic Tank
Cooling
Central Air
Construction
Year Built
Year Built: 1950
Home type
Single Family Residence
Architectural Style
Ranch
Foundation Details
Pillar/post/pier
Utilities & Energy
Water Source
Public
Utilities
Cable Connected, Electricity Connected
Basement
Full
Parking Features
Driveway
Price History
| Date | Event | Price |
|---|---|---|
11/02/2026 Source: | Pending | $249,999 -9.09% $223/sqft |
07/06/2026 Source: | Listed for Sale | $275,000 +65.66% $246/sqft |
05/03/2023 Source: | Sold | $166,000 $148/sqft |

Nearby Homes
Find Homes by Property Features in Otisville, NY


Based on information from OneKey MLS® through Nov 10, 2026, 07:16PM as submitted to and distributed by MLS GRID. All data is obtained from various sources and may not have been verified by broker or MLS GRID. Supplied Open House Information is subject to change without notice. All information should be independently reviewed and verified for accuracy. Properties may or may not be listed by the office/agent presenting the information. IDX information is provided exclusively for consumers’ personal non-commercial use. It may not be used for any purpose other than to identify prospective properties consumers may be interested in purchasing. The data is deemed reliable but is not guaranteed by MLS GRID. The use of the MLS GRID Data may be subject to an end-user license agreement prescribed by the Member Participant’s applicable MLS, if any, and as amended from time to time. © 2026 OneKey MLS. All rights reserved.
 Advertising Broker: Derek Greene | The Greene Realty Group
