- Overview
- Description
- Property Details
- Location
- HOA Management
- Facts & Features
- Getting Around
- Nearby Homes

Street View
$2,450,000
Monthly Est:$12,195
 5 Beds
 6 Baths
5 full baths + 1 half bath
 3,920sqft
1 Orchid Ln, Asheville, NC 28803
$2,450,000
$12,195/moEst:
Get Pre-Approved
Single Family Residence
Built in 1960
$8.33/mo HOA
3.28 acres lot
$625/sq.ft
Description
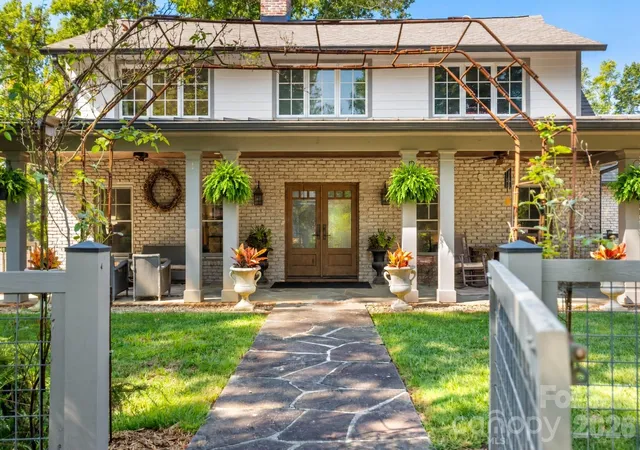
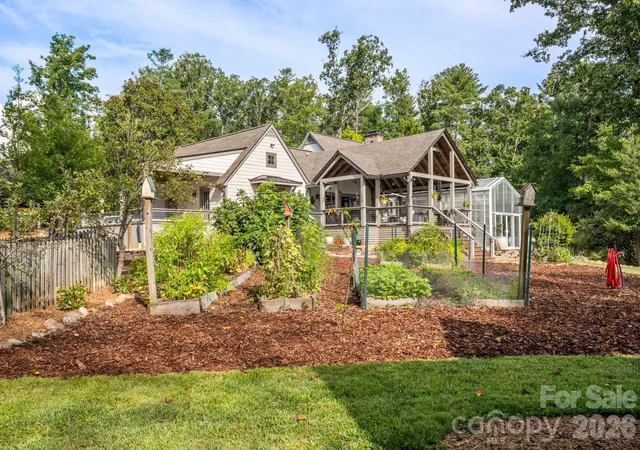
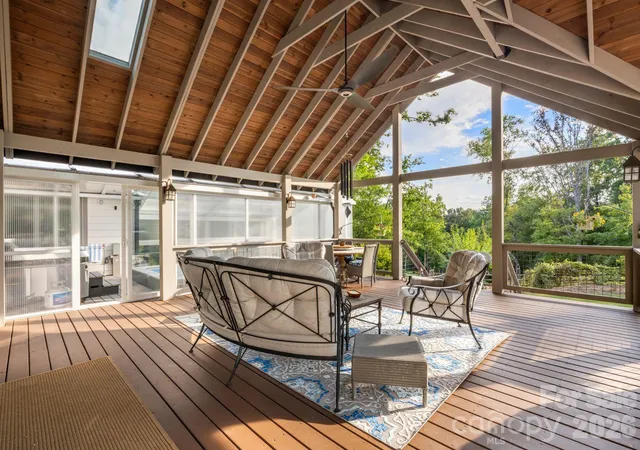
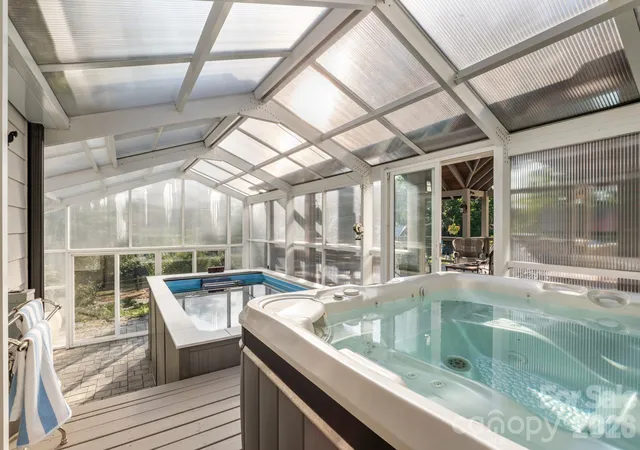
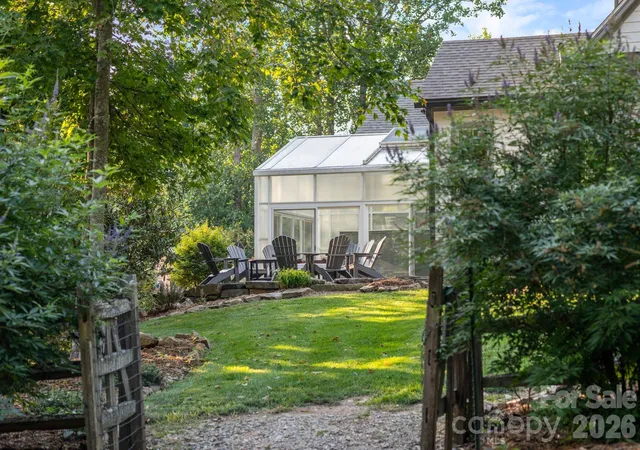
Tucked away on 3.28 acres in South Asheville, this rare luxury farmhouse offers a sophisticated blend of privacy, versatility, and an established homestead lifestyle. The property features two distinct residences with a combined 5,231 square feet of living space, creating wonderful flexibility for multi-generational living, a private work-from-home setup, or hosting guests in comfort. The heart of the home features a chef’s kitchen equipped with a Viking gas range, perfectly suited for preparing the bounty from your own land. A featured bonus flex space/art studio offers the ideal setting for artists, homeschoolers, homesteaders, or a home yoga retreat. The grounds are a true private sanctuary, meticulously cultivated with productive fruit trees, grapes, watermelon patches, varietal squash, and thriving raised beds. A lush cutting garden yields a seasonal rotation of peonies, dahlias, roses and more, while the year-round, greenhouse-enclosed hot tub and treadmill equipped therapy pool provide a unique wellness retreat. The infrastructure is well-established, and yes, the chickens are negotiable, ready to produce fresh eggs for their new people.
Showing Note: Proof of funds required for showings. The property includes a secondary cottage currently occupied by long-term, work-from-home tenants. To respect their privacy, the cottage interior is available for viewing by appointment to serious, pre-approved buyers and must be scheduled at a separate time from the primary residence. Please contact the listing agent to discuss the protocol for coordinating cottage tour. Cottage has rental income potential (30 days or more).
- Home is not visible from street. Please no drive-bys.
-Agent related to seller.
- Houzeo last checked: 5 hours ago
- Listing updated: September 13, 2026 at 12:56 pm
- Listing Provided by: Jennifer Breslin (813) 857-7067 | Realty ONE Group Pivot Hendersonville (828) 595-2494
- Source: Canopy MLS as distributed by MLS GRID | MLS#: 4421419

Property Details
Status
Active
Type
Single Family Residence
No. of Stories
-
County
City
Neighborhood
--
Year Built
1960
HOA Fees
$8.33/mo
Finished Area
3,920 sqft
Lot Size
3.28 acres lot
Basement Area
- sqft
MLS Name
Canopy MLS as distributed by MLS GRID
MLS Number
4421419
MLS Status
Active
Days on Market
60
Cumulative Days on Market
8

Continue Your Journey in App
Find your dream home, receive real-time updates, and many more!
Continue Your Journey in App
Find your dream home, receive real-time updates, and many more!
Location
HOA Management
N/A
HOA Fees
$100/ Annually
Disclaimer: Amenities are based on third-party information and may vary; buyers must independently verify all amenities, as information is deemed reliable but not guaranteed.
Facts & Features
Rooms
Bedrooms & bathrooms
Bedrooms: 5
Bathrooms: 6
Interior
Sewer
Public Sewer
Exterior Features
Above Ground Hot Tub / Spa, Fire Pit, Hot Tub
Appliances
Dishwasher, Disposal, Double Oven, Dryer, Exhaust Hood, Gas Cooktop, Gas Oven, Ice Maker, Microwave, Refrigerator, Washer/dryer
Cooling
Ceiling Fan(s), Central Air, Ductless, Electric
Heating
Central, Ductless, Electric, Heat Pump
Construction
Year Built
Year Built: 1960
Home type
Single Family Residence
Foundation Details
Basement
Construction Materials
Brick Partial, Hardboard Siding
Utilities & Energy
Laundry Features
Laundry Room, Main Level
Pool Features
Heated, Indoor, Lap
Basement
Exterior Entry, Finished, Interior Entry, Storage Space
Water Source
City, Well
Fireplace Features
Den, Wood Burning
Parking Features
Detached Carport, Driveway, Detached Garage
Other Features
Lot Features
Orchard(s), Green Area, Level, Private
Subdivision Name
Oak Forest
Price History
| Date | Event | Price |
|---|---|---|
09/06/2026 Source: #CAR4421419 | Listed for Sale | $2,450,000 +2.08% $625/sqft |
08/18/2022 Source: | Price Decreased | $2,400,000 -3.81% $612/sqft |
06/15/2022 Source: | Sold | $2,495,000 +1632.64% $636/sqft |
03/29/2012 Source: | Listing Removed | $144,000 $37/sqft |


Nearby Homes

Find Homes by Property Features in Asheville, NC
Nearby New Homes For Sale

Based on information from Canopy MLS through Nov 04, 2026, 12:45PM as submitted to and distributed by MLS GRID. All data is obtained from various sources and may not have been verified by the broker or MLS GRID. Supplied Open House Information is subject to change without notice. All information should be independently reviewed and verified for accuracy. Properties may or may not be listed by the office/agent presenting the information. IDX information is provided exclusively for consumers’ personal, noncommercial use. It may not be used for any purpose other than to identify prospective properties which the consumers may be interested in purchasing. The data is deemed reliable but is not guaranteed by MLS GRID. The use of the MLS GRID Data may be subject to an end-user license agreement prescribed by the Member Participant’s applicable MLS, if any, and as amended from time to time. ©2026 Canopy MLS. All Rights Reserved.
 Advertising Broker: Nicholas Huscroft | Chosen Realty
