- Overview
- Description
- Property Details
- Location
- HOA Management
- Facts & Features
- Getting Around
- Nearby Homes



$2,228,000
Monthly Est:$11,090
 3 Beds
 3 Baths
3 full baths
 3,306sqft
1 Palm Ter, Clearwater, FL 33756
$2,228,000
$11,090/moEst:
Get Pre-Approved
Condominium
Built in 2020
$1,579/mo HOA
3,682 sqft lot
$674/sq.ft
Description
Where a century of Belleair heritage meets modern luxury living.
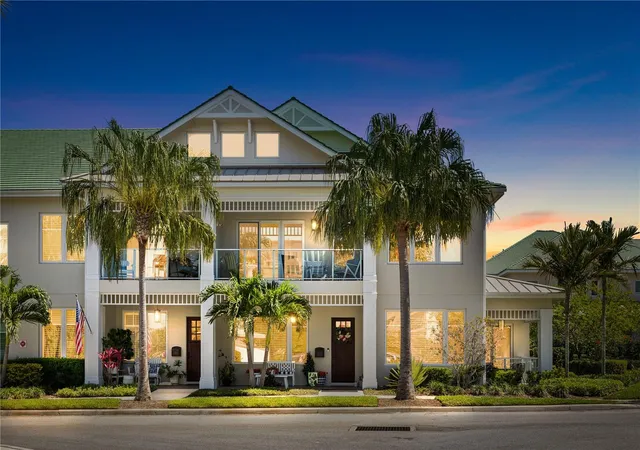
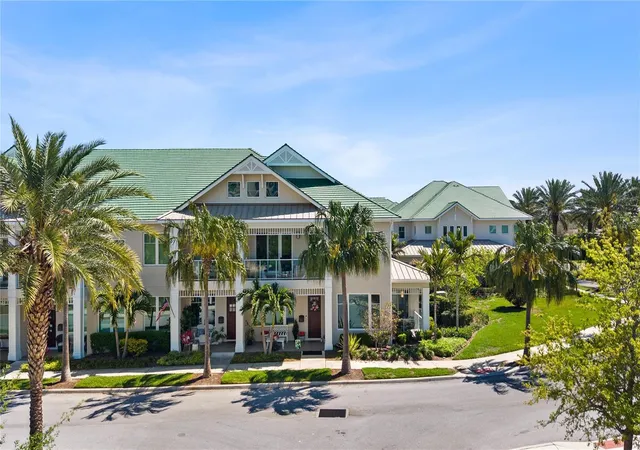
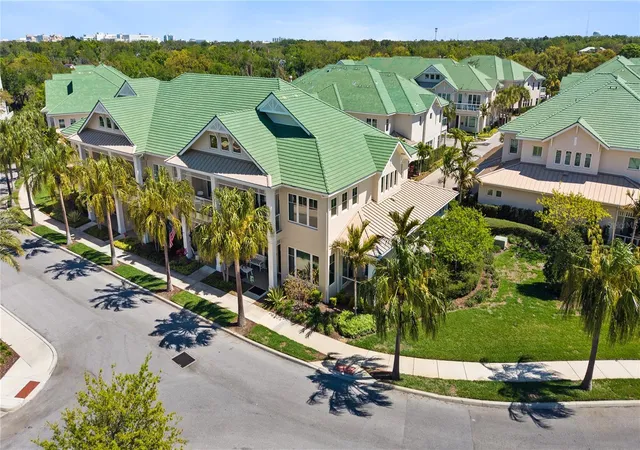
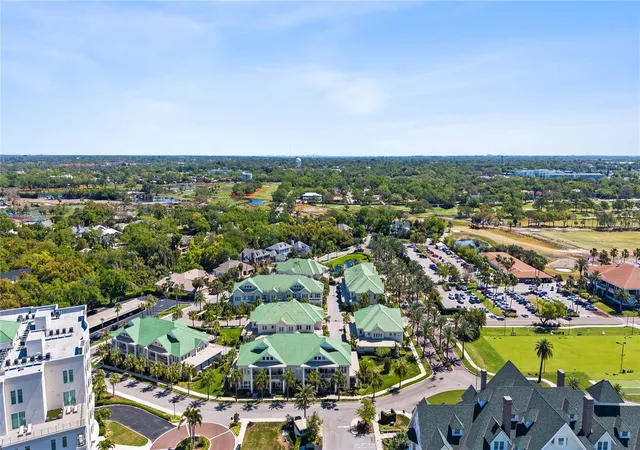
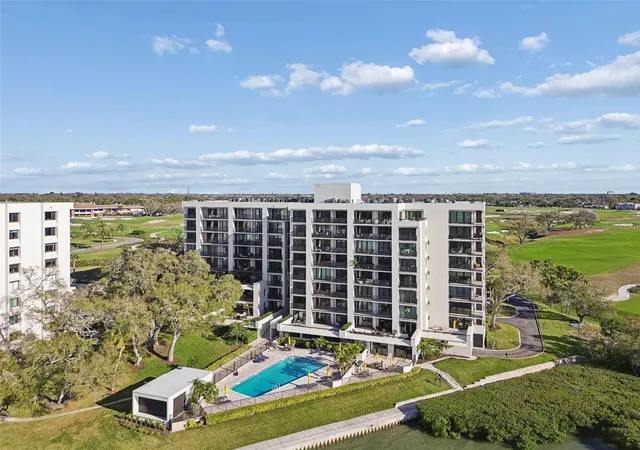
Behind the guarded gates of Belleair Country Club, 1 Palm Terrace is a 3,306 square foot carriage home that combines the ease of a lock-and-leave home with the finishes of a custom estate. It was built in 2020, and every surface was chosen with intention. The result is a home that feels composed rather than simply decorated.
The great room sets the tone. A mother of pearl fireplace wall serves as the centerpiece, and a hand-blown Murano glass chandelier lights the custom built-in shelving. Polished marble floors run throughout the main level.
The kitchen is built for both everyday living and entertaining. Floor-to-ceiling cabinetry with illuminated display boxes frames a waterfall quartz island, with quartz countertops throughout. The appliances are Wolf, Sub-Zero and Cove, and a generous walk-in pantry keeps everything else out of sight.
The first-floor primary suite is a private retreat. It has rich wood flooring, a built-in wine bar and two cedar-lined walk-in closets. A glass-enclosed terrace extends the suite outdoors, a quiet place for morning coffee or an evening glass of wine. Upstairs, two more en-suite bedrooms each have a private bath, so guests and family get the same comfort you keep for yourself. A private elevator connects both levels, and an attached two-car garage completes the home.
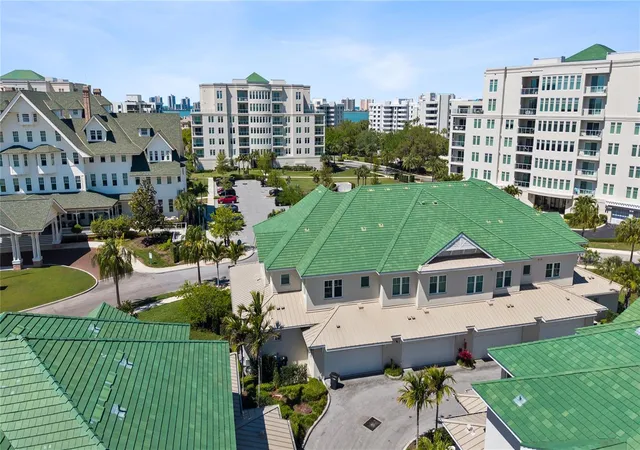
Beyond your door is one of Tampa Bay's most storied addresses. Belleair Country Club's roots go back to 1897 and the Gilded Age resort era of the historic Belleview Inn. Today the club offers championship golf on its historic courses, resort-style amenities and a close-knit social culture built over more than a century.
You're minutes from the white sands of Clearwater Beach and Sand Key, the dining and waterfront of Downtown Clearwater, and the boutiques and restaurants of Belleair Bluffs. Top-rated Pinellas County schools and easy access to US-19 and I-275 put all of Tampa Bay within reach.
Homes of this quality inside Belleair Country Club rarely come to market. Schedule your private showing today.
- Houzeo last checked: 4 hours ago
- Listing updated: October 5, 2026 at 3:33 pm
- Listing Provided by: Daniel Abreu (727) 638-1704 | REALTY ONE GROUP MVP (800) 896-8790
- Source: Stellar MLS-FL | MLS#: TB8489049

Part of

Property Details
Status
Active
Type
Condominium
No. of Stories
2
County
City
Neighborhood
--
Year Built
2020
HOA Fees
$1579/mo
Finished Area
3,306 sqft
Lot Size
3,682 sqft lot
Basement Area
- sqft
MLS Name
Stellar MLS
MLS Number
TB8489049
MLS Status
Active
Days on Market
200
Cumulative Days on Market
349

Continue Your Journey in App
Find your dream home, receive real-time updates, and many more!
Download App
Continue Your Journey in App
Find your dream home, receive real-time updates, and many more!
Location
HOA Management
Carrie Vadino/ Resource Property Management
HOA Fees
$1,578.92/ Monthly
Amenities
 Amenities and services may be covered by one or multiple associations and service providers.
 Pool
Pool
 Security Guard
Disclaimer: Amenities are based on third-party information and may vary; buyers must independently verify all amenities, as information is deemed reliable but not guaranteed.
Facts & Features
Rooms
Bedrooms & bathrooms
Bedrooms: 3
Bathrooms: 3
Great Room
Level: First
Primary Bedroom
Level: First
Primary Bathroom
Level: First
Primary Bedroom
Level: Second
Primary Bedroom
Level: Second
Den
Level: Second
Primary Bathroom
Level: Second
Primary Bathroom
Level: Second
Kitchen
Level: First
Laundry
Level: First
Interior
Sewer
Public Sewer
Exterior Features
Balcony, Private Mailbox, Sidewalk
Interior Features
Ceiling Fans(s), Crown Molding, Dry Bar, Eat In Kitchen, Elevator, High Ceilings, Living Room/dining Room Combo, Open Floorplan, Primary Bedroom Upstairs, Split Bedroom, Thermostat, Walk In Closet(s), Window Treatments
Flooring
Tile, Wood
Heating
Central
Cooling
Central Air, Attic Fan
Appliances
Bar Fridge, Built In Oven, Cooktop, Dishwasher, Disposal, Dryer, Electric Water Heater, Exhaust Fan, Freezer, Microwave, Range Hood, Refrigerator, Washer, Wine Refrigerator
Construction
Year Built
Year Built: 2020
Home type
Condominium
Roof
Tile
Construction Materials
Block
Foundation Details
Slab
Utilities & Energy
Fireplace Features
Electric, Insert, Living Room
Laundry Features
Laundry Closet, Laundry Room
Water Source
Public
Utilities
Cable Available, Electricity Connected, Natural Gas Connected, Phone Available, Sewer Connected, Water Connected
Other Features
Community Features
Association Recreation Owned, Clubhouse, Fitness Center, Gated Community Guard, Golf Carts Ok, Golf, Pool, Restaurant, Sidewalks
Subdivision Name
Carriage Homes At Belleview Place Condo
Price History
| Date | Event | Price |
|---|---|---|
09/28/2026 Source: | Price Decreased | $2,228,000 -0.45% $674/sqft |
09/09/2026 Source: #MFRTB8489049 | Price Decreased | $2,238,000 -0.22% $677/sqft |
09/04/2026 Source: | Price Decreased | $2,243,000 -0.04% $678/sqft |
08/27/2026 Source: | Price Decreased | $2,244,000 -0.22% $679/sqft |
08/19/2026 Source: | Listed for Sale | $2,249,000 $680/sqft |

Show more
Nearby Homes


Find Homes by Property Features in Clearwater, FL

Based on information from Stellar MLS® through Oct 08, 2026, 11:00AM as submitted to and distributed by MLS GRID. All data is obtained from various sources and may not have been verified by the broker or MLS GRID. Supplied Open House Information is subject to change without notice. All information should be independently reviewed and verified for accuracy. Properties may or may not be listed by the office/agent presenting the information. IDX information is provided exclusively for consumers’ personal non-commercial use. It may not be used for any purpose other than to identify prospective properties consumers may be interested in purchasing. The data is deemed reliable but is not guaranteed by MLS GRID. The use of the MLS GRID Data may be subject to an end-user license agreement prescribed by the Member Participant’s applicable MLS, if any, and as amended from time to time. © 2026 Stellar MLS. All Rights Reserved.
 Advertising Broker: Fred McGill | Simple Showing, Inc