- Overview
- Description
- Property Details
- Location
- HOA Management
- Facts & Features
- Getting Around
- Nearby Homes
 New Construction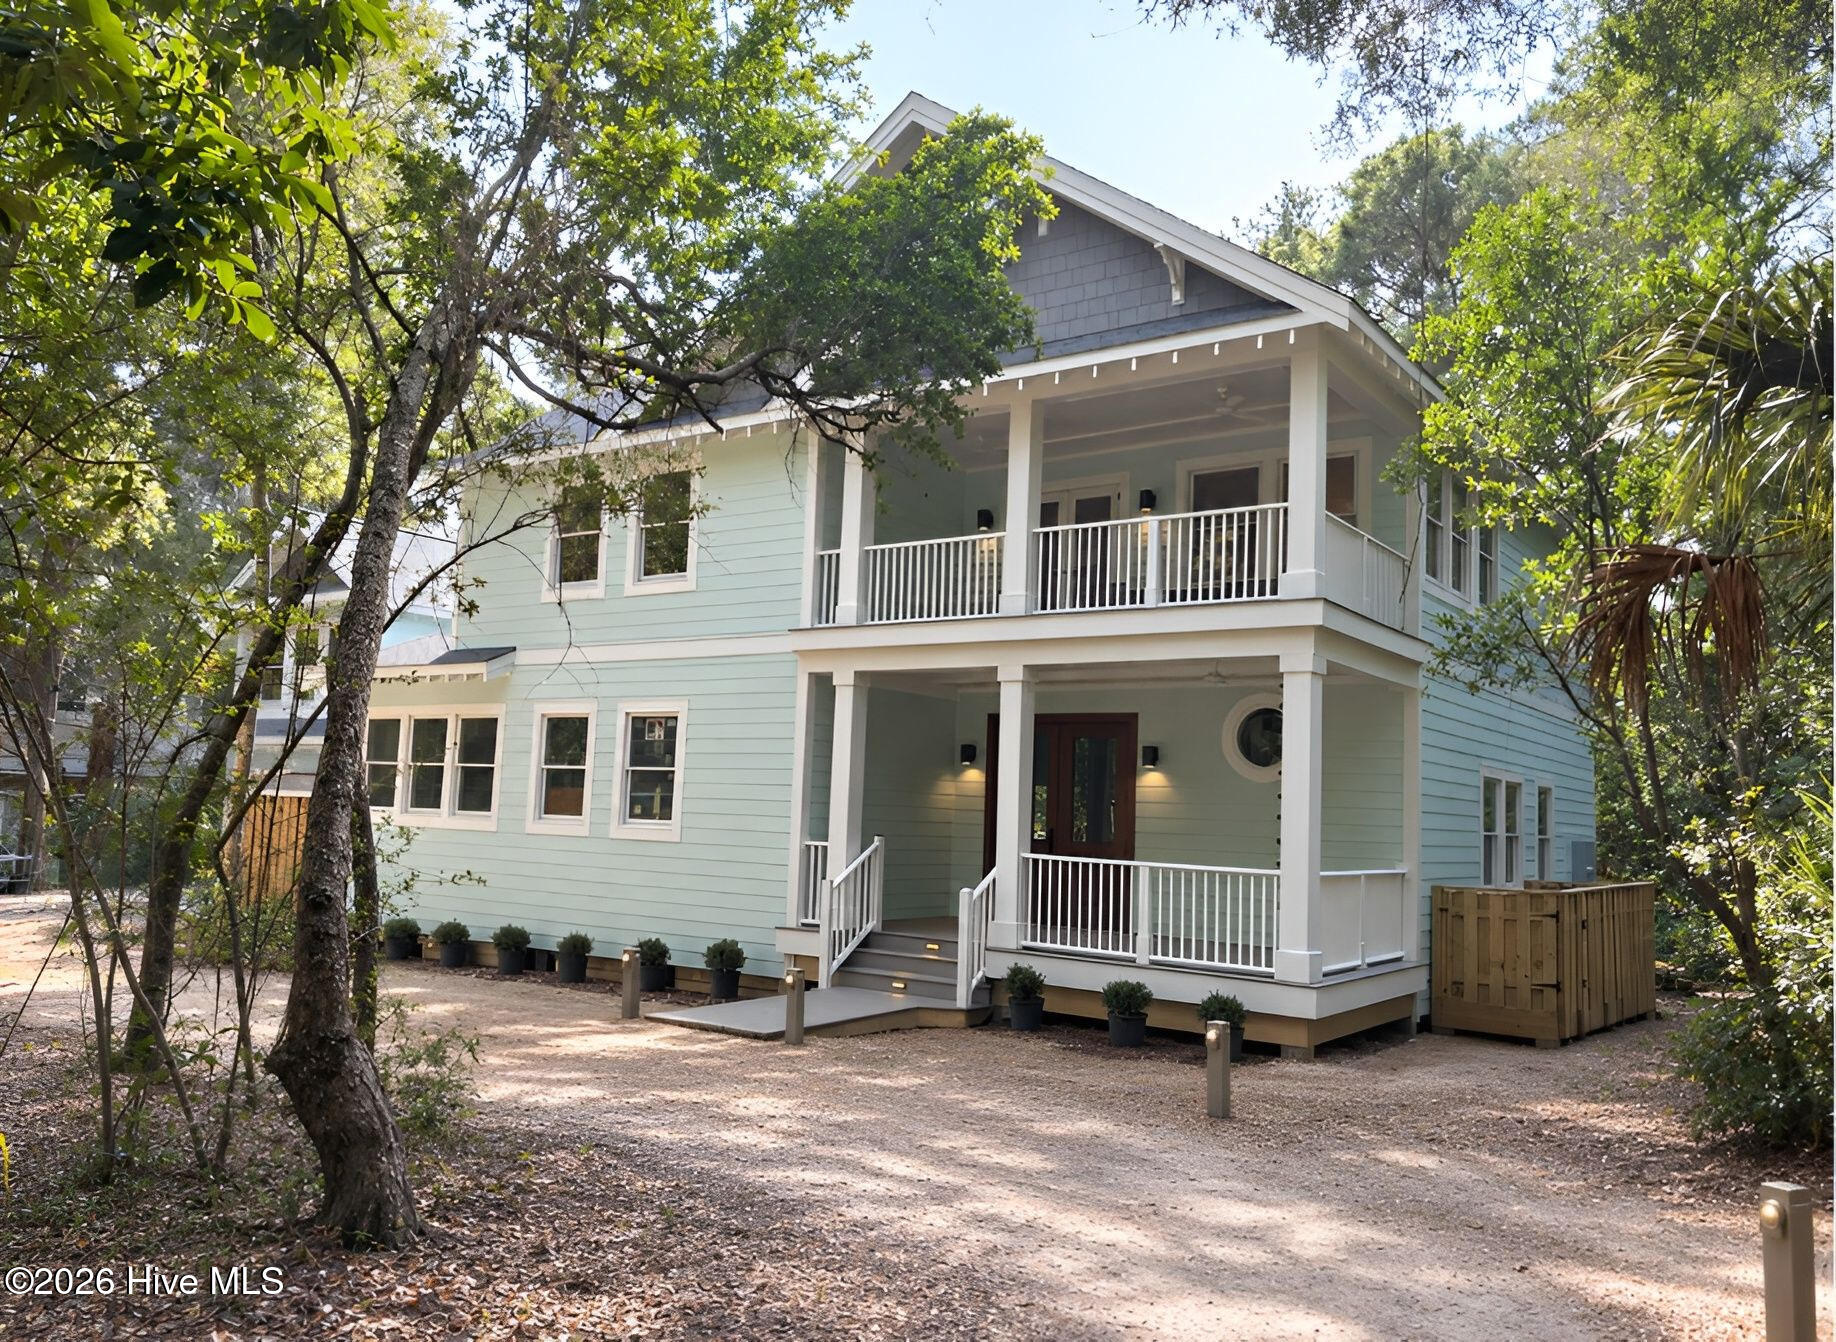
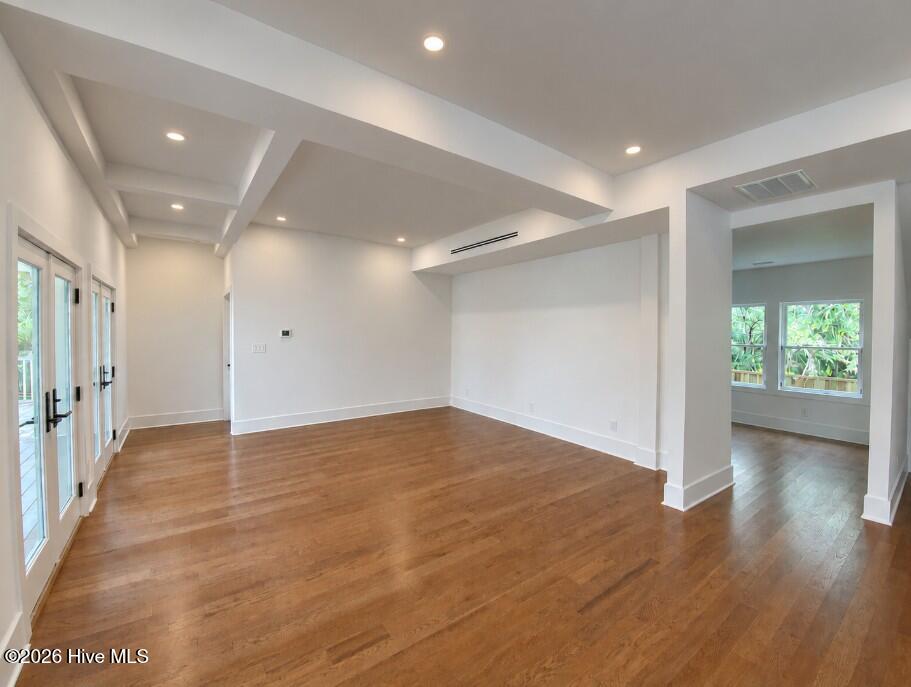

Street View
$2,295,000
Monthly Est:$11,423
 5 Beds
 6 Baths
5 full baths + 1 half bath
 3,131sqft
1 Red Bay Ct, Bald Head Island, NC 28461
$2,295,000
$11,423/moEst:
Get Pre-Approved
Single Family Residence
Built in 2026
$51.42/mo HOA
0.24 acre lot
$733/sq.ft
Description
Built with an emphasis on craftsmanship, durability, and thoughtful design, 1 Red Bay Court is a newly constructed Bald Head Island retreat with generous indoor and outdoor living. Set in the heart of the island, the home is just minutes by golf cart from BHI's 14 miles of pristine beaches, the marina, Maritime Market, and island dining. The 2,861 sq ft main house is complemented by a 270 sq ft guest crofter, for a total of 3,131 sq ft of livable area, plus over 1,550 sq ft of outdoor living space.
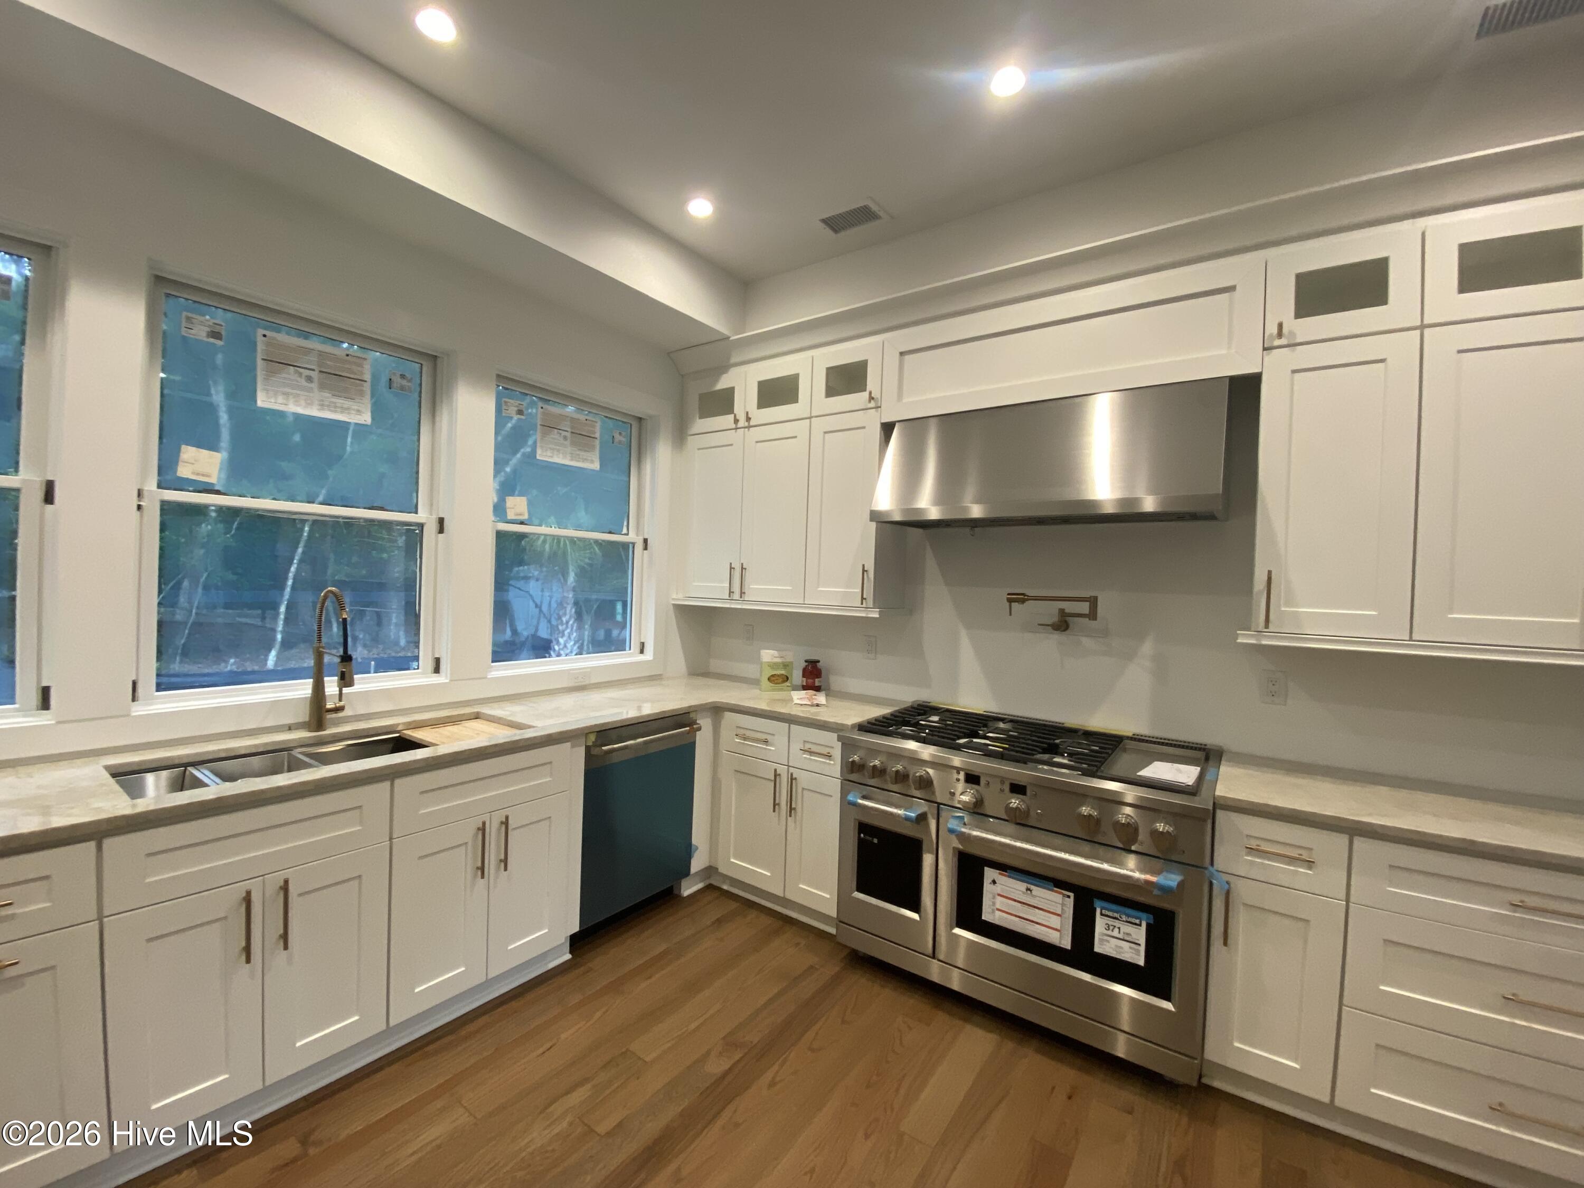
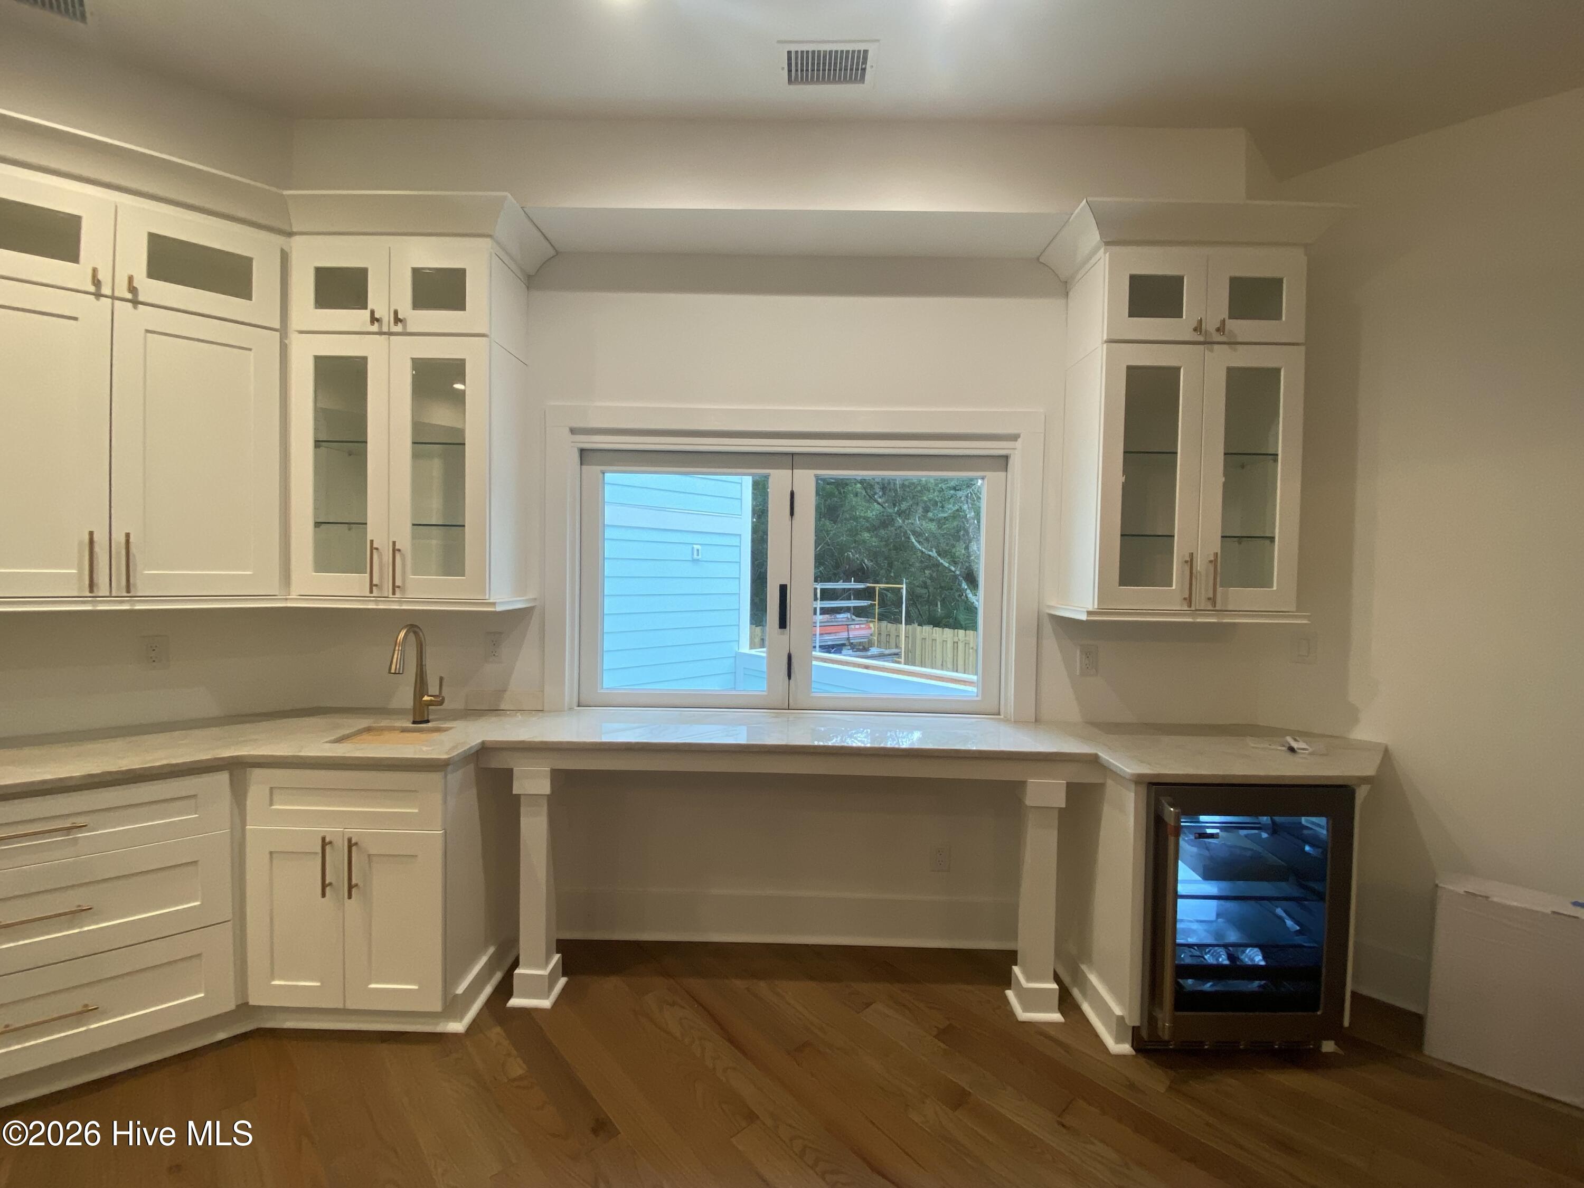
A solid mahogany front door opens from the covered front porch into a light-filled entry and main living area, where 10-foot ceilings extend throughout the first floor and a wall of French doors opens to the covered deck. A powder room and flex room, suited for an office, fitness space, or reading nook, frame the entry. Beyond, the dining area flows into a chef's kitchen finished with custom cabinetry, a 48-inch dual-fuel range, pot filler, wet bar, and a pass-through window connecting the kitchen to a serving counter on the elevated deck. The main level also includes one of two primary suites, with a walk-in closet, linen storage, deck access, and an ensuite bath with soaking tub and separate shower.
Upstairs, the principal primary suite features a generous walk-in closet and two separate ensuite baths. Two additional guest bedrooms, a full hall bath, laundry room, and a covered porch off the landing provide a comfortable retreat for family and guests. All full baths throughout the main home are finished with custom marble showers and separate water closets.
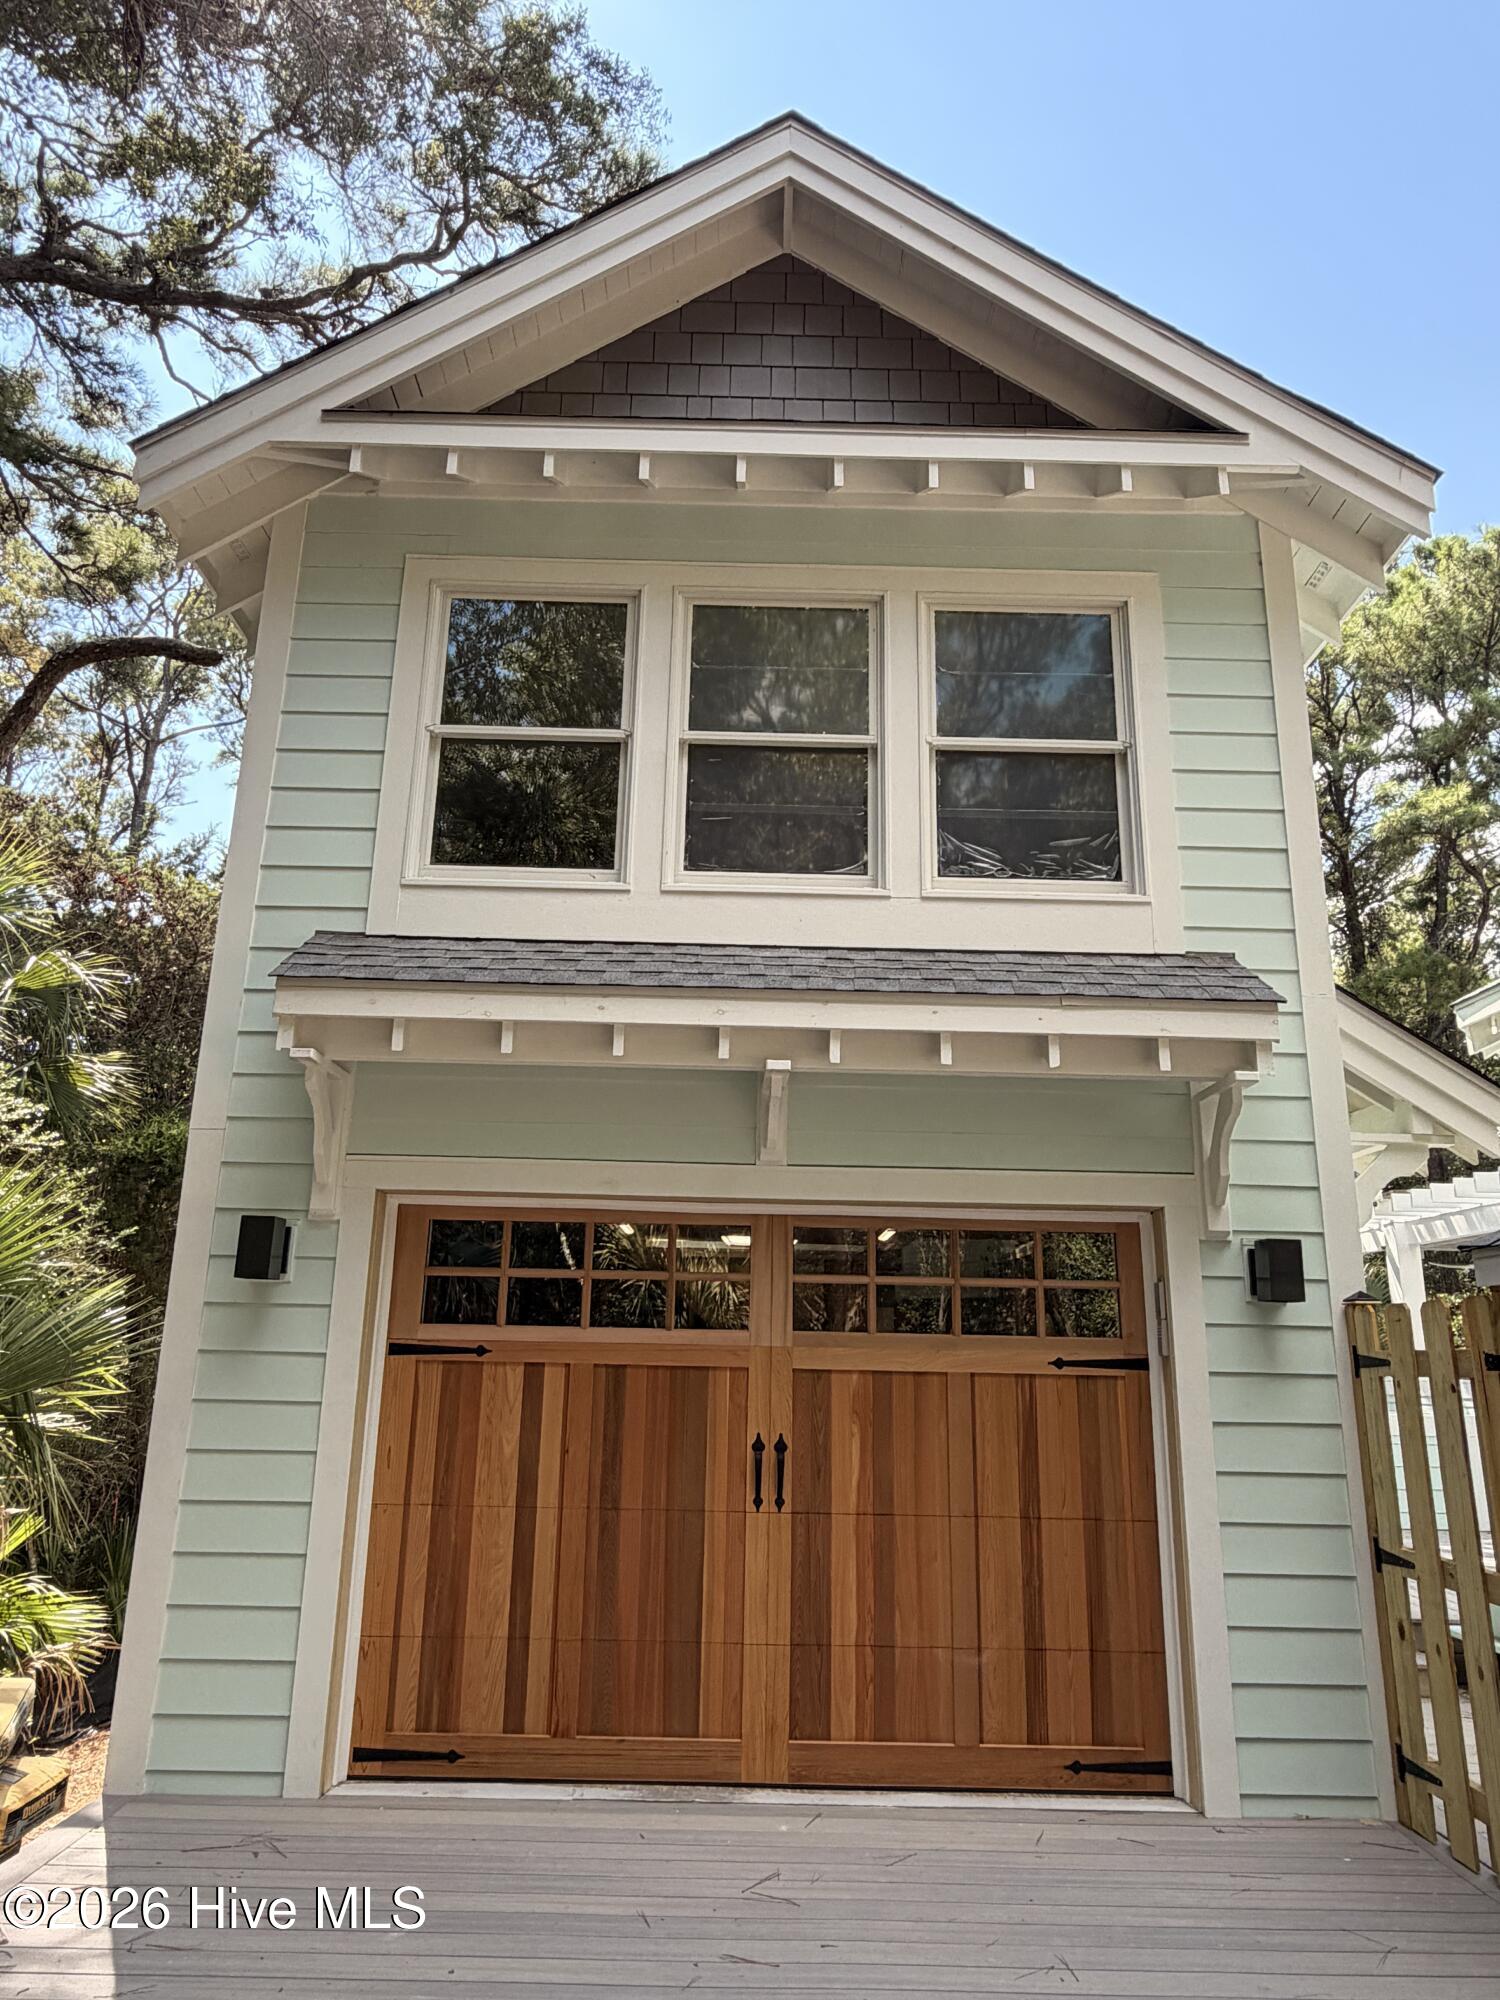
The detached crofter sits above a true two-cart garage. The garage features a custom cedar overhead door, while the crofter provides a private guest suite with a full bath.
Construction quality extends beyond the visible finishes, with solid lumber framing, real plywood sheathing, mineral wool insulation selected for its sound and fire resistance, and a whole-home dehumidification system.
Outside, multi-level decking extends the living spaces into a lush, wooded setting. Built-in flower boxes frame the terraces, while a conversation pit and outdoor shower create distinct places to gather, dine, and unwind.
Separate club membership opportunities may be available. Please contact the listing agent for details.
Professional photography coming soon.
- Houzeo last checked: 4 minutes ago
- Listing updated: October 8, 2026 at 6:31 pm
- Listing Provided by: Greg Lautner (502) 316-2192 DRE #365363 | Munroe Properties (910) 471-4433
- Source: Hive MLS-NC | MLS#: 100597504

Property Details
Status
Active
Type
Single Family Residence
No. of Stories
2
County
City
Neighborhood
--
Year Built
2026
HOA Fees
$51.42/mo
Finished Area
3,131 sqft
Lot Size
0.24 acre lot
Basement Area
- sqft
MLS Name
Hive MLS
MLS Number
100597504
MLS Status
Active
Days on Market
49

Continue Your Journey in App
Find your dream home, receive real-time updates, and many more!
Download App
Continue Your Journey in App
Find your dream home, receive real-time updates, and many more!
Location
HOA Management
Bald Head Association
HOA Fees
$617/ Annually
Amenities
 Amenities and services may be covered by one or multiple associations and service providers.
 Trash Pickup
 Common Area
Disclaimer: Amenities are based on third-party information and may vary; buyers must independently verify all amenities, as information is deemed reliable but not guaranteed.
Facts & Features
Rooms
Bedrooms & bathrooms
Bedrooms: 5
Bathrooms: 6
Master Bedroom
Level: Second
Area: Square Feet
Dimensions: 226.20
Dining Room
Level: Main
Area: Square Feet
Dimensions: 208.00
Bedroom 5
Level: Second
Area: Square Feet
Dimensions: 159.53
Kitchen
Level: Main
Area: Square Feet
Dimensions: 291.63
Great Room
Level: Main
Area: Square Feet
Dimensions: 315.02
Bonus Room
Level: Main
Area: Square Feet
Dimensions: 91.53
Bedroom 3
Level: Second
Area: Square Feet
Dimensions: 177.66
Bedroom 4
Level: Second
Area: Square Feet
Dimensions: 177.66
Master Bedroom
Level: Main
Area: Square Feet
Dimensions: 217.44
Interior
Exterior Features
Outdoor Shower
Interior Features
Walk In Closet(s), Tray Ceiling(s), High Ceilings, Entrance Foyer, Solid Surface, Ceiling Fan(s), Walk In Shower, Wet Bar, Walk In Closet(s), Wired For Data
Heating
Heat Pump, Electric, Zoned
Flooring
Marble, Tile, Wood
Appliances
Gas Cooktop, Electric Oven, Built In Microwave, Washer, Self Cleaning Oven, Refrigerator, Ice Maker, Dryer, Disposal, Dishwasher, Energy Star Qualified Appliances
Cooling
Central Air, Zoned, Ceiling Fan(s), Heat Pump
Window Features
Storm Window(s), Thermal Windows
Construction
Year Built
Year Built: 2026
Home type
Single Family Residence
Foundation Details
Other, Pilings
Property Condition
Under Construction
Roof
Architectural Shingle
Construction Materials
Fiber Cement, Wood Frame
Utilities & Energy
Association Amenities
Maintenance Common Areas, Trash
Water Source
Public
Utilities
Sewer Available, Water Available
Laundry Features
Laundry Room
Parking Features
Garage Faces Front, Garage Door Opener, Lighted, Golf Cart Garage
Pool Features
None
Security Features
Smoke Detector(s)
Other Features
Lot Features
Wooded
Subdivision Name
Stage I
Patio And Porch Features
Covered, Deck, Patio, Porch, Balcony, Front Porch
Price History
| Date | Event | Price |
|---|---|---|
08/19/2026 Source: | Price Decreased | $2,295,000 -4.18% $733/sqft |
07/20/2026 Source: | Price Decreased | $2,395,000 -4.01% $765/sqft |
12/15/2025 Source: | Price Increased | $2,495,000 +1.84% $797/sqft |
07/11/2025 Source: | Price Decreased | $2,450,000 -7.55% $782/sqft |
05/16/2025 Source: #100404074 | Price Increased | $2,650,000 +6.21% $846/sqft |

Show more
Nearby Homes
Find Homes by Property Features in Bald Head Island, NC
Nearby New Homes For Sale

Based on information from the Hive MLS, through Oct 08, 2026, 09:16PM. This website may not include listings or property addresses of sellers who have directed their listing brokers to withhold their listing or their property address from display on the Internet. The data relating to real estate on this web site comes in part from the Internet Data Exchange program of Hive MLS, and is updated as of Oct 08, 2026, 09:16PM. All information is deemed reliable but not guaranteed and should be independently verified. All properties are subject to prior sale, change, or withdrawal. Neither listing broker(s) nor Chosen Realty LLC nor Houzeo shall be responsible for any typographical errors, misinformation, or misprints, and shall be held totally harmless from any damages arising from reliance upon these data. IDX information is provided exclusively for personal, non-commercial use, and may not be used for any purpose other than to identify prospective properties consumers may be interested in purchasing. © 2026 Hive MLS. All Rights Reserved.
 Advertising Broker: Nicholas Huscroft | Chosen Realty