- Overview
- Description
- Property Details
- Location
- HOA Management
- Facts & Features
- Getting Around
- Nearby Homes
 Hot
Hot Price Drop: $15.1K (10/02)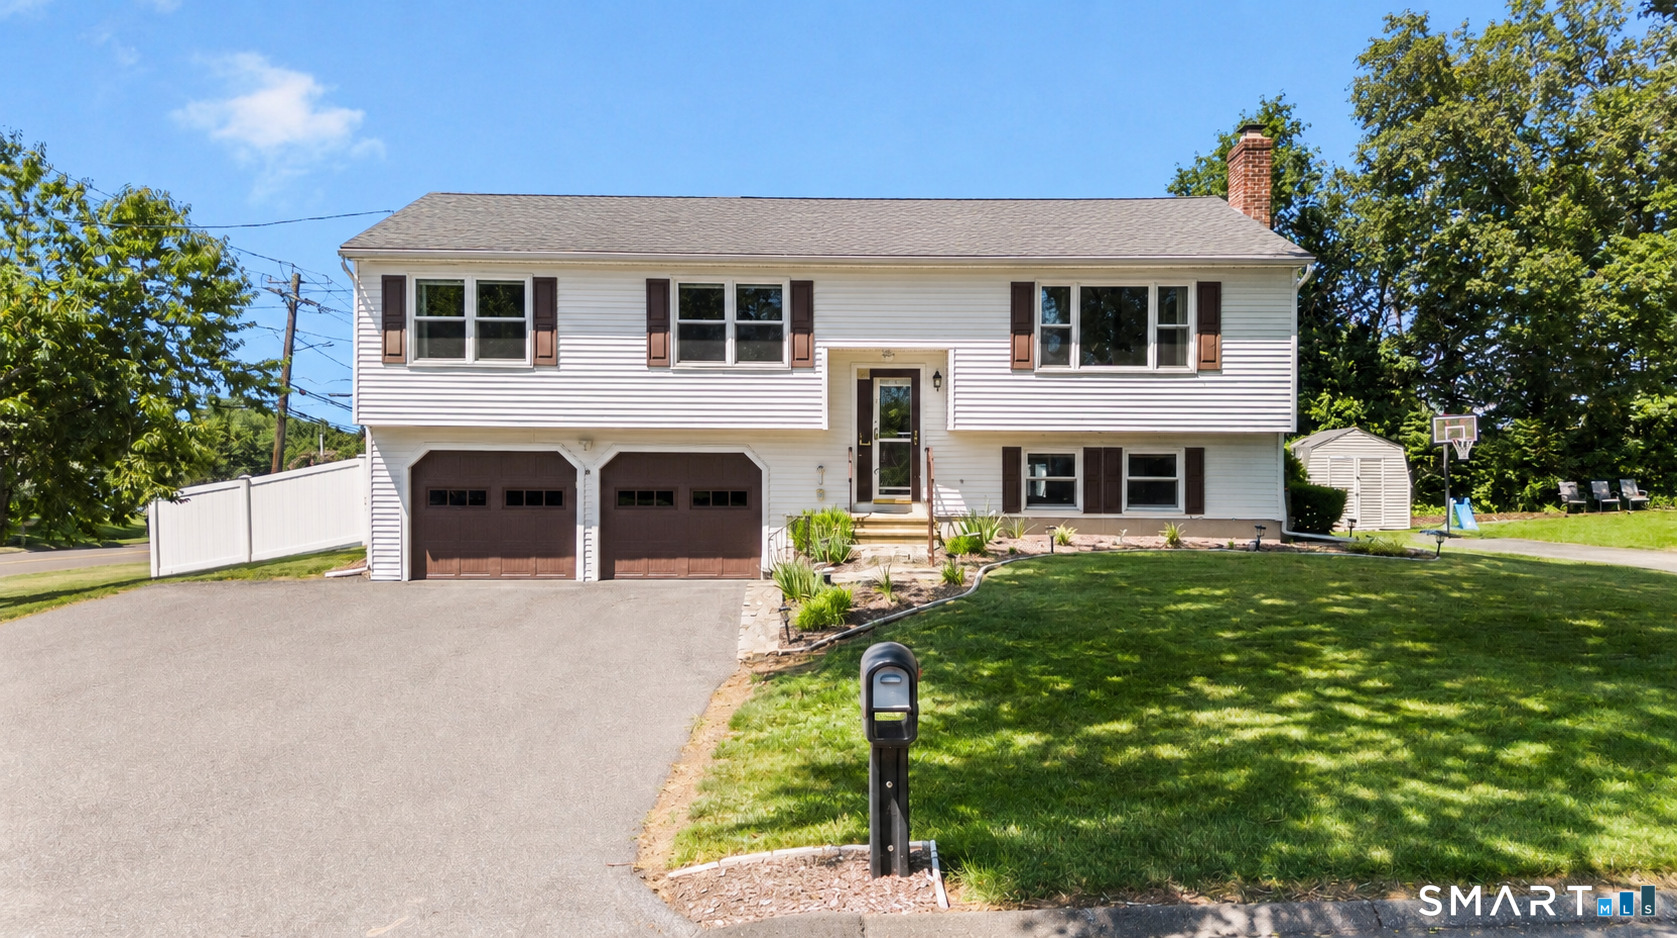


Street View
$499,900
Monthly Est:$2,488
 4 Beds
 3 Baths
2 full baths + 1 half bath
 2,488sqft
1 Rev Taylor Dr, Ansonia, CT 06401
$499,900
$2,488/moEst:
Get Pre-Approved
Single Family Residence
Built in 1992
$34/mo HOA
12,632.4 sqft lot
$201/sq.ft
Description
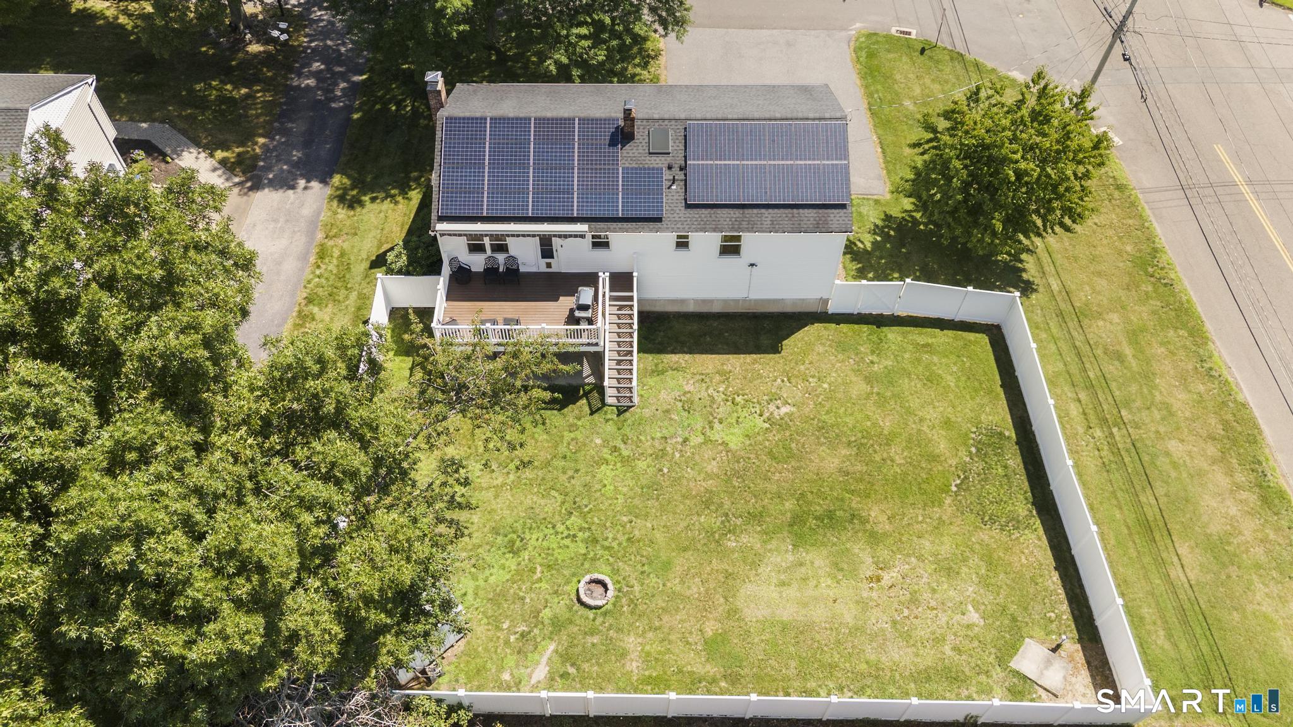
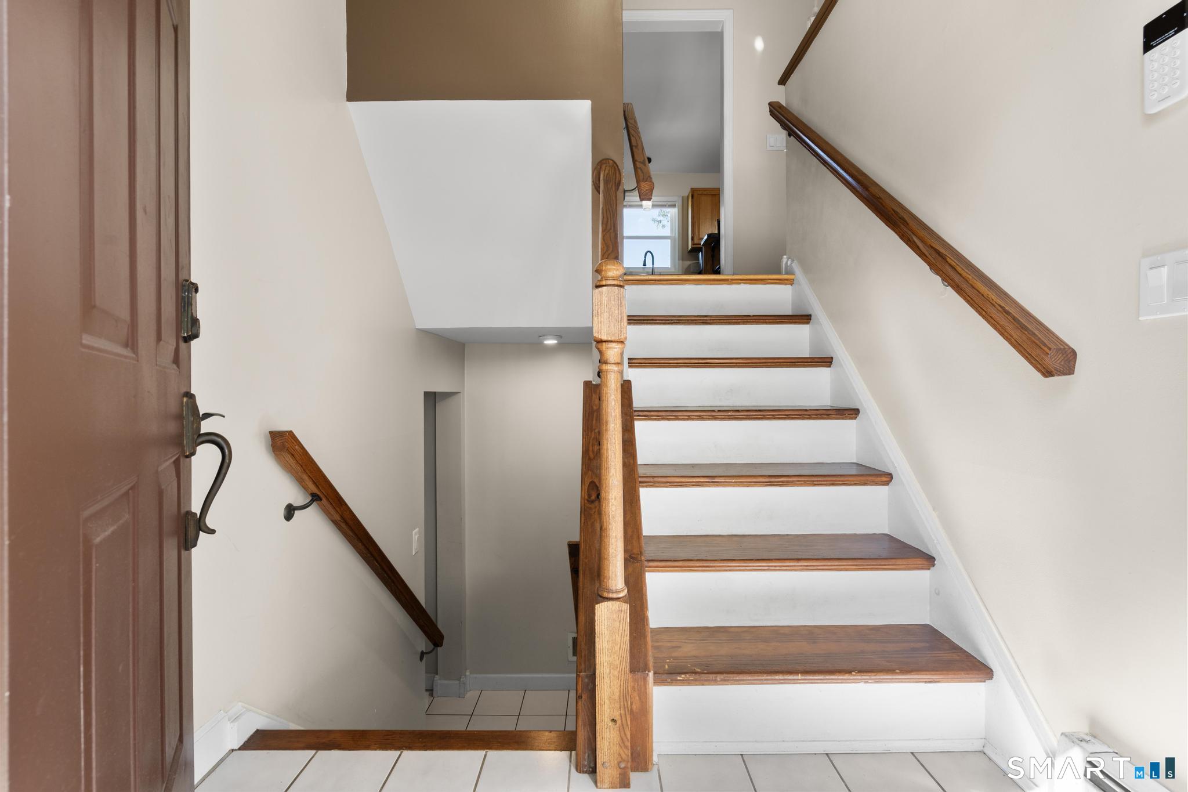
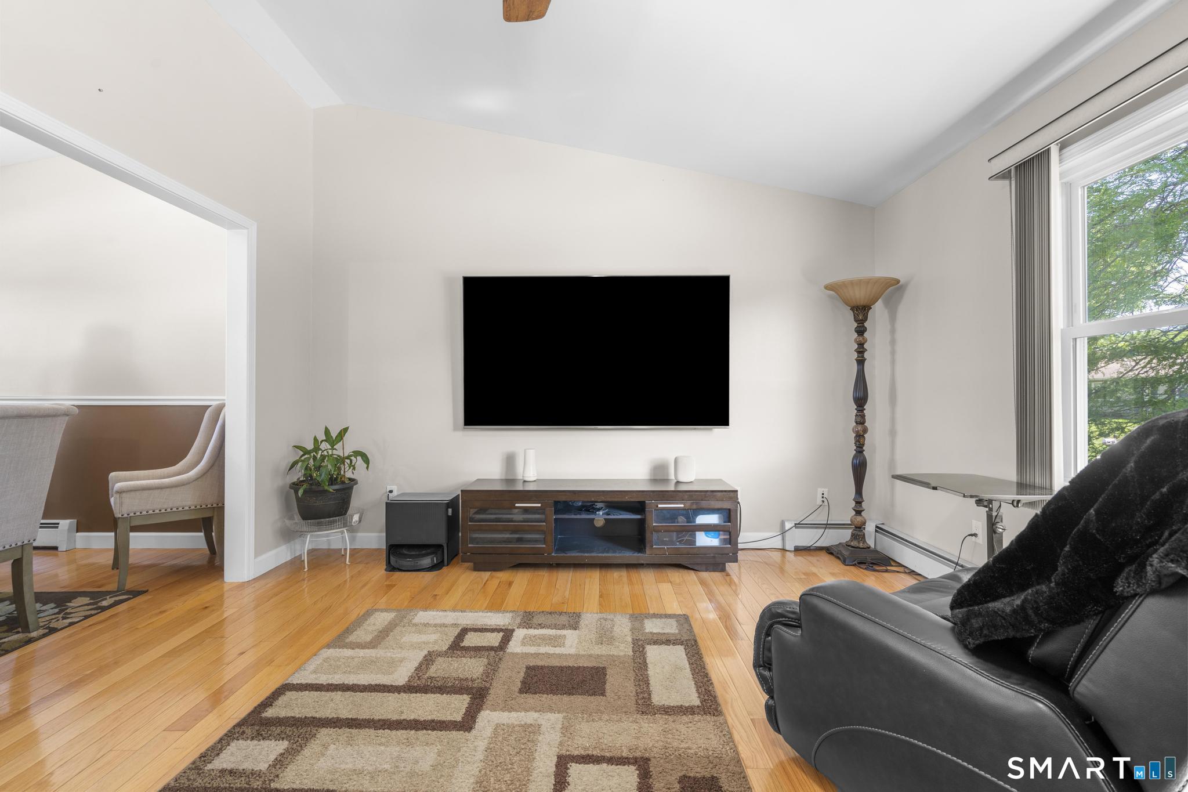
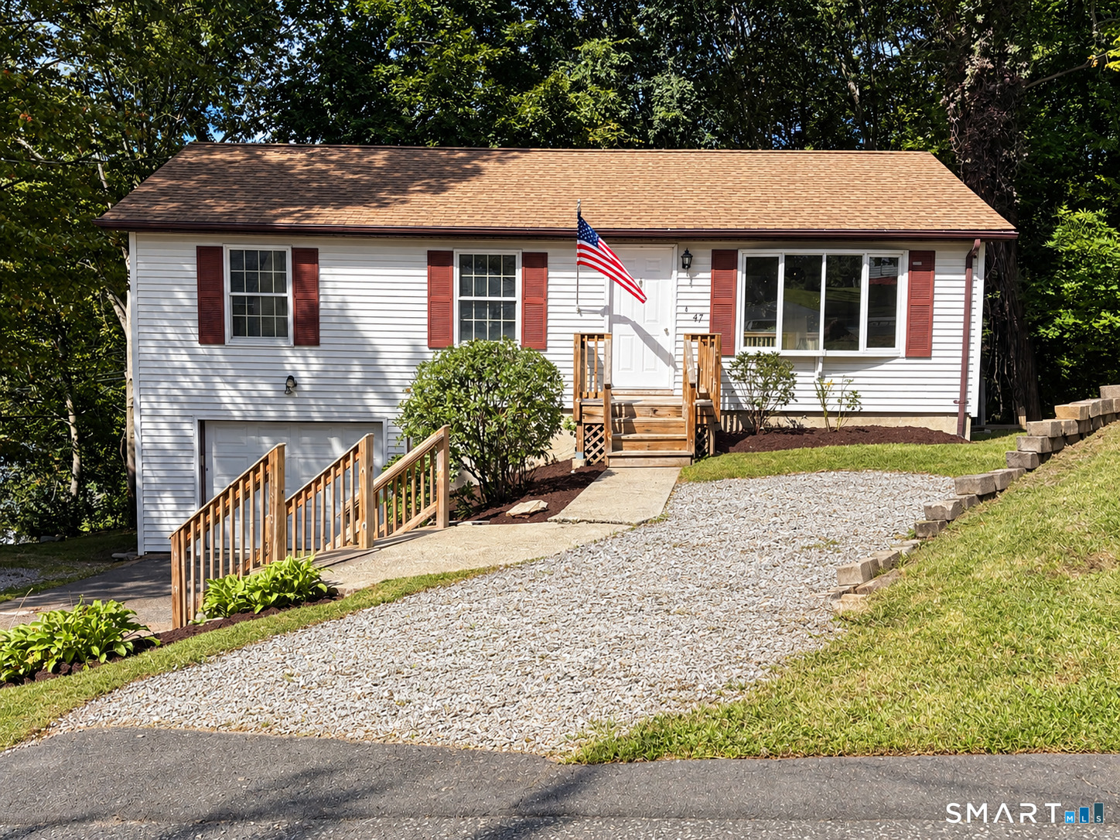
Welcome to 1 Rev Taylor Drive, a beautifully maintained home nestled on a quiet cul de sac in Ansonia's desirable Hilltop neighborhood. This home offers the perfect combination of comfort, functionality, and outdoor living. Step outside to a level, fully fenced backyard designed for entertaining and everyday enjoyment. Relax on the spacious Trex deck while taking in the scenic views, stay cool under the electric awning on warm summer days. Electric installed for easy install of future pool and hot tub if desired. Inside, you'll find 4 bedrooms, 2.5 bathrooms, and a thoughtfully designed layout. The updated kitchen opens to the dining area, creating a welcoming and functional space that's ideal for cooking and entertaining. Down the hall you will find a primary suite with a private full bath, two additional bedrooms, and another full bathroom. The lower level offers a warm and inviting family room with a fireplace, perfect for cozy winter evenings. You'll also find a half bath with a laundry area and a fourth bedroom that provides excellent flexibility as a guest room, home office, or workout space. Conveniently located near shopping, restaurants, parks, and major commuter routes, this move-in-ready home offers everything you need in one of Ansonia's most sought-after neighborhoods.
- Houzeo last checked: 2 minutes ago
- Listing updated: October 3, 2026 at 10:40 pm
- Listing Provided by: Lauren Levey | Real Broker CT, LLC
- Source: SMART MLS-CT | MLS#: 24192653

Property Details
Status
Active
Type
Single Family Residence
No. of Stories
-
County
City
Neighborhood
--
Year Built
1992
HOA Fees
$34/mo
Finished Area
2,488 sqft
Lot Size
12,632.4 sqft lot
Basement Area
- sqft
MLS Name
SMART MLS
MLS Number
24192653
MLS Status
Active
Days on Market
75

Continue Your Journey in App
Find your dream home, receive real-time updates, and many more!
Download App
Continue Your Journey in App
Find your dream home, receive real-time updates, and many more!
Location
HOA Management
1
HOA Fees
$408/ Annually
Amenities
 Amenities and services may be covered by one or multiple associations and service providers.
 Insurance
 Taxes
Taxes
 Grounds Maintenance
Disclaimer: Amenities are based on third-party information and may vary; buyers must independently verify all amenities, as information is deemed reliable but not guaranteed.
Facts & Features
Rooms
Bedrooms & bathrooms
Bedrooms: 4
Bathrooms: 3
Interior
Appliances
None
Sewer
Public Sewer Connected
Heating
Hot Water, Oil
Exterior Features
Shed, Awnings, Deck, Patio
Cooling
Ceiling Fans, Central Air
Construction
Year Built
Year Built: 1992
Home type
Single Family Residence
Foundation Details
Concrete
Architectural Style
Raised Ranch
Roof
Asphalt Shingle
Utilities & Energy
Water Source
Public Water Connected
Parking Features
Attached Garage
Laundry Features
Lower Level
Basement
Full, Heated, Storage, Garage Access, Liveable Space, Full With Walk Out
Other Features
Lot Features
Corner Lot, Level Lot, On Cul De Sac
Subdivision Name
Hilltop
Price History
| Date | Event | Price |
|---|---|---|
10/02/2026 Source: | Price Decreased | $499,900 -2.93% $201/sqft |
09/22/2026 Source: | Price Decreased | $515,000 -1.90% $207/sqft |
08/11/2026 Source: | Price Decreased | $525,000 -1.87% $211/sqft |
07/27/2026 Source: | Listed for Sale | $535,000 +129.61% $215/sqft |
01/23/2003 Source: #W1009985 | Price Increased | $233,000 +52.79% $94/sqft |

Show more
Nearby Homes
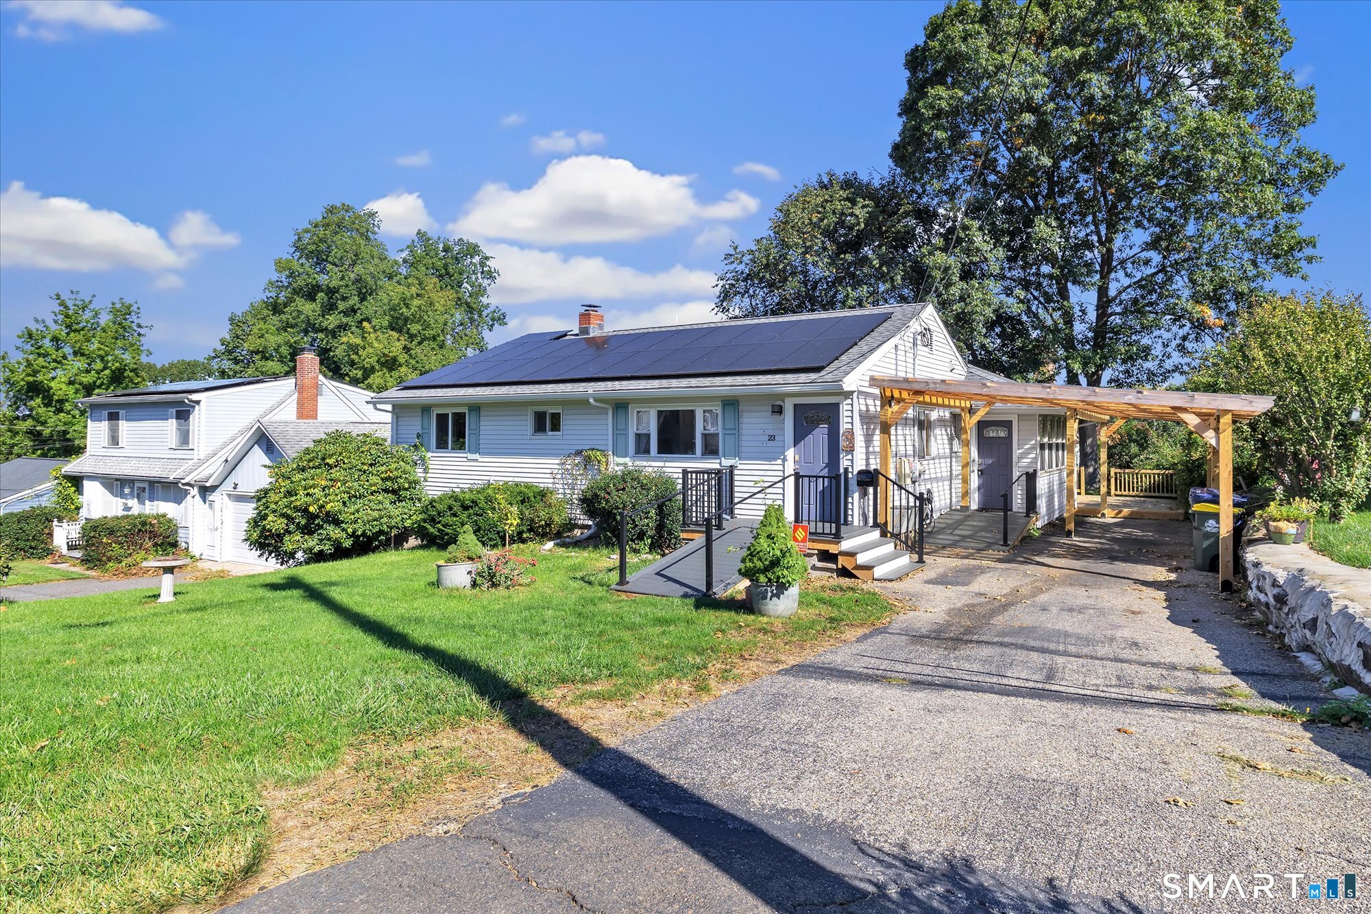
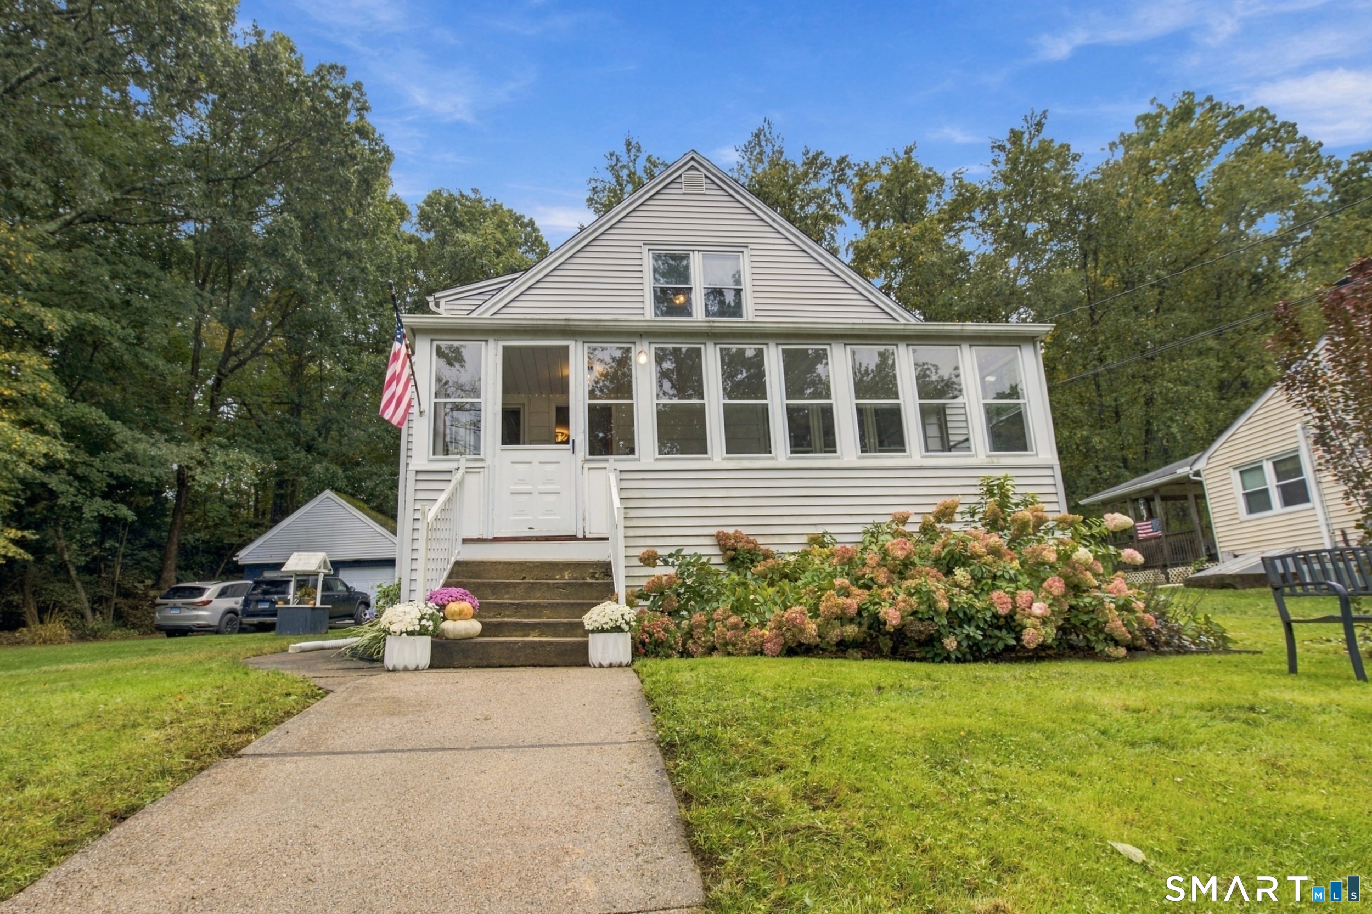
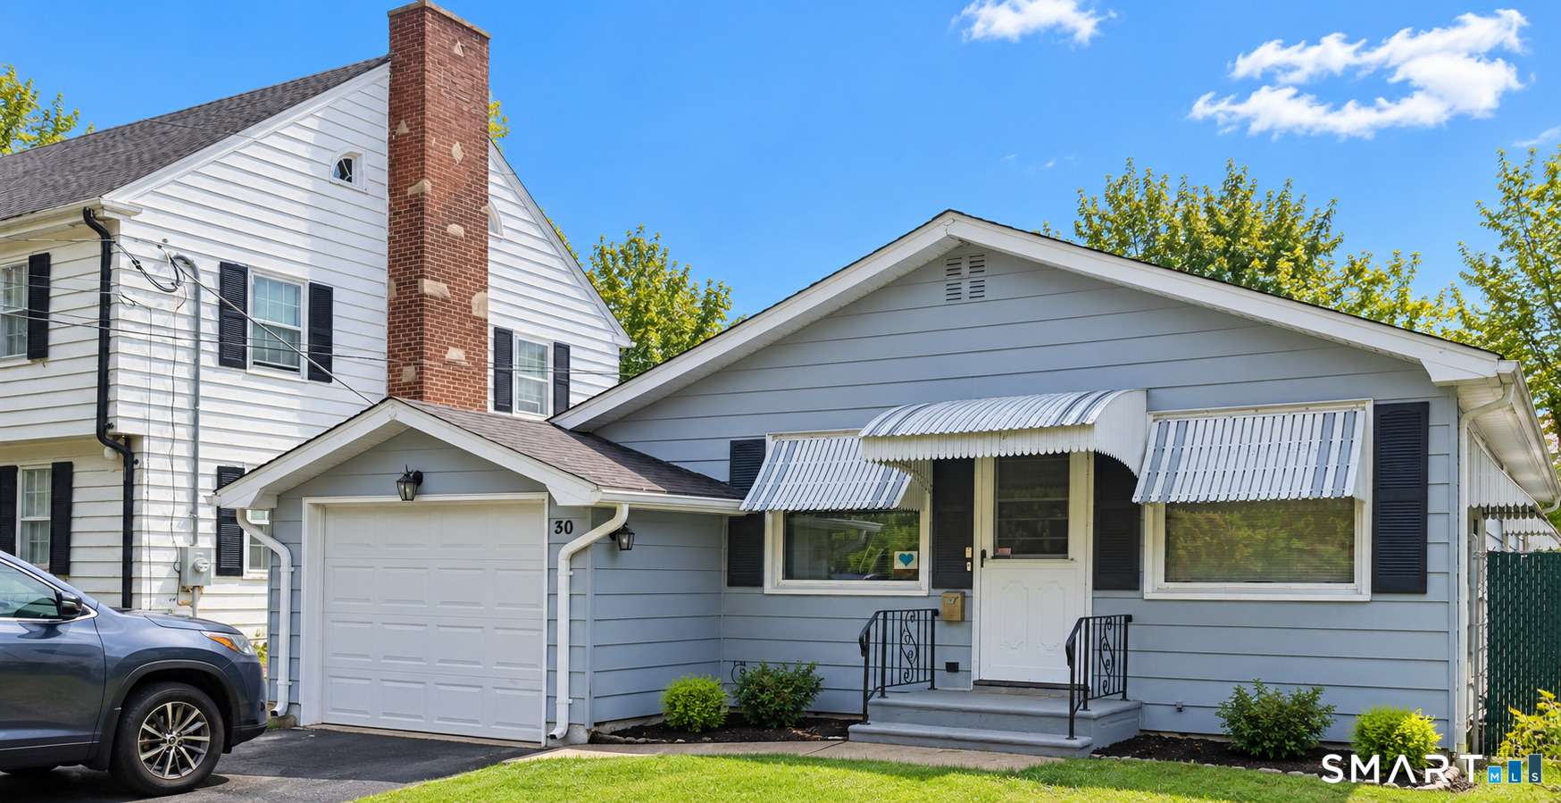
Find Homes by Property Features in Ansonia, CT


Based on information provided to and compiled by the SMART MLS, Inc. through Oct 10, 2026, 10:15PM. IDX information is provided exclusively for consumers’ personal, non-commercial use. It may not be used for any purpose other than to identify prospective properties consumers may be interested in purchasing. The data is deemed reliable but is not guaranteed accurate by the MLS. ©2026 SMART MLS, Inc. All Rights Reserved.
 Advertising Broker: Derek Greene | The Greene Realty Group