- Overview
- Description
- Property Details
- Location
- HOA Management
- Facts & Features
- Getting Around
- Nearby Homes
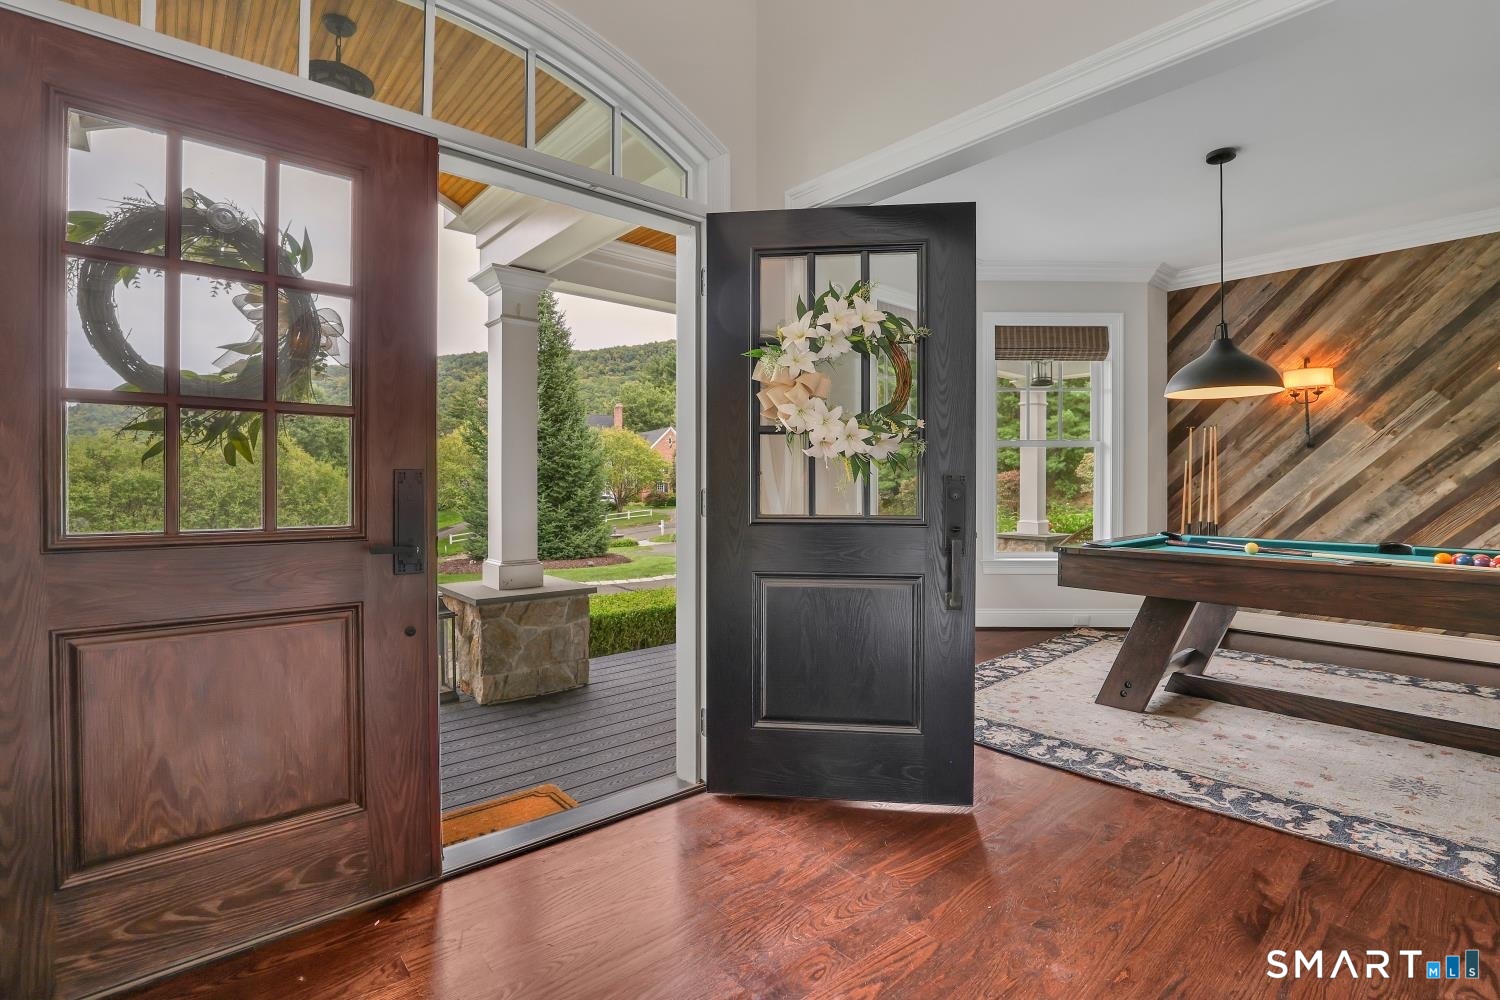

Street View
$1,525,000
Monthly Est:$7,590
 4 Beds
 4 Baths
3 full baths + 1 half bath
 4,059sqft
1 Ridgebury Rd, Avon, CT 06001
$1,525,000
$7,590/moEst:
Get Pre-Approved
Single Family Residence
Built in 2016
$-- HOA
2 acres lot
$376/sq.ft
Description
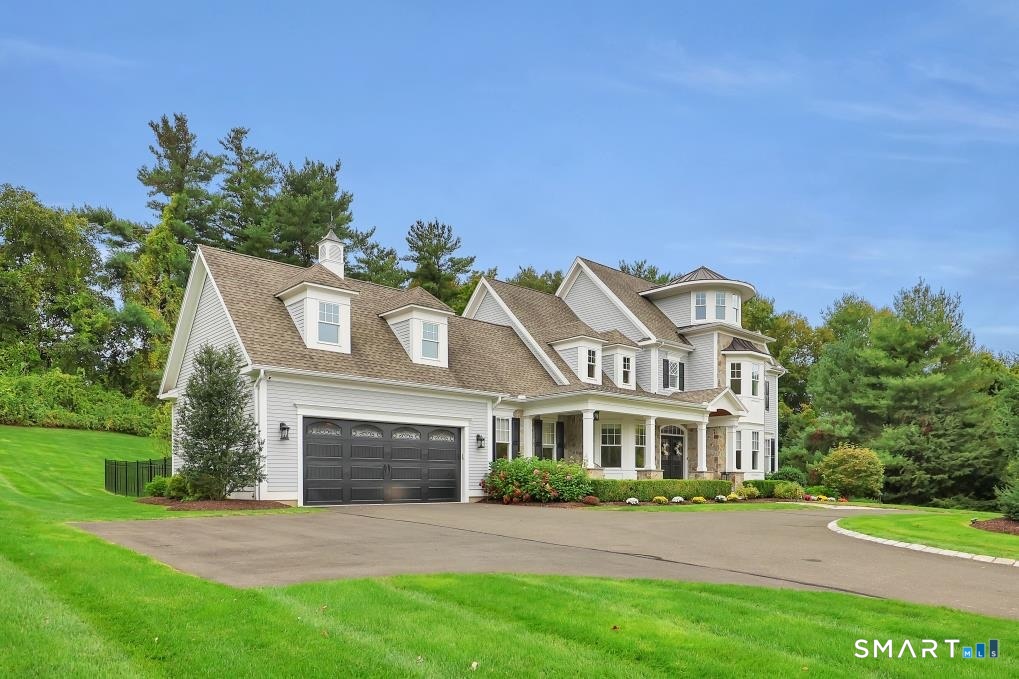
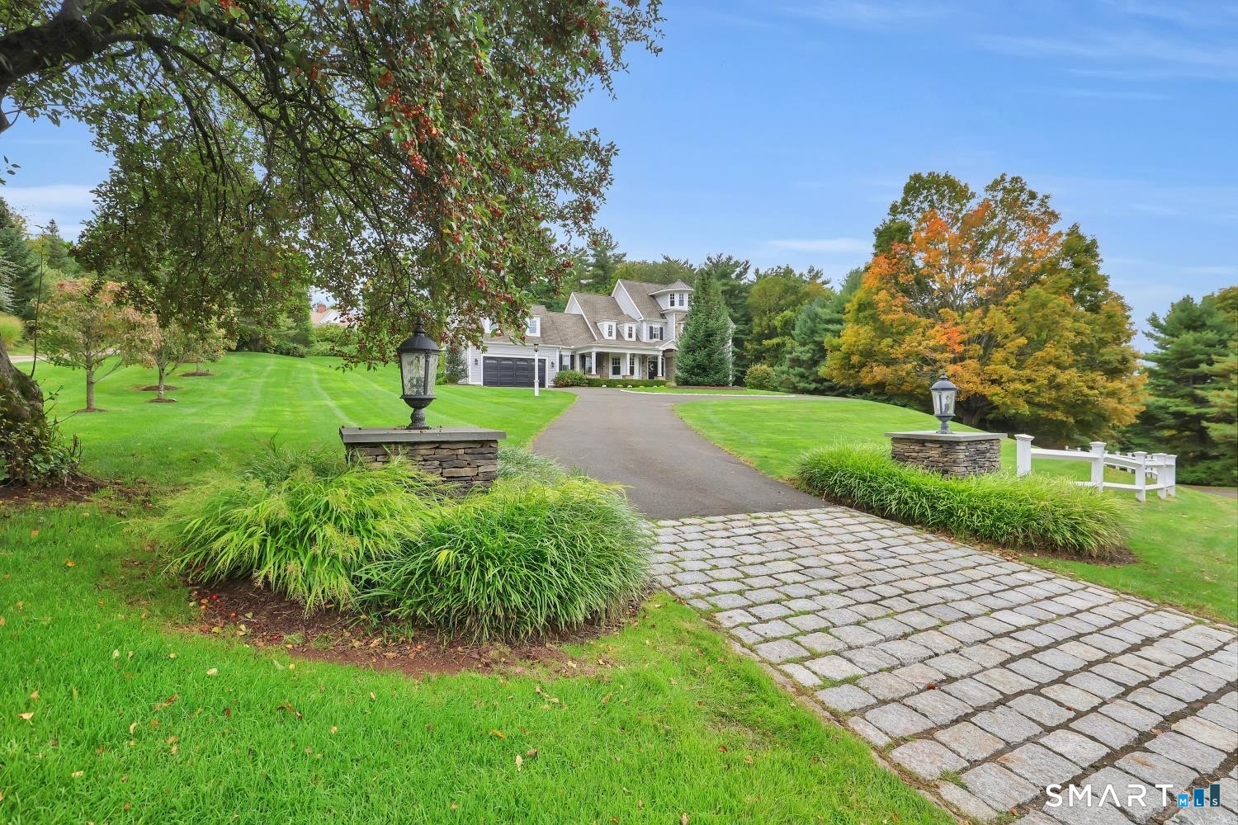
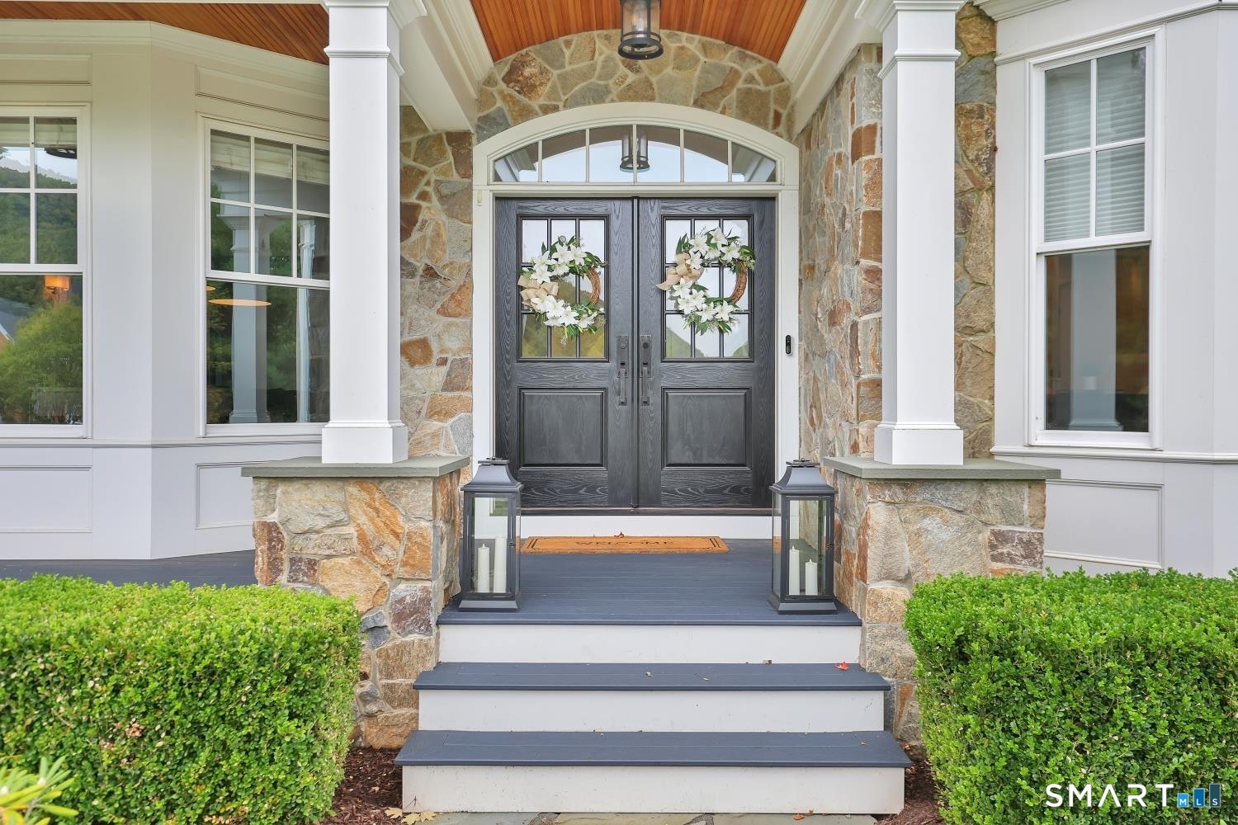
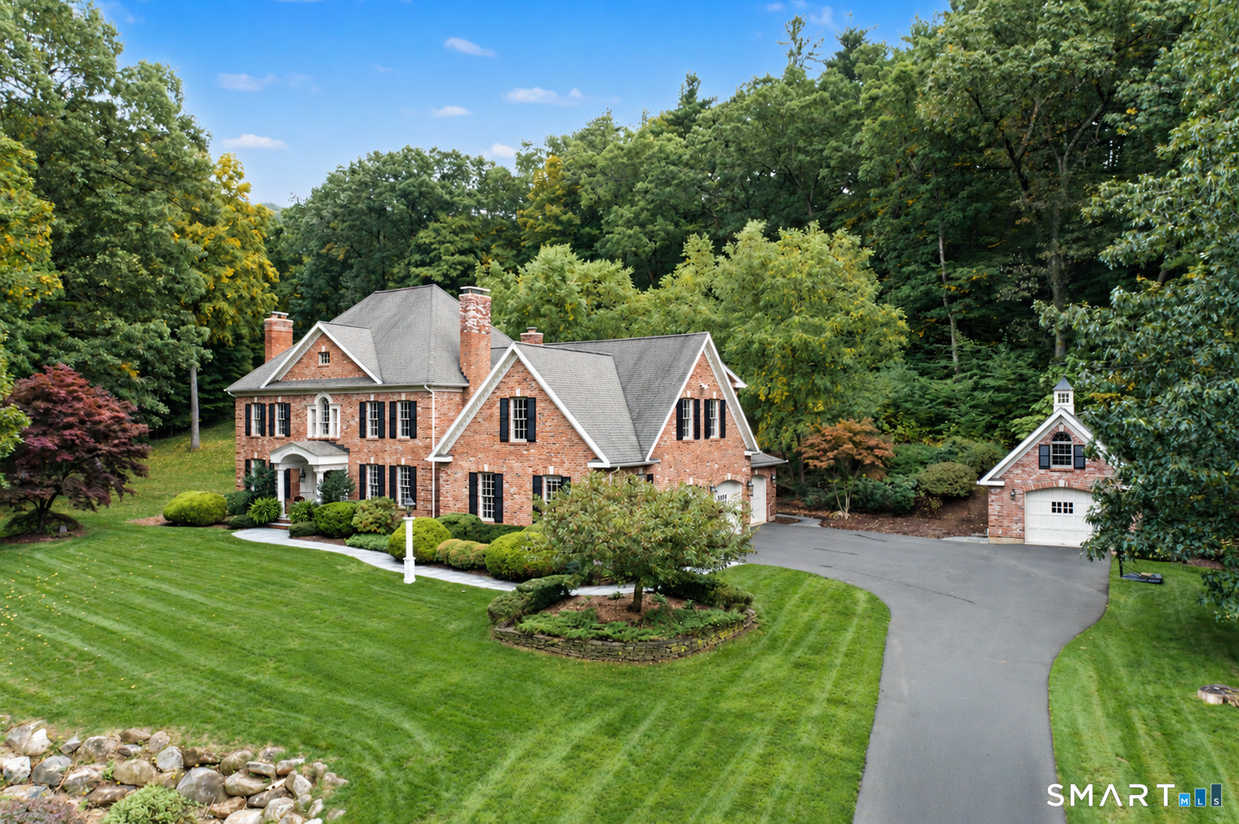
Exceptional custom residence set on 2 beautifully landscaped acres with sweeping lawns, stone walls, and stunning views of Heublein Tower and the surrounding hills. Designed with both elegance and everyday comfort in mind, this light-filled home features expansive windows, architectural details, and a thoughtfully designed floor plan. The chef's kitchen is centered around a 10' island and offers high-end appliances, gas cooktop with copper hood, pot filler, farmhouse sink, two dishwashers, and a sunny breakfast area overlooking the grounds. The spacious great room features a beamed ceiling and stone fireplace, while the formal dining room and private study enjoy beautiful views. A luxurious first-floor primary suite includes two custom walk-in closets and a beautifully appointed bath. A second main-level ensuite provides ideal guest accommodations. Upstairs are two additional bedrooms with hardwood floors, a Jack-and-Jill bath, sitting area, and access to a unique third-floor crow's nest that is ideal for an office or quite study showcasing incredible views. Additional features include a mudroom with built-ins, first-floor exercise/flex room, and walk-out lower level offering future finishing potential. Enjoy the private grounds, built-in firepit, and exceptional setting in a desirable location within the Town of Simsbury and the Simsbury school district, with an Avon postal address.
- Houzeo last checked: 12 hours ago
- Listing updated: October 7, 2026 at 3:23 pm
- Listing Provided by: Brigitte Richter | William Pitt Sotheby's Int'l
- Source: SMART MLS-CT | MLS#: 24209023

Property Details
Status
Active Under Contract
Type
Single Family Residence
No. of Stories
-
County
City
Neighborhood
--
Year Built
2016
HOA Fees
-
Finished Area
4,059 sqft
Lot Size
2 acres lot
Basement Area
- sqft
MLS Name
SMART MLS
MLS Number
24209023
MLS Status
Under Contract
Days on Market
6

Continue Your Journey in App
Find your dream home, receive real-time updates, and many more!
Download App
Continue Your Journey in App
Find your dream home, receive real-time updates, and many more!
Location
HOA Management
0
HOA Fees
$-/
Disclaimer: Amenities are based on third-party information and may vary; buyers must independently verify all amenities, as information is deemed reliable but not guaranteed.
Facts & Features
Rooms
Bedrooms & bathrooms
Bedrooms: 4
Bathrooms: 4
Interior
Heating
Propane
Appliances
Gas Cooktop, Wall Oven, Range Hood, Refrigerator, Dishwasher, Disposal, Washer, Dryer
Interior Features
Auto Garage Door Opener, Cable Pre Wired, Open Floor Plan, Security System
Exterior Features
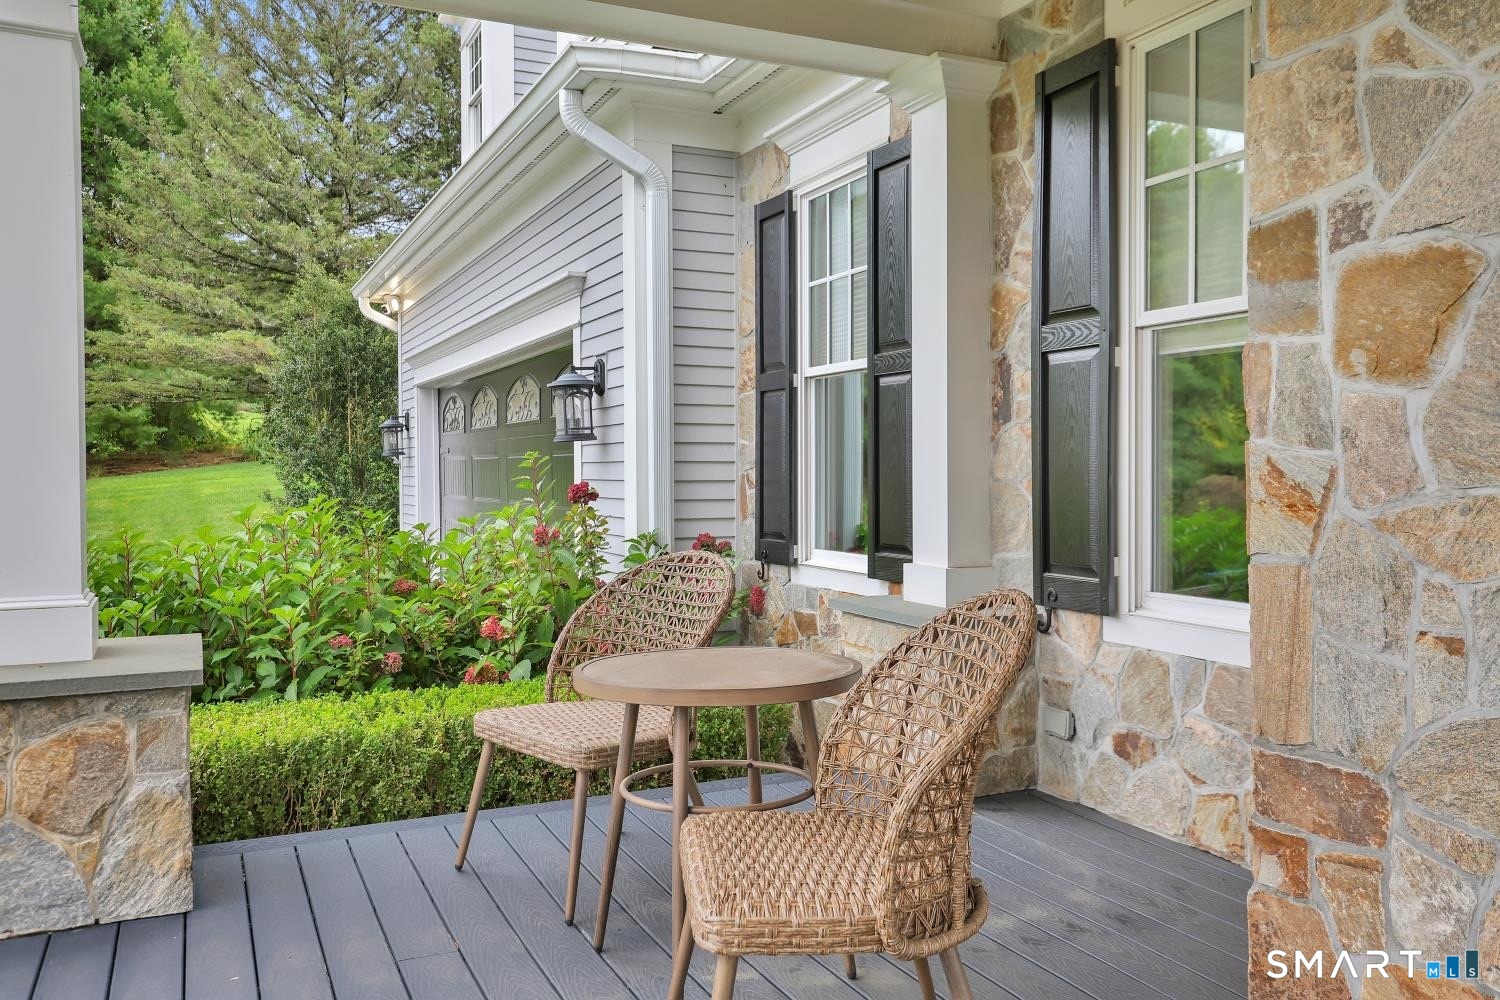
Underground Utilities, Porch, Deck, Lighting, Stone Wall, French Doors, Underground Sprinkler
Sewer
Septic
Cooling
Central Air
Construction
Year Built
Year Built: 2016
Home type
Single Family Residence
Roof
Asphalt Shingle
Foundation Details
Concrete
Architectural Style
Colonial
Utilities & Energy
Water Source
Private Well
Laundry Features
Main Level
Parking Features
Attached Garage
Basement
Full, Unfinished, Full With Walk Out
Other Features
Lot Features
In Subdivision, Lightly Wooded, Sloping Lot, On Cul De Sac, Cleared, Professionally Landscaped
Subdivision Name
N/a
Price History
| Date | Event | Price |
|---|---|---|
10/07/2026 Source: | Contingent (Active Under Contract) | $1,525,000 $376/sqft |
10/02/2026 Source: | Listed for Sale | $1,525,000 $376/sqft |
10/01/2026 Source: | Coming Soon | $1,525,000 $376/sqft |
07/05/2025 Source: #24097774 | Sold | $1,525,000 $376/sqft |

Nearby Homes
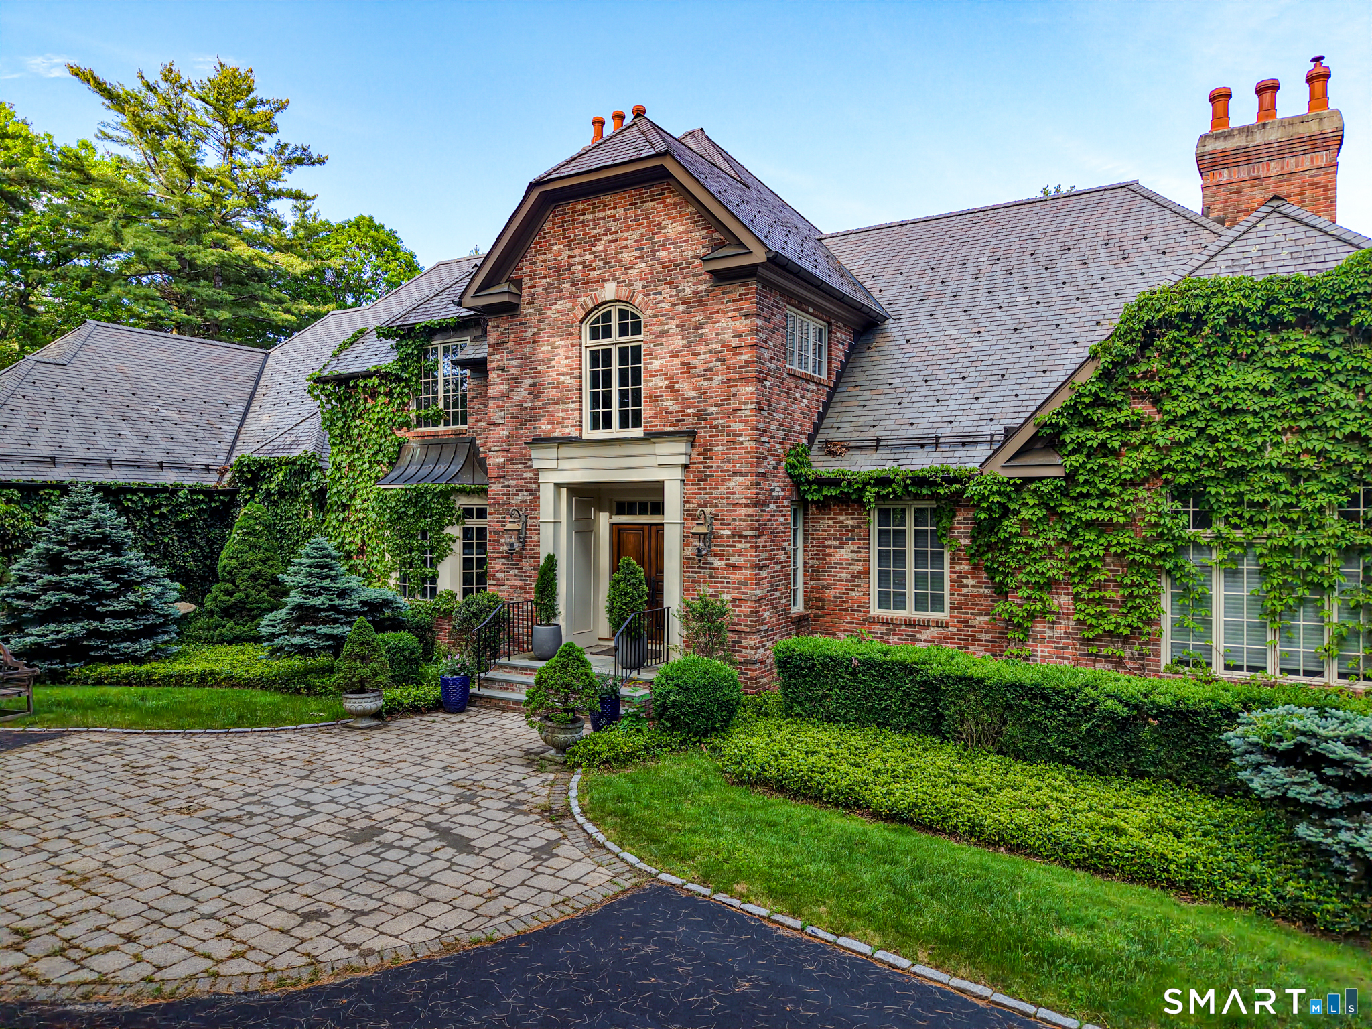
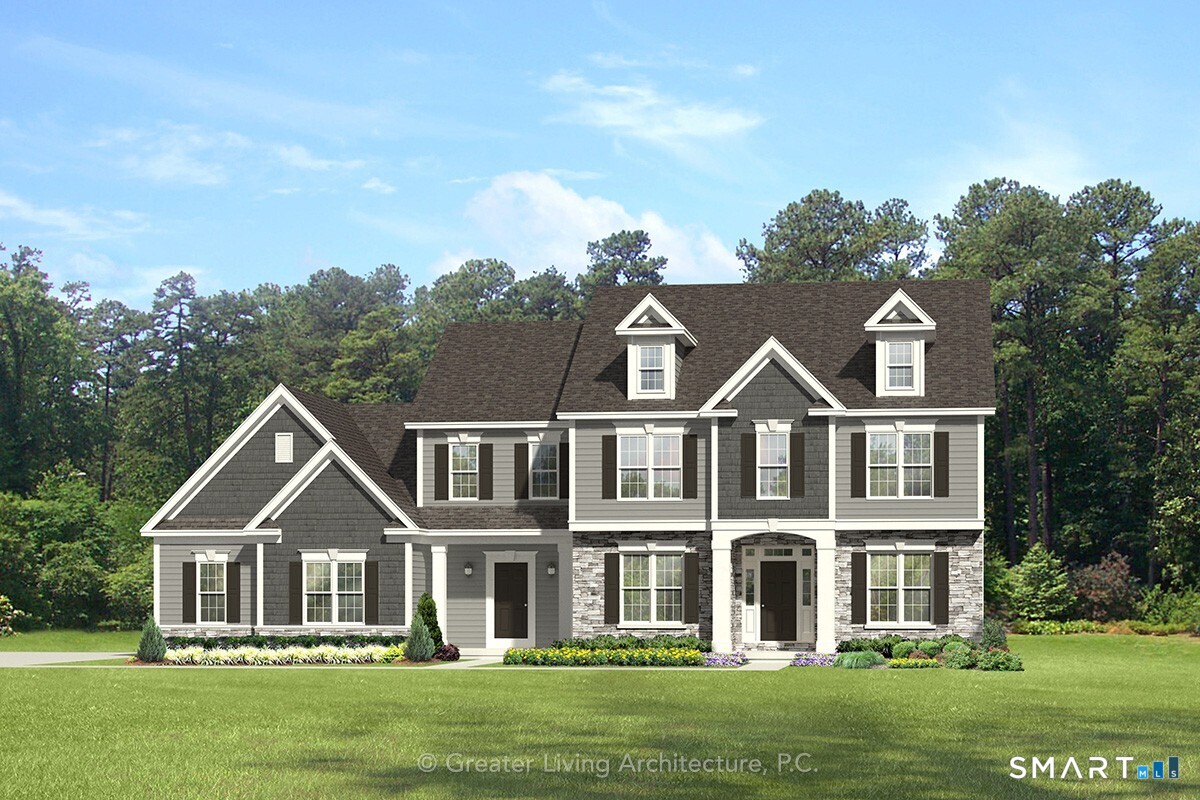
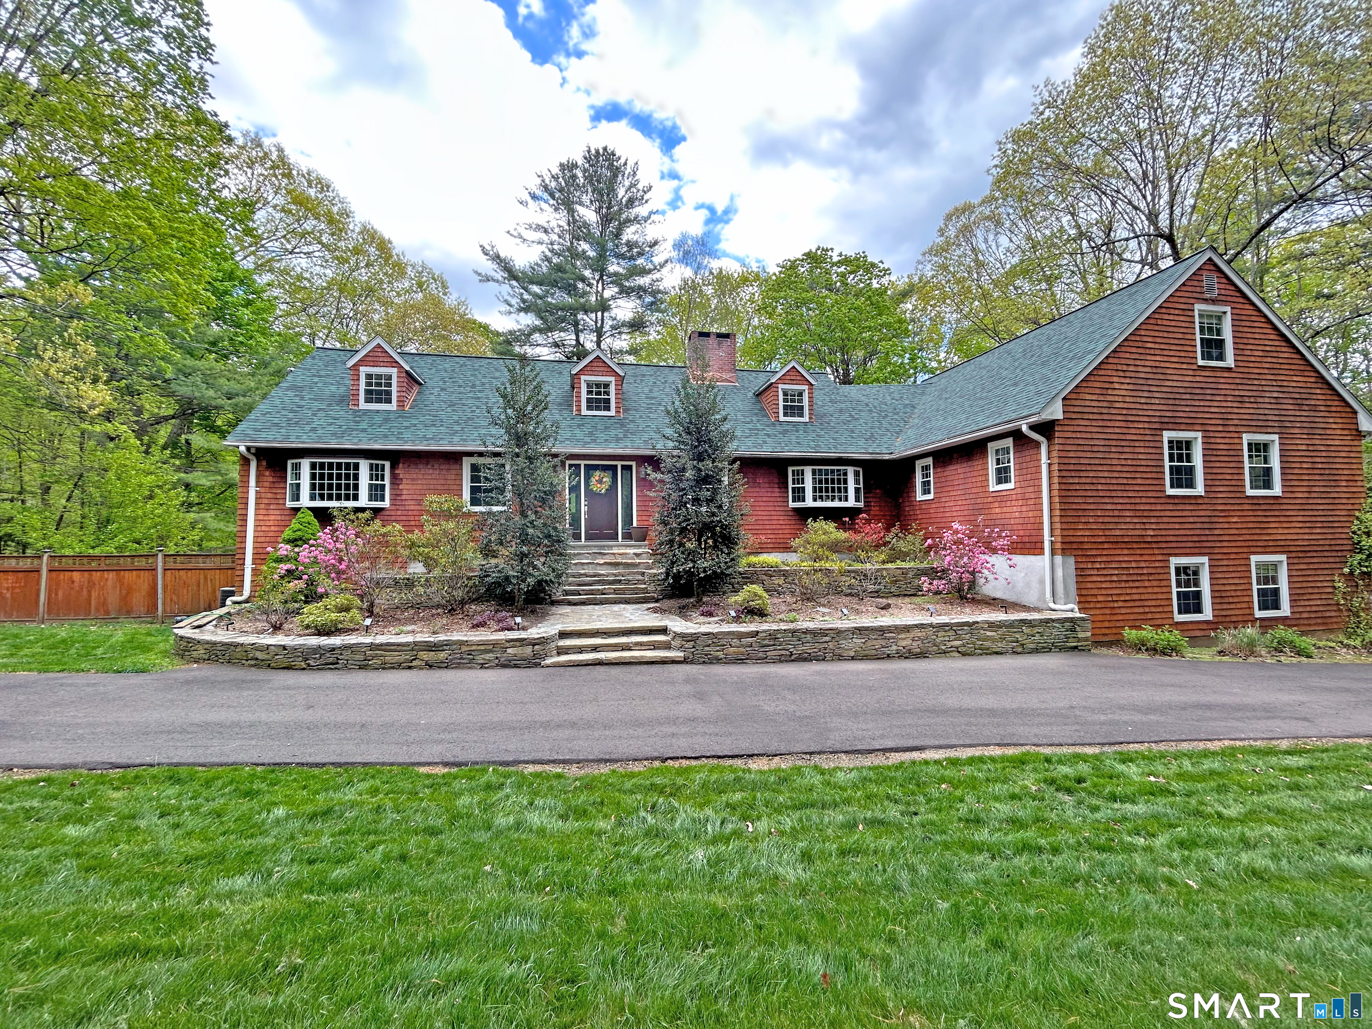

Find Homes by Property Features in Avon, CT


Based on information provided to and compiled by the SMART MLS, Inc. through Oct 07, 2026, 11:30AM. IDX information is provided exclusively for consumers’ personal, non-commercial use. It may not be used for any purpose other than to identify prospective properties consumers may be interested in purchasing. The data is deemed reliable but is not guaranteed accurate by the MLS. ©2026 SMART MLS, Inc. All Rights Reserved.
 Advertising Broker: Derek Greene | The Greene Realty Group