- Overview
- Description
- Property Details
- Location
- Facts & Features
- Getting Around
- Nearby Homes

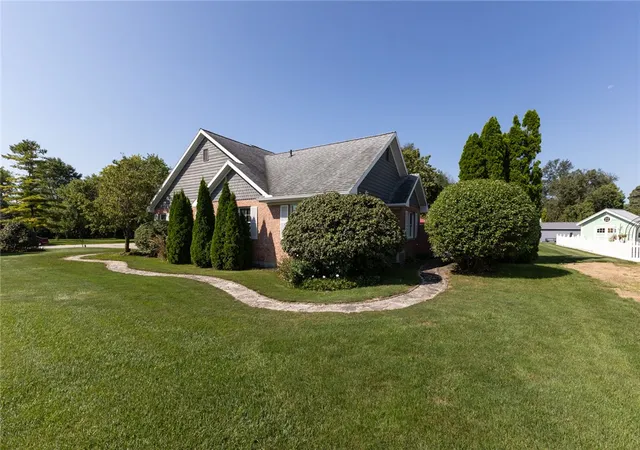


$499,000
Monthly Est:$2,484
 3 Beds
 3 Baths
2 full baths + 1 half bath
 2,861sqft
1 Seminole Ln, Arcanum, OH 45304
$499,000
$2,484/moEst:
Get Pre-Approved
Single Family Residence
Built in 1996
$-- HOA
25,199 sqft lot
$174/sq.ft
Description
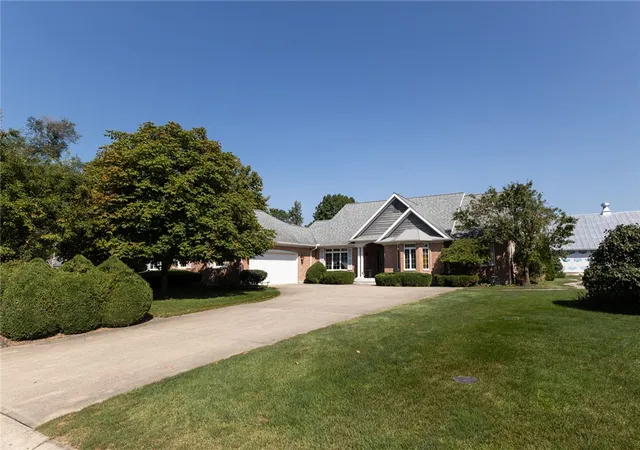
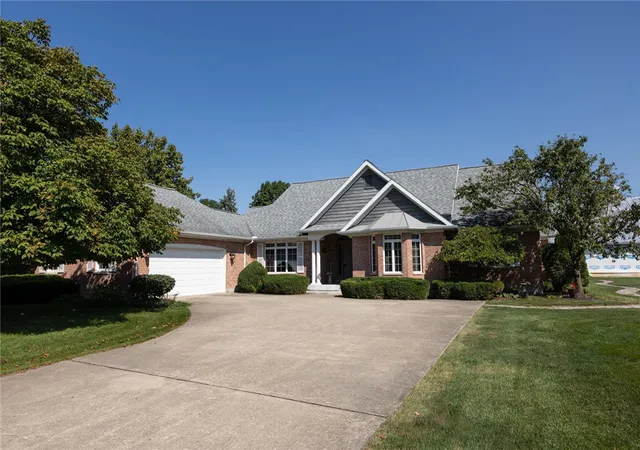
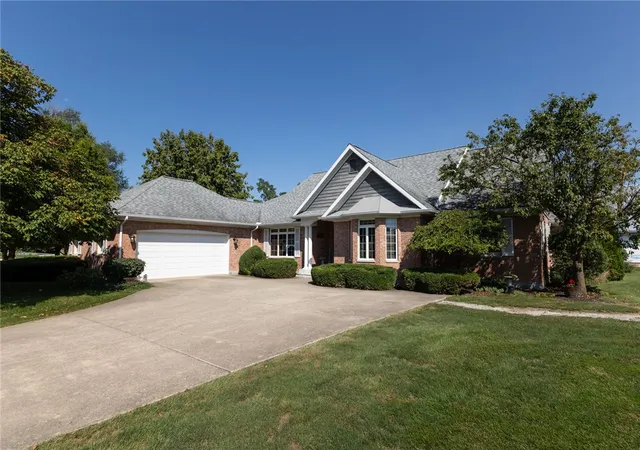
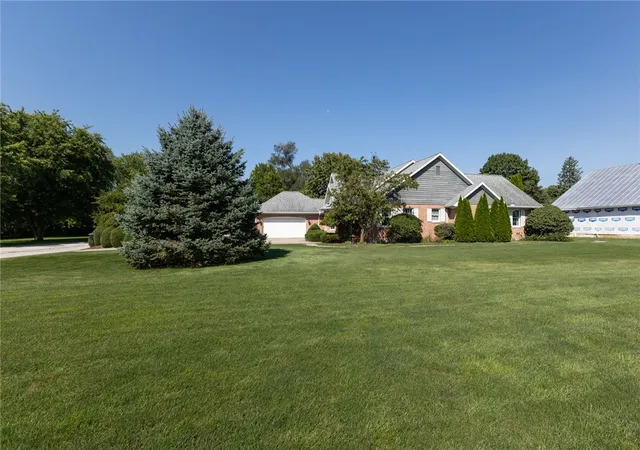
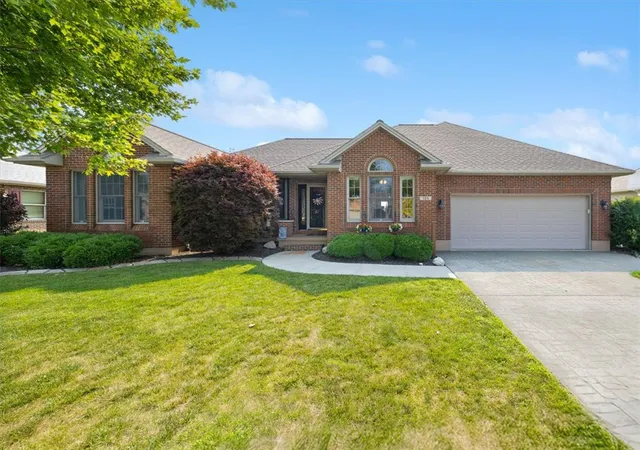
Timeless, classic & built to last—this is the kind of home that feels just as relevant today as it did when it was custom built by Ned Gray in 1996. One owner has cared for it from the very beginning, & that sense of quality, intention & permanence shows throughout. From the classic brick exterior & marble-covered front porch, you can already tell this isn’t your typical single-story home. Step inside to stunning hardwood floors & a floor plan that gives you something increasingly hard to find: plenty of room to be together, & plenty of room to get away. A separate front living room offers a quiet place to read, visit, or simply escape the activity of the rest of the house. At the heart of the home, an expansive great room w/ patio doors flows into the open kitchen, dining, & family room, where a gas fireplace creates a warm gathering place. Down the hall, the primary suite is truly one of a kind. More than a bedroom, it was designed as a private retreat w/ its own en suite bath, multiple walk-in closets, & a separate sitting room w/ direct patio access - a little corner of the house that belongs to you. Two additional bedrooms & a second full bath complete the bedroom wing. Just off the kitchen, the laundry room & half bath are conveniently positioned near the attached 2-car garage, making coming & going a little easier. Then there’s the bonus upstairs. A full staircase leads to finished attic space that offers incredible storage, but imagine a potential 4th bedroom, home office, workout room, or playroom. Step outside, & the backyard may be one of the best surprises of all - a marble patio surrounded by a brick-walled, fenced courtyard, meticulous landscaping, & a stunning fountain. Mature trees create a beautiful backdrop, while a flower garden along the side of the home adds even more color & character. Tucked away, yet conveniently located near State Route 49, this home offers privacy without sacrificing accessibility, all within the Arcanum School District.
- Houzeo last checked: 12 hours ago
- Listing updated: October 5, 2026 at 1:31 pm
- Listing Provided by: Sue E Bowman (937) 564-0712 | Howard Hanna Real Estate Serv (937) 569-4588
- Source: Dayton Realtors MLS-OH | MLS#: 968036

Property Details
Status
Active
Type
Single Family Residence
No. of Stories
1
County
City
Neighborhood
--
Year Built
1996
HOA Fees
-
Finished Area
2,861 sqft
Lot Size
25,199 sqft lot
Basement Area
- sqft
MLS Name
Dayton Realtors MLS
MLS Number
968036
MLS Status
Active
Days on Market
34

Continue Your Journey in App
Find your dream home, receive real-time updates, and many more!
Download App
Continue Your Journey in App
Find your dream home, receive real-time updates, and many more!
Location
Facts & Features
Rooms
Bedrooms & bathrooms
Bedrooms: 3
Bathrooms: 3
Other
Level: Second
Area: 300.00 Square Feet
Dimensions: 15 x 20
Laundry
Level: Main
Area: 99.00 Square Feet
Dimensions: 11 x 9
Bedroom
Level: Main
Area: 192.00 Square Feet
Dimensions: 12 x 16
Bedroom
Level: Main
Area: 144.00 Square Feet
Dimensions: 12 x 12
BonusRoom
Level: Main
Area: 165.00 Square Feet
Dimensions: 15 x 11
PrimaryBedroom
Level: Main
Area: 324.00 Square Feet
Dimensions: 18 x 18
FamilyRoom
Level: Main
Area: 414.00 Square Feet
Dimensions: 18 x 23
DiningRoom
Level: Main
Area: 195.00 Square Feet
Dimensions: 13 x 15
Kitchen
Level: Main
Area: 225.00 Square Feet
Dimensions: 15 x 15
GreatRoom
Level: Main
Area: 165.00 Square Feet
Dimensions: 15 x 11
EntryFoyer
Level: Main
Area: 117.00 Square Feet
Dimensions: 9 x 13
Interior
Heating
Hot Water, Steam
Appliances
Dishwasher, Range, Refrigerator
Interior Features
Kitchen Family Room Combo, Walk In Closets
Exterior Features
Fence, Porch, Patio
Cooling
Central Air
Construction
Year Built
Year Built: 1996
Home type
Single Family Residence
Construction Materials
Brick
Utilities & Energy
Parking Features
Attached, Garage, Two Car Garage, Garage Door Opener
Fireplace Features
Gas
Basement
Crawl Space
Other Features
Patio And Porch Features
Patio, Porch
Subdivision Name
Arcanum Estates
Price History
| Date | Event | Price |
|---|---|---|
09/03/2026 Source: | Price Decreased | $499,000 -4.95% $174/sqft |
09/03/2026 Source: | Listed for Sale | $525,000 $184/sqft |

Getting Around 1 Seminole Ln
Bike Score®

Somewhat Bikeable
43/100
Walk Score®

Somewhat Walkable
55/100
Data provided by Redfin
Nearby Homes





Find Homes by Property Features in Arcanum, OH

Based on information from Dayton Realtors® MLS through Oct 07, 2026, 06:00AM. Information is provided exclusively for consumers’ personal, non-commercial use, that it may not be used for any purpose other than to identify prospective properties consumers may be interested in purchasing. The data is deemed reliable but is not guaranteed accurate by the MLS. The MLS may, at its discretion, require use of other disclaimers as necessary to protect participants and/or the MLS from liability. This website may not include listings or property addresses of sellers who have directed their listing brokers to withhold their listing or their property address from display on the Internet. © 2026 Dayton Area Board of Realtors®, Inc. All rights reserved.
 Advertising Broker: Nicholas Huscroft | Chosen Realty