- Overview
- Description
- Property Details
- Location
- Facts & Features
- Getting Around
- Nearby Homes
 Hot
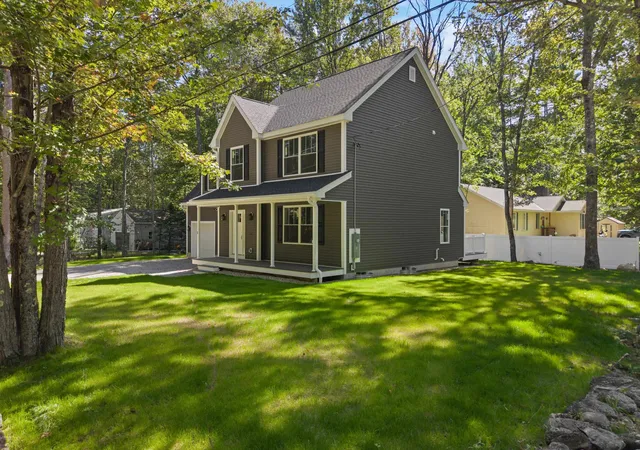

Street View
Listed by: Jahnzaeb Azam | EXP Realty (888) 398-7062
$629,900
Monthly Est:$3,135
 3 Beds
 3 Baths
2 full baths + 1 half bath
 2,052sqft
1 Sherwood Forest Dr, Canterbury, NH 03224
$629,900
$3,135/moEst:
Get Pre-Approved
Single Family Residence
Built in 2026
$-- HOA
10,454 sqft lot
$307/sq.ft
Description
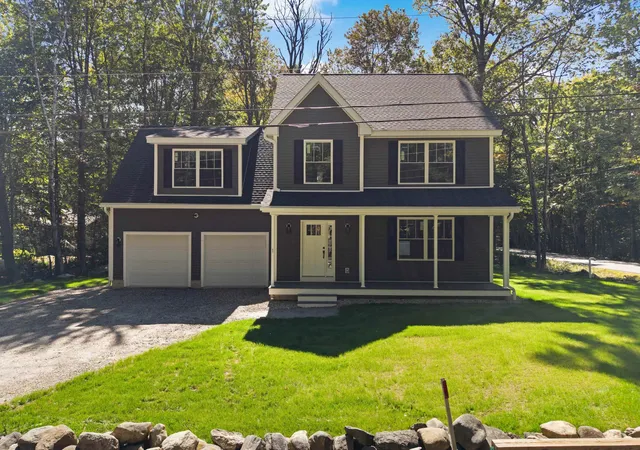
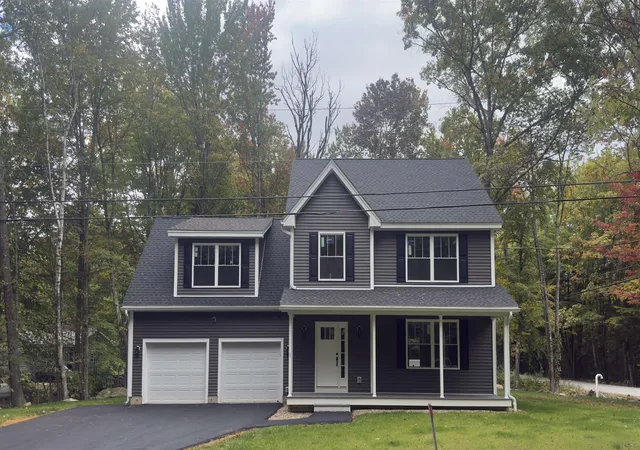
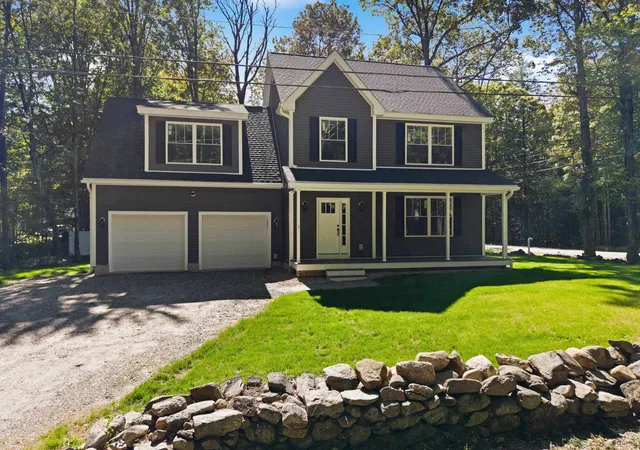
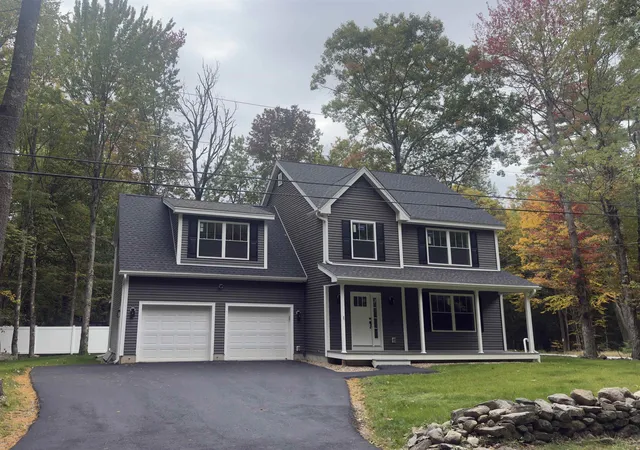
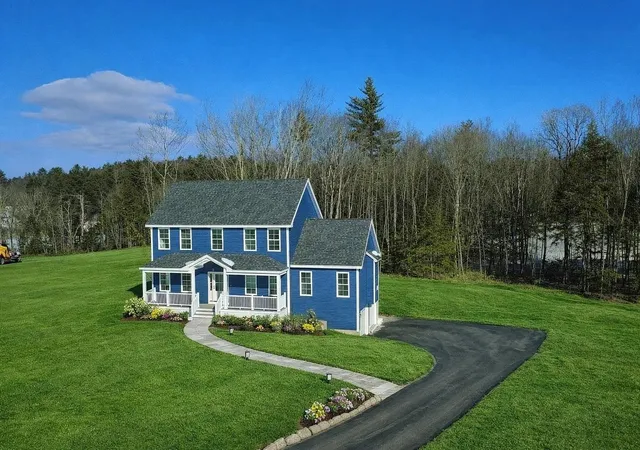
Welcome to 1 Sherwood Forest Drive, a beautiful new construction 3-bedroom, 2.5-bath Colonial in the peaceful Sherwood Forest community of Canterbury, NH. This home was designed with today's lifestyle in mind, perfectly blending classic New England charm with modern finishes, including gorgeous hardwood floors, white quartz countertops, beautiful tiled baths, and an attached 2-car garage with a paved driveway.
The open-concept main level is made for everyday living and entertaining, while the spacious primary suite above the garage offers a private retreat with a perfect en-suite bath. A flexible bonus/office space provides a great spot for working from home, studying, or a quiet getaway.
Enjoy deeded beach rights just down the road.
Canterbury is known for its historic New England character, beautiful countryside and highly regarded local schools, this home offers peaceful country living while remaining convenient to Concord and I-93. Canterbury Elementary is part of the Shaker Regional School District and was award to be a National Blue Ribbon School in 2012.
Everything is new in this home, systems, septic, landscaping and lawn. This gives you the amazing experience to enjoy a turnkey home without the renovation list or maintenance concerns of an older property.
Perfect as a primary residence, weekend getaway, or low-maintenance second home. Come enjoy the ponds, the community, and the timeless charm of Canterbury!
- Houzeo last checked: 12 hours ago
- Listing updated: October 12, 2026 at 12:59 am
- Source: NEREN/Prime MLS-NH | MLS#: 5110206

Property Details
Status
Active
Type
Single Family Residence
No. of Stories
-
County
City
Neighborhood
--
Year Built
2026
HOA Fees
-
Finished Area
2,052 sqft
Lot Size
10,454 sqft lot
Basement Area
- sqft
MLS Name
NEREN/Prime MLS
MLS Number
5110206
MLS Status
(10) Active - Active
Days on Market
47

Continue Your Journey in App
Find your dream home, receive real-time updates, and many more!
Continue Your Journey in App
Find your dream home, receive real-time updates, and many more!
Location
Facts & Features
Rooms
Bedrooms & bathrooms
Bedrooms: 3
Bathrooms: 3
Interior
Heating
Forced Air
Sewer
1250 Gallon
Cooling
None
Construction
Year Built
Year Built: 2026
Home type
Single Family Residence
Roof
Asphalt Shingle
Construction Materials
Batts Insulation, Blown In Insulation, Wood Frame, Vinyl Exterior
Architectural Style
Colonial
Property Condition
New Construction
Foundation Details
Poured Concrete
Utilities & Energy
Basement
Bulkhead, Concrete, Concrete Floor, Sump Pump, Basement Stairs
Water Source
Drilled Well
Utilities
Cable Available, Propane, Underground Utilities
Electric
200+ Amp Service
Association Amenities
Beach Access
Other Features
Lot Features
Corner Lot, Level, Neighborhood, Rural
Price History
| Date | Event | Price |
|---|---|---|
10/10/2026 Source: | Listed for Sale | $629,900 +1088.49% $307/sqft |
06/24/2022 Source: | Sold | $53,000 $26/sqft |

Nearby Homes

Find Homes by Property Features in Canterbury, NH


Based on information from PrimeMLS Inc. through Nov 02, 2026, 02:16PM. This display of listings may or may not be the entire Compilation from the PrimeMLS database, and PrimeMLS does not guarantee the accuracy of such information. The listing broker's offer of compensation is made only to other real estate licensees who are participant members of PrimeMLS. This information is deemed reliable, but not guaranteed. The data relating to real estate displayed on this display comes in part from the IDX Program of PrimeMLS. The information being provided is for consumers' personal, non- commercial use and may not be used for any purpose other than to identify prospective properties consumers may be interested in purchasing. Data last updated Nov 02, 2026, 02:16PM. © 2026 PrimeMLS, Inc. All Rights Reserved.
 Advertising Broker: Derek Greene | The Greene Realty Group
