- Overview
- Description
- Property Details
- Location
- Facts & Features
- Getting Around
- Nearby Homes




Listed by: Michele M Daniels | BHHS Verani Belmont (603) 527-1111
$354,900
Monthly Est:$1,766
 1 Bed
1 Bed 1 Bath
1 full bath
 580sqft
11 Robin Shore Dr, Canterbury, NH 03224
$354,900
$1,766/moEst:
Get Pre-Approved
Single Family Residence
Built in 1982
$-- HOA
29,621 sqft lot
$612/sq.ft
Description
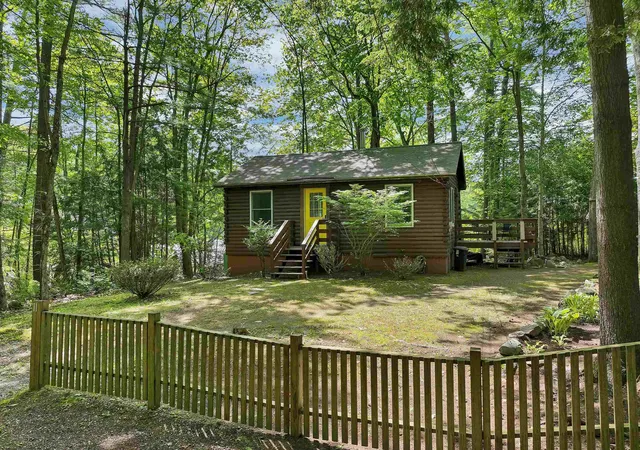
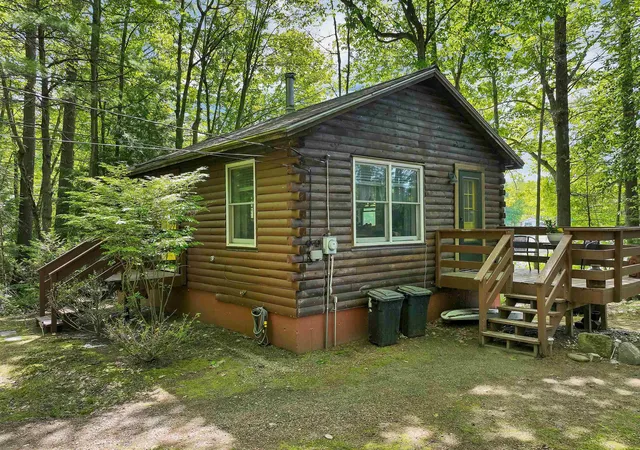
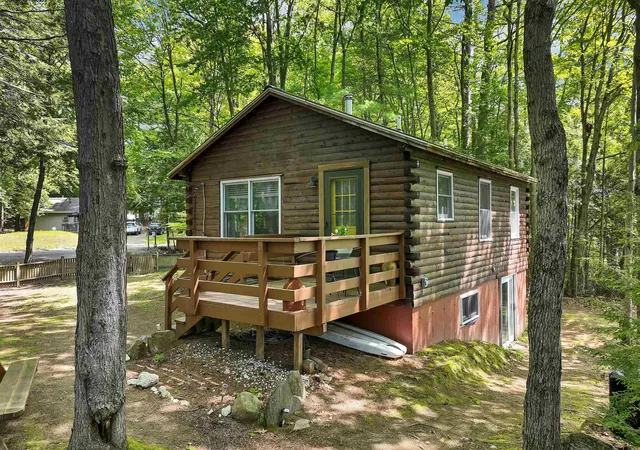
Have you ever dreamed of owning your own waterfront log cabin getaway? This charming retreat offers a rare opportunity to enjoy peaceful waterfront living in the private Sherwood Forest community.
Built in 1982, this cozy one-room cabin sits on 0.68 acres with an impressive 200 feet of private frontage on scenic Lyford Pond. The 24-acre pond is ideal for swimming, canoeing, and kayaking, with no motorized boats allowed, creating a quiet and relaxing setting.
Inside, the open-concept floor plan combines the bedroom, living area, and kitchen into a warm and inviting space. Updates include a renovated full bathroom with additional storage, recessed lighting, and an attractive plank ceiling that enhances the cabin's rustic charm. A propane Rinnai heater provides efficient comfort throughout the seasons.
The walk-out basement, accessible from the exterior, offers additional storage space and includes a washer and dryer.
Whether you're looking for a seasonal escape, a weekend retreat, or a unique waterfront property to make your own, this special Lyford Pond cabin is ready to create lasting memories for years to come.
- Houzeo last checked: 15 minutes ago
- Listing updated: September 3, 2026 at 3:20 pm
- Source: NEREN/Prime MLS-NH | MLS#: 5093029

Property Details
Status
Active
Type
Single Family Residence
No. of Stories
-
County
City
Neighborhood
--
Year Built
1982
HOA Fees
-
Finished Area
580 sqft
Lot Size
29,621 sqft lot
Basement Area
- sqft
MLS Name
NEREN/Prime MLS
MLS Number
5093029
MLS Status
(10) Active - Active
Days on Market
130

Continue Your Journey in App
Find your dream home, receive real-time updates, and many more!
Download App
Continue Your Journey in App
Find your dream home, receive real-time updates, and many more!
Location
Facts & Features
Rooms
Bedrooms & bathrooms
Bedroom: 1
Bathroom: 1
Interior
Exterior Features
Boat Slip, Deck, Natural Shade
Cooling
None
Heating
Propane, Vented Gas Heater, Monitor Type
Interior Features
Basement Laundry
Sewer
Private
Appliances
Dryer, Electric Range, Refrigerator, Washer, Electric Water Heater
Construction
Year Built
Year Built: 1982
Home type
Single Family Residence
Architectural Style
Log, Ranch
Property Condition
Existing
Foundation Details
Concrete
Roof
Asphalt Shingle
Construction Materials
Log, Log Exterior
Utilities & Energy
Parking Features
Driveway, Parking Spaces 3 5
Basement
Concrete Floor, Walk Out Access, Exterior Entry
Electric
Circuit Breakers
Utilities
Propane
Water Source
Dug Well
Other Features
Lot Features
Wooded
Price History
| Date | Event | Price |
|---|---|---|
09/02/2026 Source: | Price Decreased | $354,900 -6.61% $612/sqft |
06/26/2026 Source: | Price Decreased | $380,000 -4.98% $655/sqft |
06/04/2026 Source: | Listed for Sale | $399,900 +33.30% $689/sqft |
04/18/2024 Source: | Sold | $300,000 $517/sqft |

Nearby Homes


Find Homes by Property Features in Canterbury, NH


Based on information from PrimeMLS Inc. through Oct 14, 2026, 11:15AM. This display of listings may or may not be the entire Compilation from the PrimeMLS database, and PrimeMLS does not guarantee the accuracy of such information. The listing broker's offer of compensation is made only to other real estate licensees who are participant members of PrimeMLS. This information is deemed reliable, but not guaranteed. The data relating to real estate displayed on this display comes in part from the IDX Program of PrimeMLS. The information being provided is for consumers' personal, non- commercial use and may not be used for any purpose other than to identify prospective properties consumers may be interested in purchasing. Data last updated Oct 14, 2026, 11:15AM. © 2026 PrimeMLS, Inc. All Rights Reserved.
 Advertising Broker: Derek Greene | The Greene Realty Group