
- Overview
- Description
- Property Details
- Location
- HOA Management
- Facts & Features
- Getting Around
- Nearby Homes
$649,900
Monthly Est:$3,235
 5 Beds

3 full baths + 1 half bath
 3,172sqft
1 Stone Hedge Dr, Lebanon, PA 17042
$649,900
$3,235/moEst:
Single Family Residence
Built in 2003
$11.25/mo HOA
14,810 sqft lot
$205/sq.ft
Description
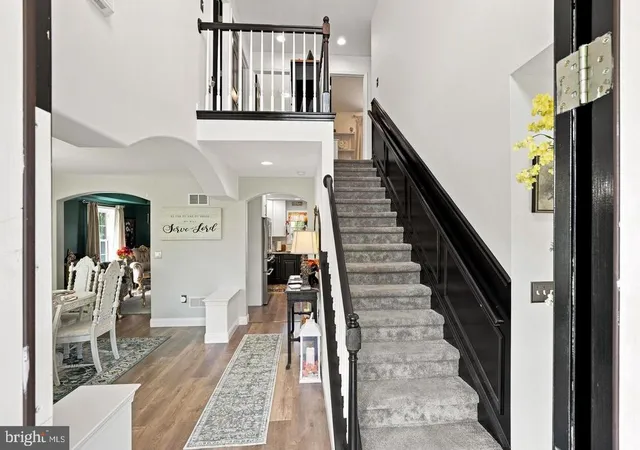
Some homes are simply meant to be admired. This one was designed not only to be admired, but to be lived in and loved. Set along a peaceful cul-de-sac with no through traffic in the sought-after Cornwall-Lebanon School District, this immaculate 5-bedroom, 3.5-bath home offers a warm neighborhood atmosphere. Inside, the foyer’s soaring 20-foot ceilings and custom statement chandelier create a dramatic first impression without sacrificing the sense of comfort that carries throughout the home. Buyers have the option to purchase the home fully furnished.
At the heart of the home is a brand-new kitchen with a white quartz island. Two textured-glass globe pendants hang over the island, and the same white quartz with subtle gray veining continues along the perimeter counters. A soft gray patterned tile backsplash runs behind the gas range and sink, with light grout outlining each lantern-shaped tile. Decorative brass-finish pulls on the white upper cabinets, dark lower cabinets, and island drawers match the pull-down faucet at the deep, single-bowl stainless steel sink. A floral switch plate beside the window is one of the custom details you’ll find throughout the home. Across from the island, an arched coffee bar with floor-to-ceiling tile and built-in shelving makes slow mornings feel a little more special.
Soft cashmere paint continues from the kitchen into the family room, where a gas fireplace makes it a comfortable spot to settle in for the evening. The fireplace has a warm white mantel, with deep green shiplap and shaded brass-finish sconces on either side. New wide-plank flooring carries through the foyer and formal dining room. A wide archway opens to a separate sitting room with a tray ceiling, crystal chandelier, picture-frame molding, and an electric fireplace with a decorative mirrored-tile surround.
The mudroom and laundry area has plenty of personality, with a playful button-inspired accent wall, hand-stenciled florals, and a custom built-in folding table. It opens directly to the two-car garage with its epoxy-finished floor and overhead storage. A half bath completes the main level.
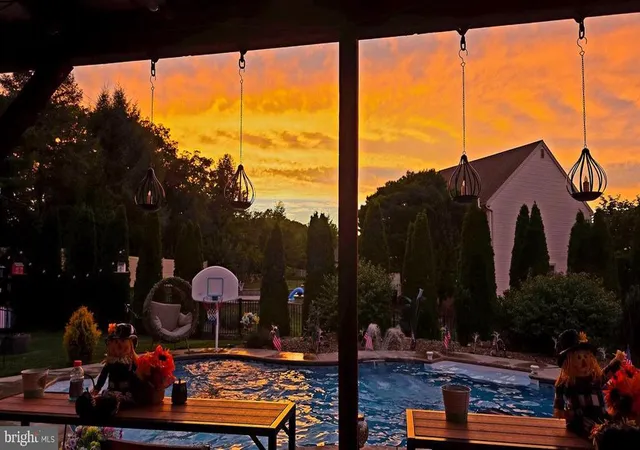
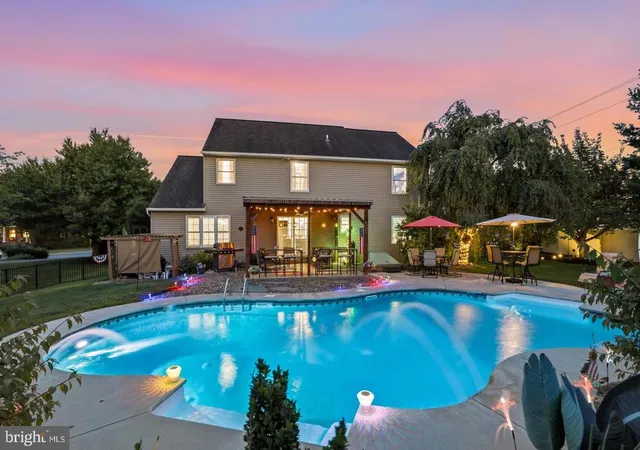
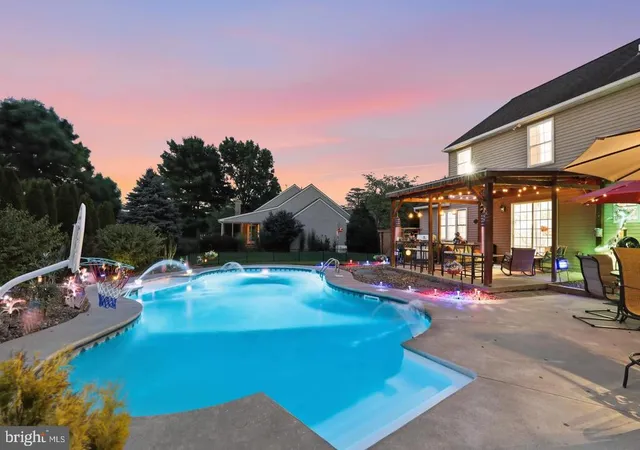
Outside, the backyard feels like a private resort. The covered patio overlooks the new heated saltwater pool, with room to grill and dine beside the water. A new privacy fence encloses the rear yard, including the built-in trampoline and a stretch of lawn shaded by a magnificent weeping willow. Rose bushes, daisies, and mature trees fill the professionally landscaped grounds, and cardinals visit the backyard feeders. On cool evenings, the fire pit is the spot for s’mores and hot cocoa. An oversized shed provides storage for lawn and pool equipment.
Upstairs, the expansive primary suite includes a walk-in closet with a custom storage system and a brand-new private bath. A freestanding jetted Jacuzzi tub sits against a wall of Italian porcelain tile, with a double vanity and a separate glass-enclosed shower finished in white subway tile. Three generous secondary bedrooms share a remodeled hall bath with a lighted vanity mirror, brass-finish fixtures, and a tub/shower combination.
The fully renovated walk-out lower level gives overnight guests a living area, kitchenette, private fifth bedroom with a large closet, and full bath of their own. It’s equally suited to a home office or movie nights. The renovation included waterproofing, insulation, drywall, new windows, crown molding, and individually controlled electric baseboard heat. Built-in shelving keeps the unfinished storage area organized.
The home also has new central air conditioning, central gas heat, a water softener, and a Brinks security system with 24-hour recording. A clean home inspection report is available for review, and no repairs are required. Target, Starbucks, Chick-fil-A, and Home Depot are close by, along with championship golf, fine dining, and more than 20 miles of the Lebanon Valley Rail Trail. Hershey, Mount Gretna, and Lancaster are within easy reach.
- Houzeo last checked: 1 minute ago
- Listing updated: November 18, 2026 at 1:34 pm
- Listing Provided by: Nate Machowski (610) 801-8000 | Compass Pennsylvania, LLC (267) 435-8015
- Source: Bright MLS-NJ | MLS#:

Property Details
Status
Active
Type
Single Family Residence
No. of Stories
-
County
City
Neighborhood
--
Year Built
2003
HOA Fees
$11.25/mo
Finished Area
3,172 sqft
Lot Size
14,810 sqft lot
Basement Area
- sqft
MLS Name
Bright MLS
MLS Number
PALN2029654
MLS Status
ACTIVE-BRIGHT
Days on Market
7
Continue Your Journey in App
Find your dream home, receive real-time updates, and many more!
Location
HOA Management
N/A
HOA Fees
$135/ Annually
Disclaimer: Amenities are based on third-party information and may vary; buyers must independently verify all amenities, as information is deemed reliable but not guaranteed.
Facts & Features
Rooms
Bedrooms & bathrooms
Bedrooms: 5
Bathrooms: 4
Interior
Sewer
Public Sewer
Exterior Features
Extensive Hardscape, Exterior Lighting, Flood Lights, Secure Storage
Cooling
Central A/c
Heating
Forced Air
Construction
Year Built
Year Built: 2003
Home type
Single Family Residence
Architectural Style
Traditional
Roof
Composite
Foundation Details
Active Radon Mitigation, Crawl Space
Construction Materials
Vinyl Siding, Stone
Utilities & Energy
Pool Features
In Ground, Heated, Saltwater
Water Source
Public
Security Features
Security System
Basement
Outside Entrance, Partially Finished, Poured Concrete, Sump Pump
Other Features
Subdivision Name
Stone House Manor
Price History
| Date | Event | Price |
|---|---|---|
11/12/2026 Source: | Off Market | $649,900 +13.03% $205/sqft |
09/09/2026 Source: | Listed for Sale | $575,000 $181/sqft |
09/09/2026 Source: | Off Market | $575,000 $181/sqft |
08/30/2026 Source: | Coming Soon | $575,000 +11.65% $181/sqft |
03/19/2025 Source: | Sold | $515,000 $162/sqft |


Find Homes by Property Features in Lebanon, PA
Nearby New Homes For Sale


Based on information from Bright MLS through Nov 22, 2026, 09:15AM. Listing information is from various brokers who participate in the Bright MLS IDX program and not all listings may be visible on the site. The property information being provided on or through the website is for the personal, non-commercial use of consumers and such information may not be used for any purpose other than to identify prospective properties consumers may be interested in purchasing. Some properties which appear for sale on the website may no longer be available because they are for instance, under contract, sold or are no longer being offered for sale. Property information displayed is deemed reliable but is not guaranteed. IDX information is provided exclusively for personal, non-commercial use, and may not be used for any purpose other than to identify prospective properties consumers may be interested in purchasing. Information is deemed reliable but not guaranteed. © 2026 Bright MLS, Inc. All Rights Reserved. Click here for more information
 Advertising Broker: Joe Hawkins | Hawkins Real Estate Services