- Overview
- Description
- Property Details
- Location
- HOA Management
- Facts & Features
- Getting Around
- Nearby Homes
 Price Drop: $6K (10/19)
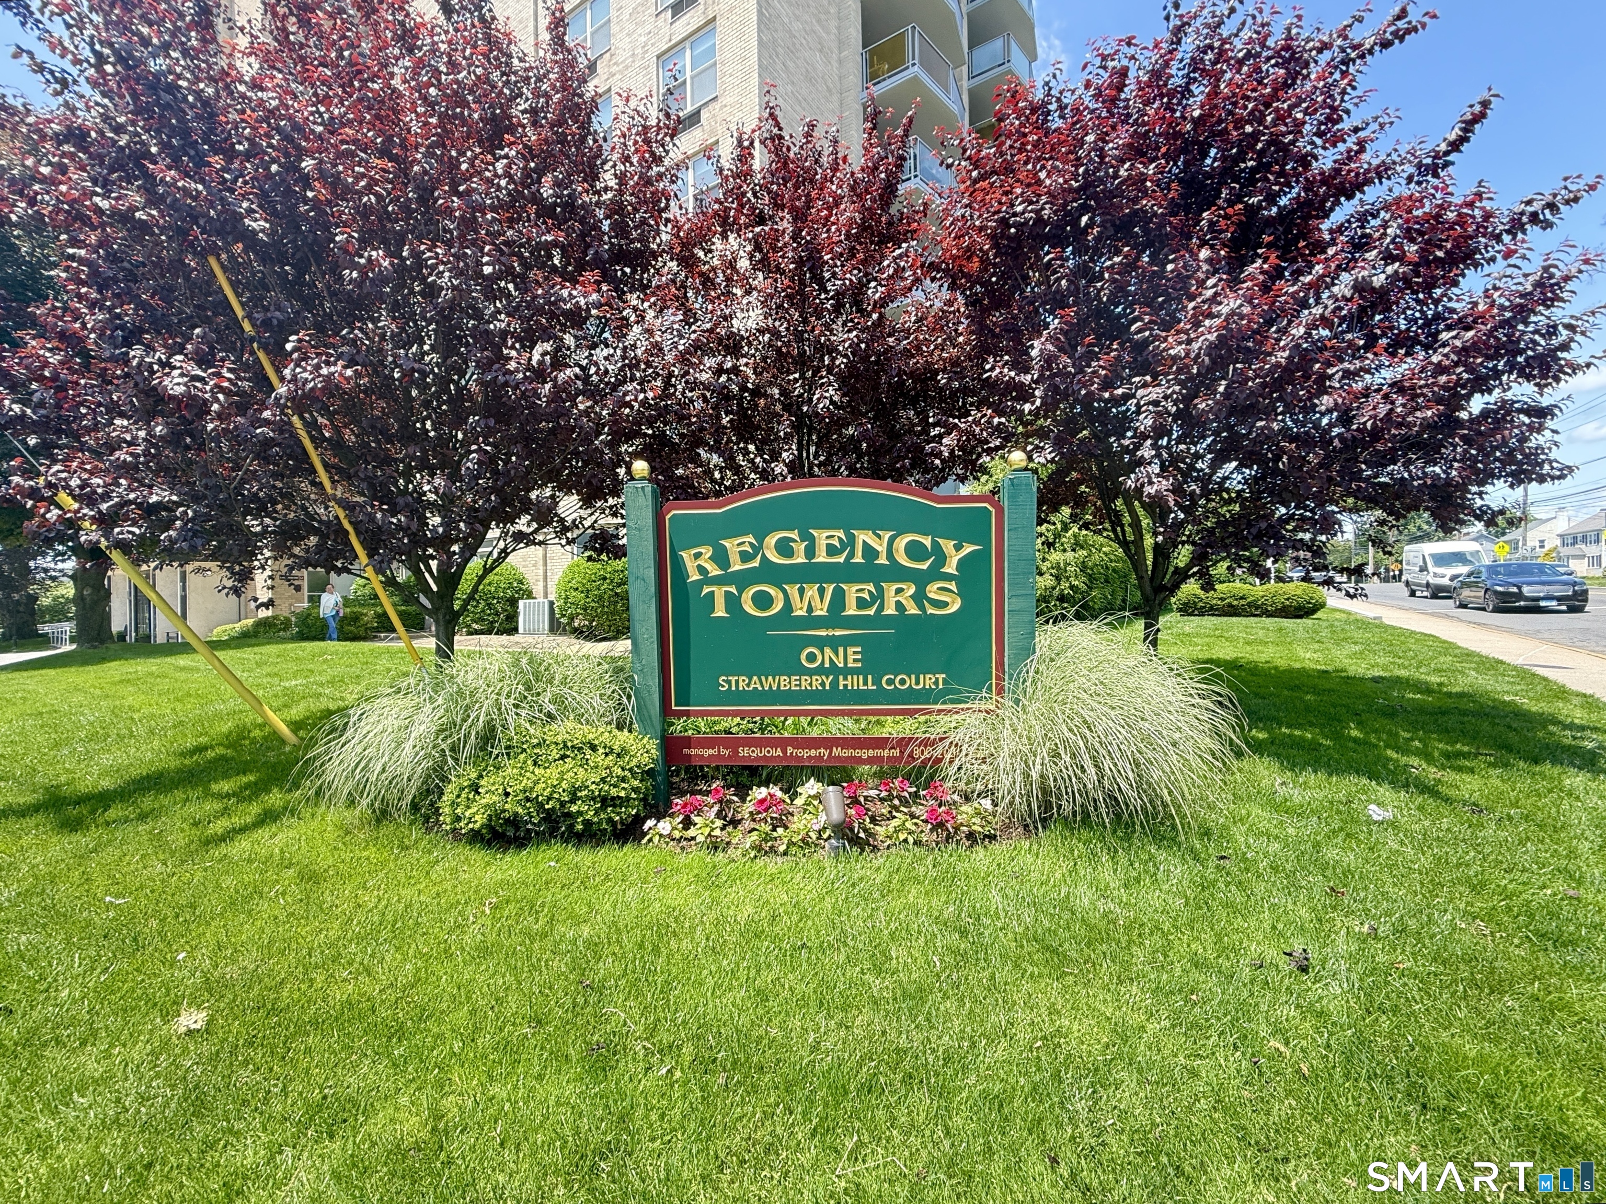
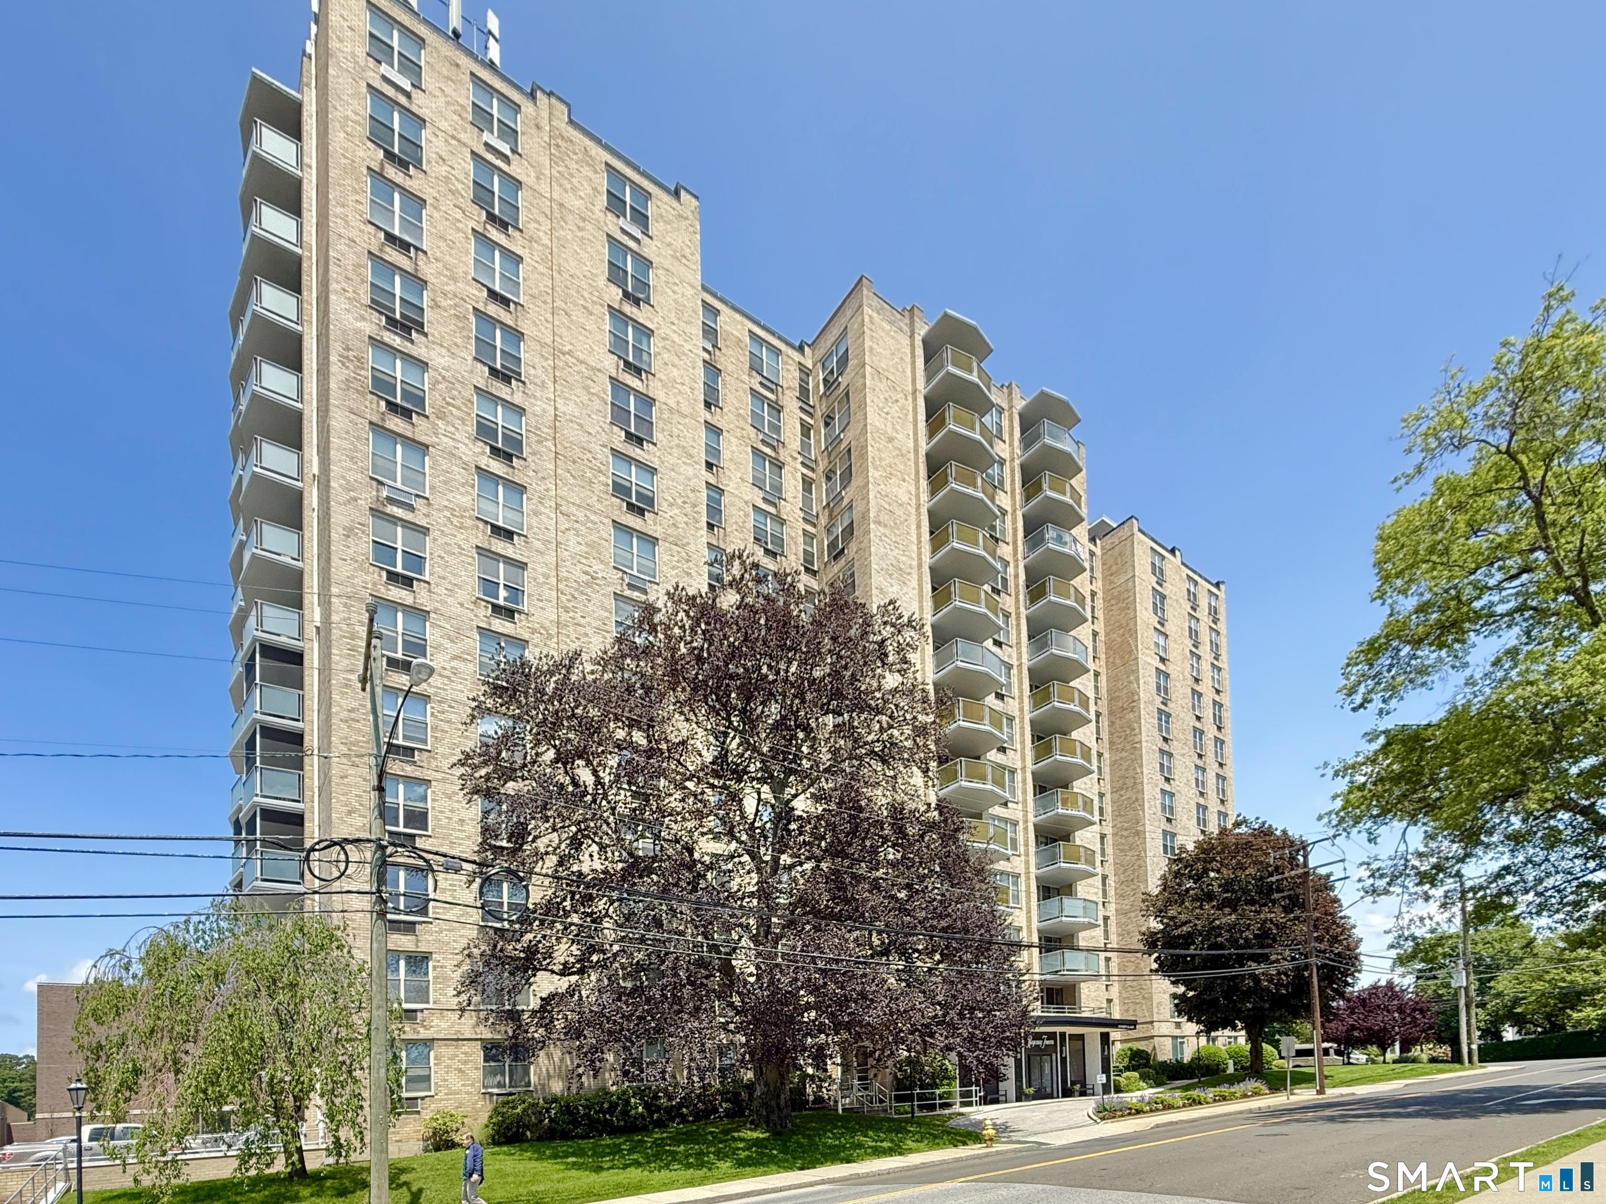


Street View
$398,900
Monthly Est:$1,985
 2 Beds
 2 Baths
2 full baths
 1,339sqft
1 Strawberry Hl Ct #1A, Stamford, CT 06902
$398,900
$1,985/moEst:
Get Pre-Approved
Condominium
Built in 1969
$1,005/mo HOA
-- sqft lot
$298/sq.ft
Description
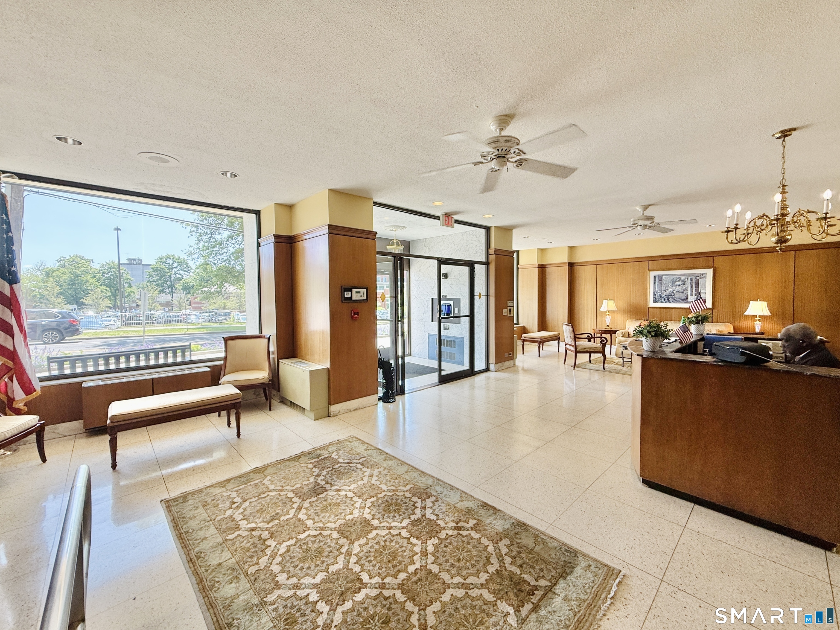
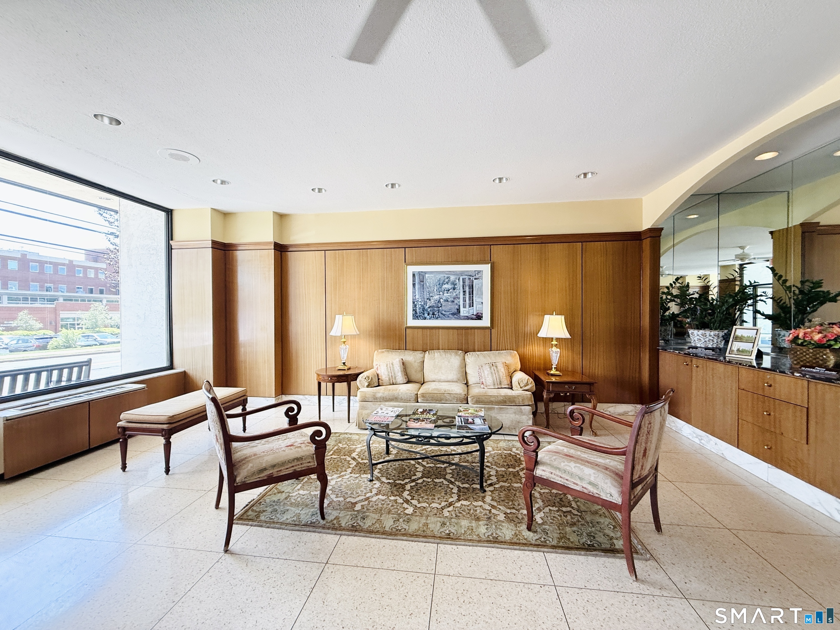
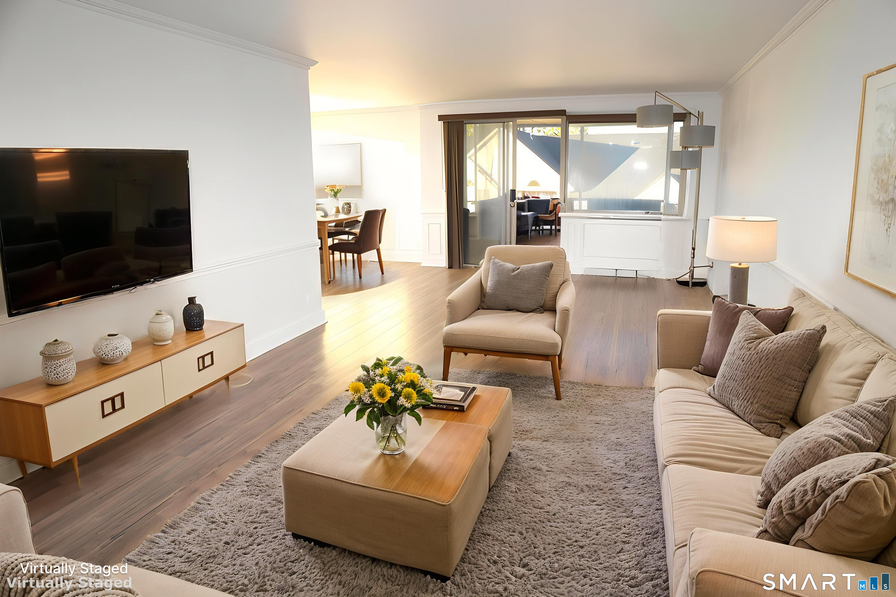
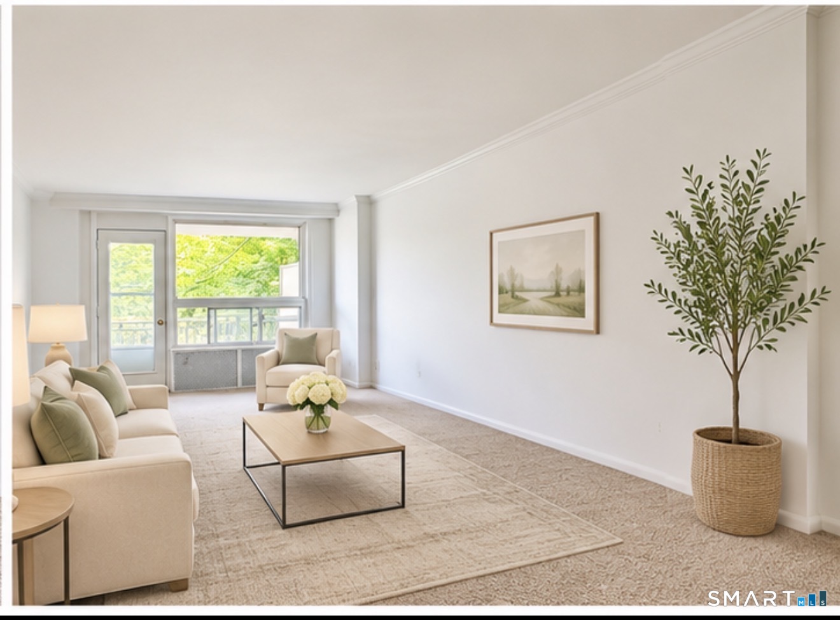
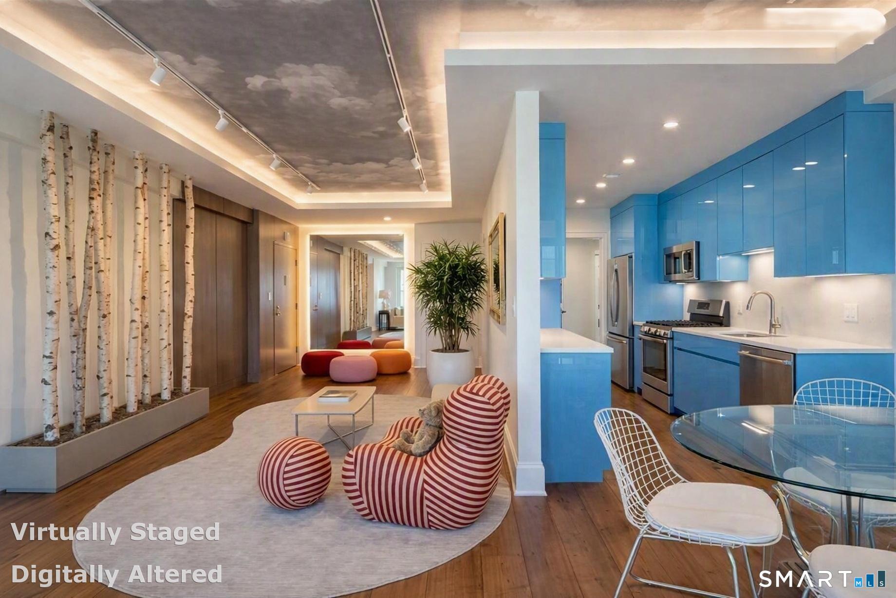
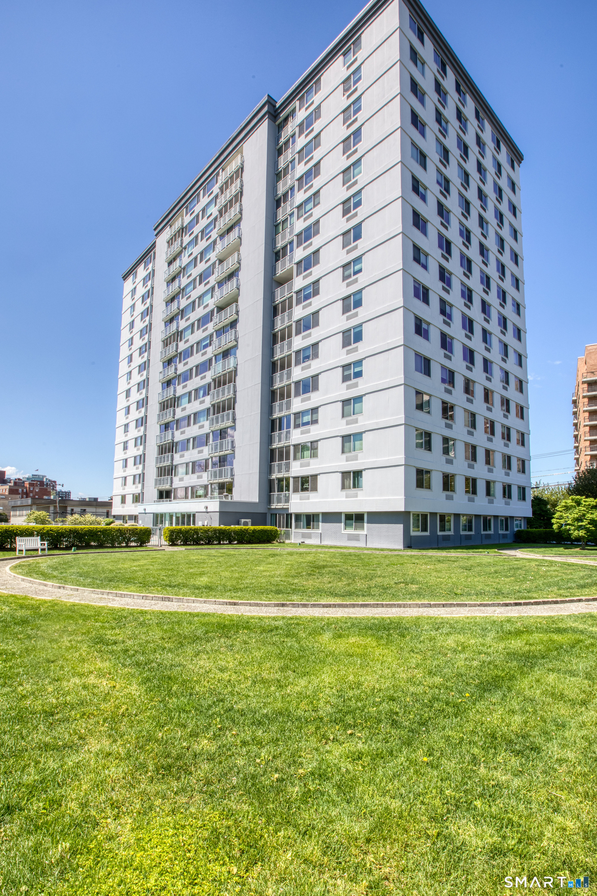
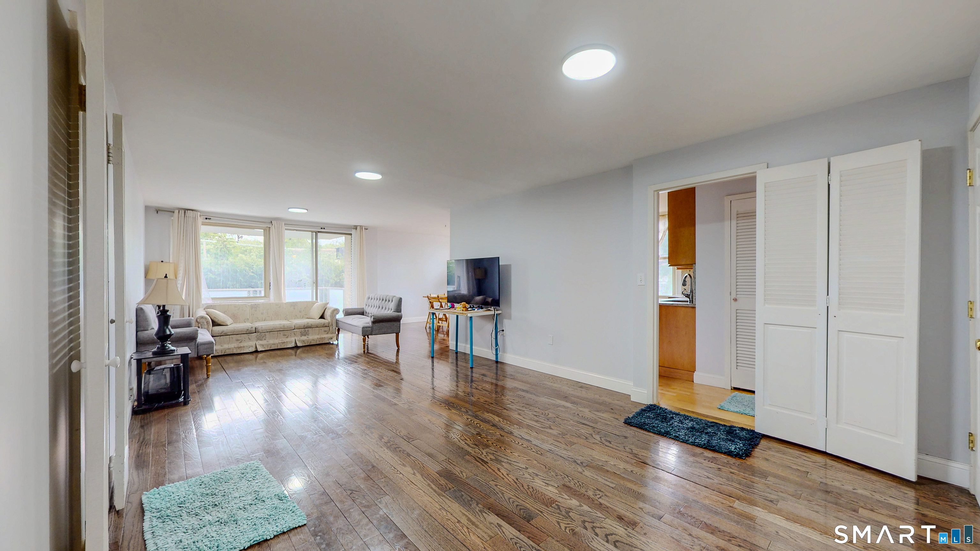
Looking for a condo with comfort and convenience? Attractive updates can be found right here in this spacious 2BR/2BTH Regency Towers condo (1300+ square feet), A renovated kitchen boasts stainless steel appliances w/a newer Samsung French door refrigerator, and is enhanced by an eat-in breakfast nook peninsula. Newer classy luxury vinyl flooring highlights the large LR, DA, & both BR areas. 2 full BTHS offer each large BR separate private accommodations on opposite sides. There are abundant and organized closet and pantry spaces for your storage needs. The monthly HOA includes heat, hot water & cooking gas. The building offers several comforts including assigned indoor parking + extra outside visitor spaces, concierge + closed circuit security. A huge newly refurbished south facing balcony w/new railing and screens offers outdoor relaxation! Only 9 condos are located on this floor! Enjoy having no residents live below this floor along with quick & easy access to the lobby and the garage below! The ideal location is just minutes to downtown Stamford and shopping along with being a 'stones throw' to the Tully Health & Medical Center. You will certainly find Regency Towers to be a well managed and extremely desirable condo association that residents, including the present owner, are proud of calling their home! #1A is move-in ready so don't pass this one up!
- Houzeo last checked: 11 minutes ago
- Listing updated: October 27, 2026 at 7:10 pm
- Listing Provided by: G.R. Schwamm | Berkshire Hathaway NE Prop.
- Source: SMART MLS-CT | MLS#: 24204924

Property Details
Status
Active
Type
Condominium
No. of Stories
-
County
City
Neighborhood
Year Built
1969
HOA Fees
$1005/mo
Finished Area
1,339 sqft
Lot Size
-- sqft lot
Basement Area
- sqft
MLS Name
SMART MLS
MLS Number
24204924
MLS Status
Active
Days on Market
57

Continue Your Journey in App
Find your dream home, receive real-time updates, and many more!
Continue Your Journey in App
Find your dream home, receive real-time updates, and many more!
Location
HOA Management
1
HOA Fees
$1,005/ Monthly
Amenities
 Amenities and services may be covered by one or multiple associations and service providers.
 Heating
 Security Guard
 Parking
 Water
 Elevator
 Snow Removal
 Trash Pickup
 Security Service
Property Management
Front Desk Receptionist
Grounds Maintenance
Disclaimer: Amenities are based on third-party information and may vary; buyers must independently verify all amenities, as information is deemed reliable but not guaranteed.
Facts & Features
Rooms
Bedrooms & bathrooms
Bedrooms: 2
Bathrooms: 2
Interior
Sewer
Public Sewer Connected
Heating
Natural Gas
Exterior Features
Balcony, Sidewalk, Lighting
Cooling
Wall Unit, Zoned
Interior Features
Auto Garage Door Opener, Cable Pre Wired, Open Floor Plan
Appliances
Gas Range, Microwave, Refrigerator, Dishwasher
Construction
Year Built
Year Built: 1969
Home type
Condominium
Architectural Style
High Rise
Utilities & Energy
Association Amenities
Elevator, Guest Parking, Security Services
Parking Features
Covered Garage, Parking Garage, Other, Parking Lot, Off Street Parking
Water Source
Public Water Connected
Basement
None
Laundry Features
Common Laundry Area
Other Features
Subdivision Name
Regency Towers
Lot Features
Corner Lot, City Views, Level Lot
Price History
| Date | Event | Price |
|---|---|---|
10/19/2026 Source: | Price Increased | $398,900 +11649.63% $298/sqft |
10/08/2026 Source: | Listed for Sale | $3,395 -99.16% $3/sqft |
10/08/2026 Source: | Price Increased | $404,900 +11826.36% $302/sqft |
10/07/2026 Source: | Coming Soon | $3,395 -99.19% $3/sqft |
09/10/2026 Source: | Listed for Sale | $419,000 +13416.13% $313/sqft |

Show more
Nearby Homes

Find Homes by Property Features in Stamford, CT


Based on information provided to and compiled by the SMART MLS, Inc. through Nov 07, 2026, 04:45AM. IDX information is provided exclusively for consumers’ personal, non-commercial use. It may not be used for any purpose other than to identify prospective properties consumers may be interested in purchasing. The data is deemed reliable but is not guaranteed accurate by the MLS. ©2026 SMART MLS, Inc. All Rights Reserved.
 Advertising Broker: Derek Greene | The Greene Realty Group
