
- Overview
- Description
- Property Details
- Location
- HOA Management
- Facts & Features
- Getting Around
- Nearby Homes



$4,500,000
Monthly Est:$22,398
 4 Beds
 5 Baths
4 full baths + 1 half bath
 --sqft
1 Sutton Pl S #11C, New York City, NY 10022
$4,500,000
Get Pre-Approved
Apartment
Built in 1925
$25,548/mo HOA
-- sqft lot
--/sqft
Description
OFFERING 2 YEARS MAINTENANCE CREDIT WORTH $600K!
Stately Candela on Sutton
Bring Your Architect.
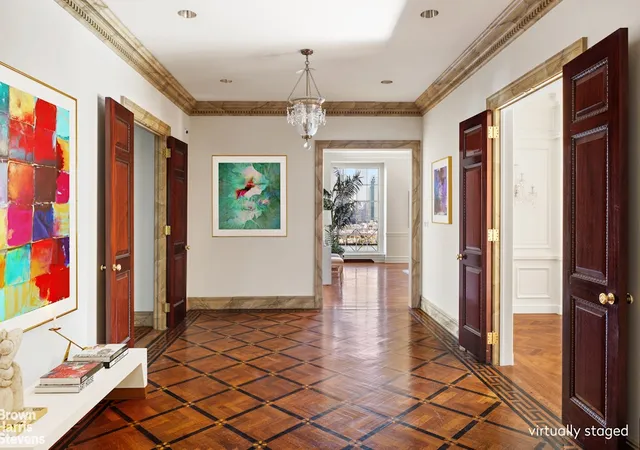
Spanning over 5,000 square feet and commanding breathtaking open views in every direction, Apartment 11C embodies the grandeur and scale of the great prewar cooperatives of the 1920s. Accessed via a private elevator landing, the residence opens into an impressive entrance gallery-the central axis of this remarkable home-from which the apartment's exceptional proportions, symmetry, and abundant natural light immediately unfold.
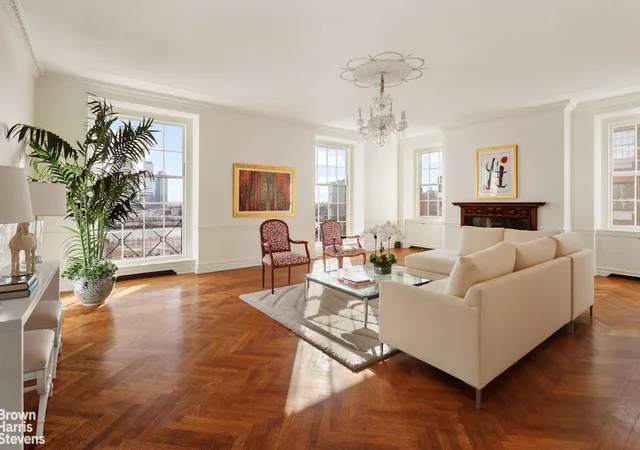
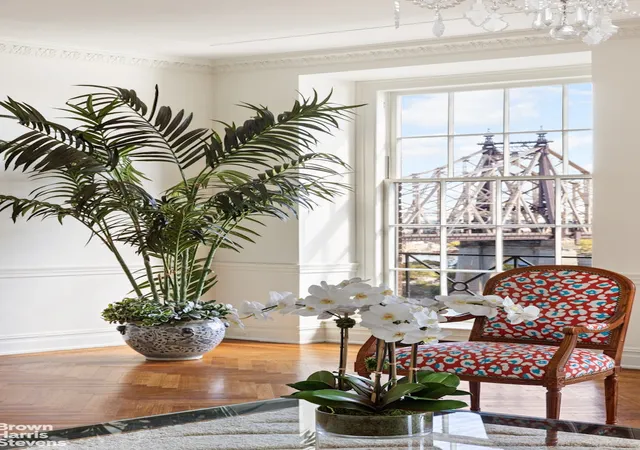
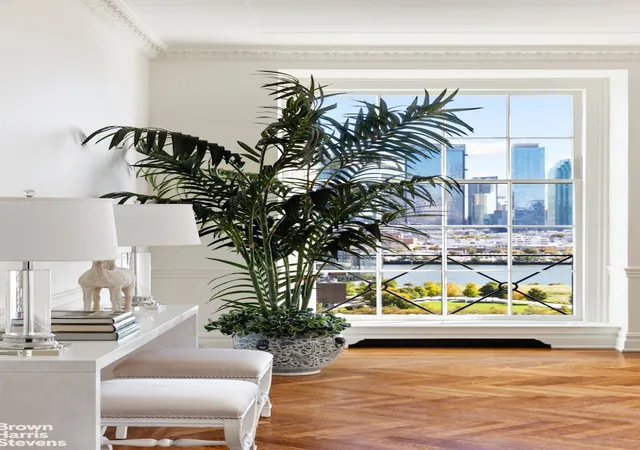
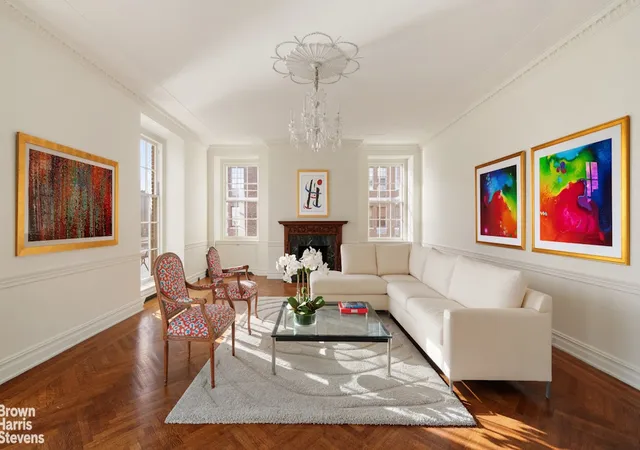
The magnificent corner living room enjoys sweeping East River views through floor-to-ceiling windows and features a wood-burning fireplace, original herringbone floors, and exquisite architectural detailing. Complementing this extraordinary entertaining space are a library, media room, and formal dining room, each positioned to capture the apartment's spectacular river outlooks.
The thoughtful floor plan extends seamlessly into the private quarters. Adjacent to the classically wainscoted dining room are a generous butler's pantry and a windowed eat-in kitchen. Occupying a prime corner position, the expansive primary suite features a wood-burning fireplace, gracious sitting area, and two en-suite baths. Currently configured with two guest bedrooms and a laundry room, the apartment's original layout can readily be restored to create a five-bedroom residence.
One of only 33 original layouts within this distinguished building, Apartment 11C presents a rare opportunity to reimagine a residence of extraordinary scale, elegance, and provenance.
Designed by the celebrated architectural team of Cross & Cross in association with Rosario Candela, One Sutton Place South is among Manhattan's most prestigious prewar cooperatives. Built in the Italian Renaissance style, the building is renowned for its iconic triple-arched porte-cochère, grand lobby, beautifully landscaped private garden, and state-of-the-art fitness center. Residents enjoy the highest level of white-glove service in one of New York City's most coveted waterfront enclaves.
50% financing is permitted and there is a 3% flip tax paid by buyer. Pets are welcome and a large storage unit transfers with the sale of the apartment.
- Houzeo last checked: 2 minutes ago
- Listing updated: November 2, 2026 at 8:39 pm
- Listing Provided by: Susanne Karmin (212) 906-9301 | Brown Harris Stevens Residential Sales LLC (212) 906-9234
- Source: Rebny MLS-NY | MLS#: RLS20049197

This condo is in:
Property Details
Status
Active
Type
Condominium
No. of Stories
14
County
City
Neighborhood
--
Year Built
1925
HOA Fees
$25548/mo
Finished Area
- sqft
Lot Size
-- sqft lot
Basement Area
- sqft
MLS Name
Rebny MLS
MLS Number
RLS20049197
Days on Market
412
Open House

Continue Your Journey in App
Find your dream home, receive real-time updates, and many more!
Continue Your Journey in App
Find your dream home, receive real-time updates, and many more!
Location
HOA Management
N/A
HOA Fees
$25,548/ Monthly
Disclaimer: Amenities are based on third-party information and may vary; buyers must independently verify all amenities, as information is deemed reliable but not guaranteed.
Facts & Features
Rooms
Bedrooms & bathrooms
Bedrooms: 4
Bathrooms: 5
Interior
Interior Features
Separate Formal Dining Room, High Ceilings
Cooling
Other
Exterior Features
None
Utilities & Energy
Laundry Features
Building None, In Unit
Pool Features
Building None
Fireplace Features
Decorative
Basement
Other
Other Features
Patio And Porch Features
None
Subdivision Name
Sutton Place
Price History
| Date | Event | Price |
|---|---|---|
09/17/2025 Source: | Price Increased | $4,995,000 +11.00% $0/sqft |
09/17/2025 Source: | Listed for Sale | $4,500,000 $0/sqft |

Nearby Homes











Find Homes by Property Features in New York City, NY


The real estate listing data marked with this icon comes from the IDX program of the RLS at REBNY Listing Service (RLS). Listing information for certain New York City properties provided courtesy of the Real Estate Board of New York's Residential Listing Service (the "RLS") through Nov 04, 2026, 06:45AM. Information deemed reliable but not guaranteed. Information is provided exclusively for consumers' personal, non-commercial use, and may not be used for any purpose other than the identification of potential properties for purchase. The information contained in this listing has not been verified by the RLS and should be verified by the consumer. The listing information provided here is for the consumer's personal, non-commercial use. Retransmission, redistribution or copying of this listing information is strictly prohibited except in connection with a consumer's consideration of the purchase and/or sale of an individual property. This listing information is not verified for authenticity or accuracy and is not guaranteed and may not reflect all real estate activity in the market. Buyer to verify all information. © 2026 The Real Estate Board of New York, Inc. All rights reserved.
 Advertising Broker: Derek Greene | The Greene Realty Group
