 Overview
 Available Units
 Unit Features
 Getting Around
 Nearby Buildings
 Street View
1 Sutton Pl S
1 Sutton Pl S, New York City, NY 10022
Rate 1 Sutton Pl S

Stories
14

Units
21

Available Units For Sale
8

Unit Types
2bd, 3bd, 4+bd

Built Year
1925

HOA Fees
N/A
About
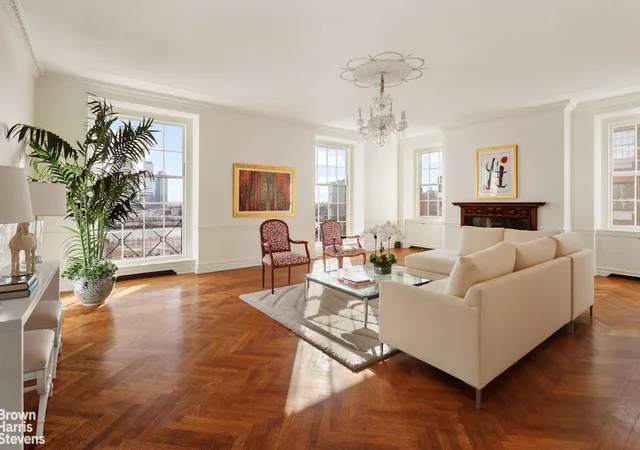
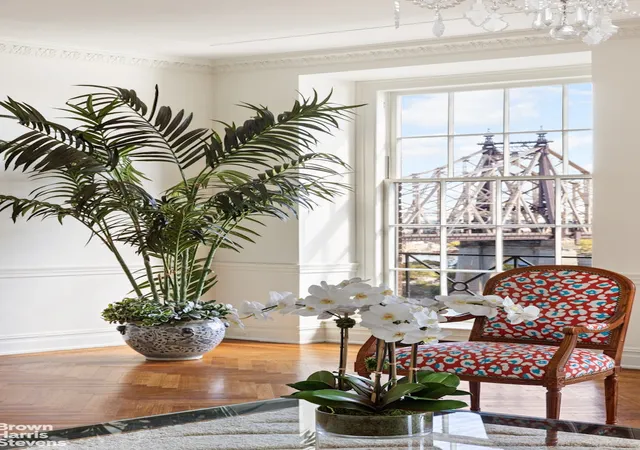
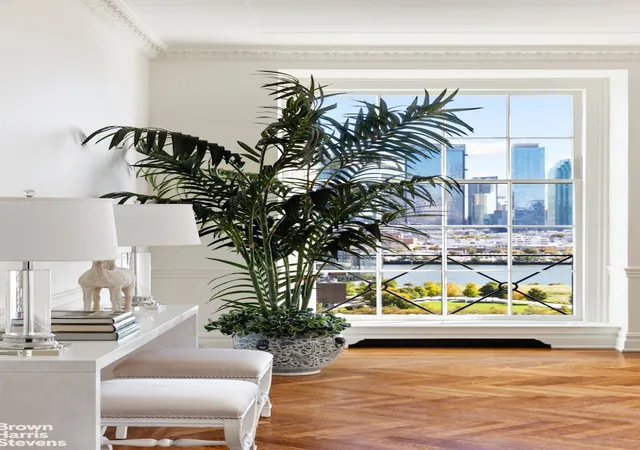
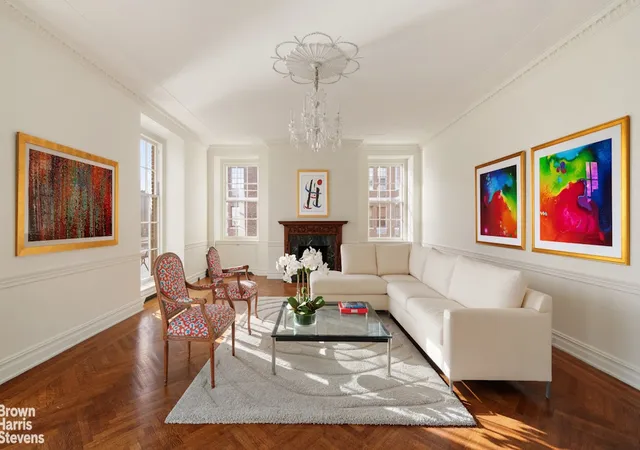
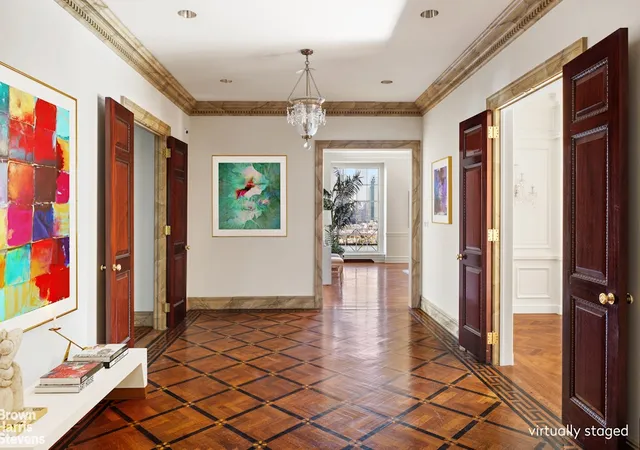
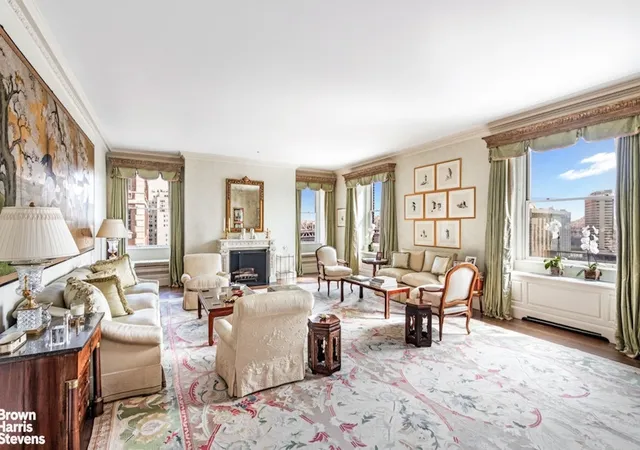
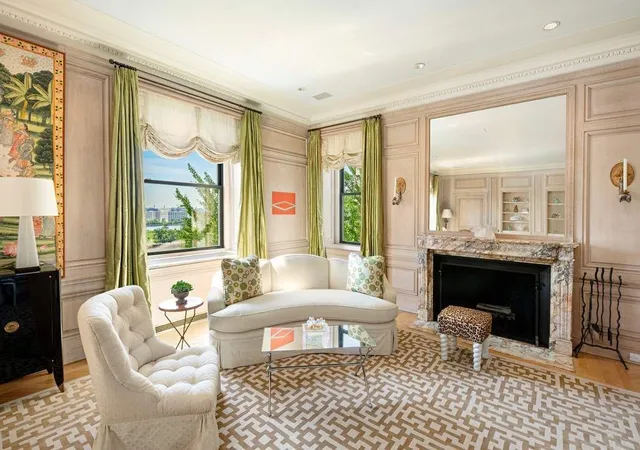
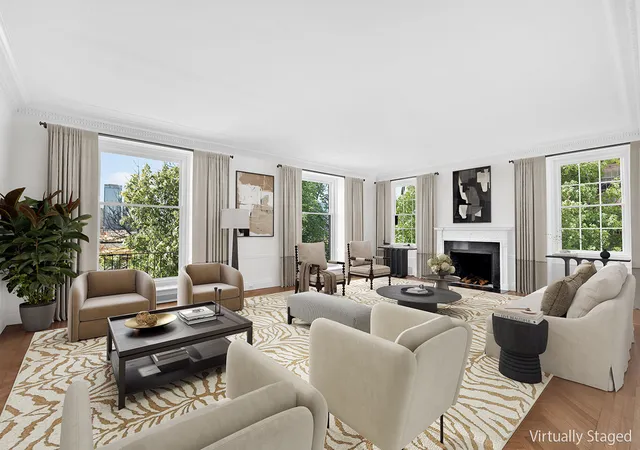
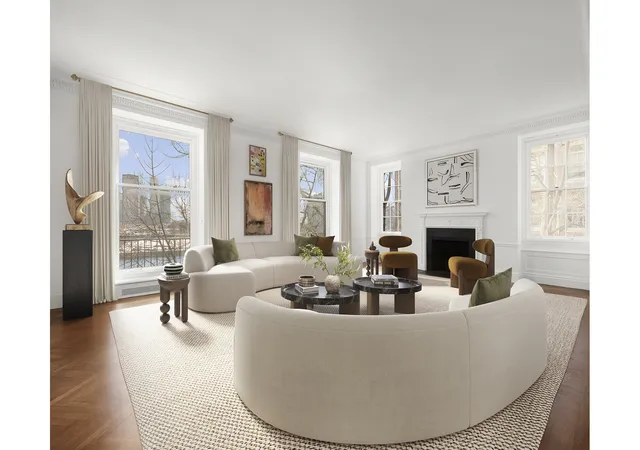
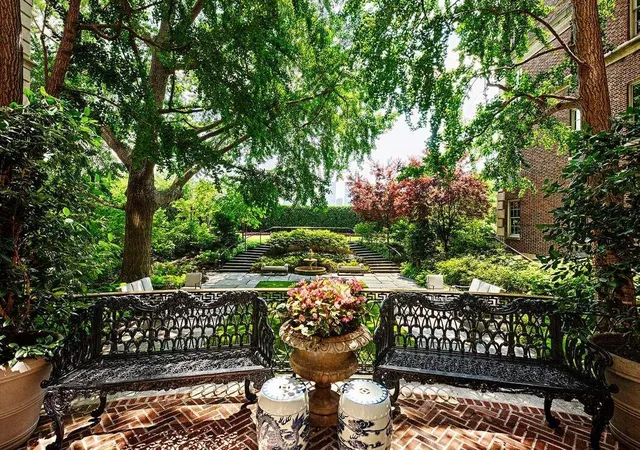
One Sutton Place South is a distinguished prewar limestone cooperative constructed in the mid-1920s, rising 14 stories and originally conceived by Rosario Candela. The building contains full-floor and multi-room apartments ranging from multi-bedroom family layouts to grand six-bedroom homes, many accessed from private elevator landings. Architecturally the property preserves classic Candela elements: high ceilings (often 10–11+ feet), ornate moldings, raised pedimented doorways, original herringbone wood floors, wood‑paneled libraries, and multiple wood‑burning fireplaces in certain residences. Common interior features seen in units include formal entrance foyers and galleries, separate formal dining rooms, eat-in kitchens with pantries, ample walk-in closets and built‑in storage, wet bars, and windowed service/staff rooms. Exteriors and shared spaces emphasize refined urban landscaping: a triple‑arched porte‑cochere entrance leads into a palatial lobby that opens onto tiered private gardens with views to the East River. Building amenities are white‑glove in nature, typically including full‑time doormen, a resident manager, a renovated fitness center, individual storage, and recently upgraded building facilities. The co‑op maintains traditional governance and charges such as a flip/transfer tax and periodic assessments related to capital projects. Pet ownership is generally permitted; financing policies historically allow up to 50% financing in many transactions. The overall character is formal, historic, and service-oriented, set on a quiet, gardened riverfront block in Manhattan.
Available Units
Floor
(2 Units)

Floor
(1 Unit)
Floor
(1 Unit)
Floor
(2 Units)
Floor
(1 Unit)
Building Features
Interior
Interior Features
Bar
Eat In Kitchen
Entrance Foyer
High Ceilings
Kitchen Window
Pantry
Separate Formal Dining Room
Smoke Free
Walk In Closets
Wet Bar
Flooring
Hardwood
Heating
Cooling
Central Air
Appliances
Dishwasher
Dryer
Washer
Washer Dryer Allowed
Amenities & Parking
Other Features
Parking Features
Exterior Amenities
Balcony
Building Garden
Garden
None
Private Outdoor Space Over60sqft
Disclaimer: Unit Features may vary by unit; buyers must independently verify all features. Information is deemed reliable but not guaranteed
Nearby Buildings





- Home
- Homes For Sale
- New York
- New York City
- 1 Sutton Pl S
Frequently Asked Questions
How many units are for sale at 1 Sutton Pl S?

How much does a condo at 1 Sutton Pl S cost?
What bedroom options are available in 1 Sutton Pl S?